
Sell Your Home
Get a free home valuation
Contact
Tell us about your needs
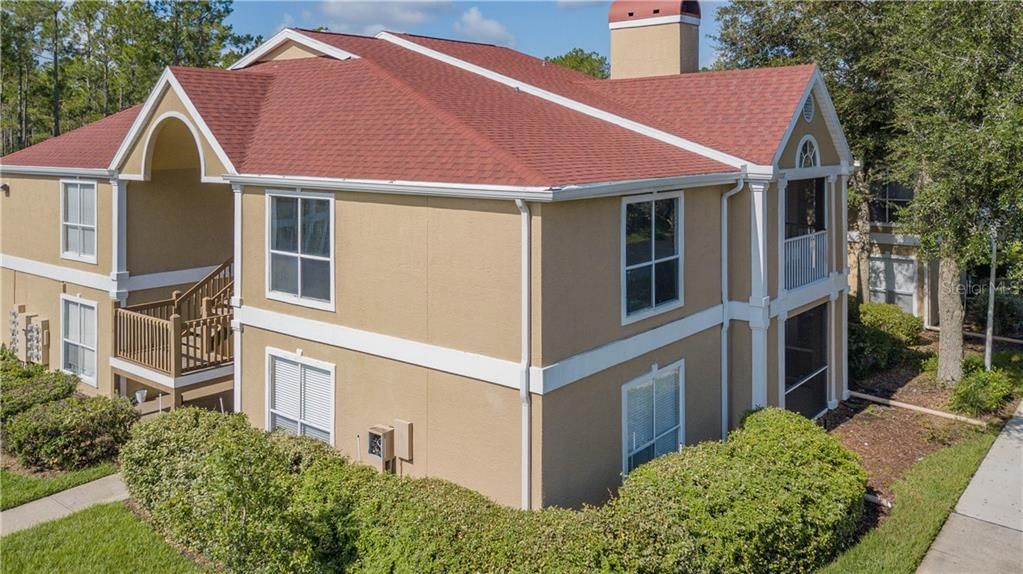
9481 HIGHLAND OAK DRIVE UNIT 1305

Condo/Co-op Recently Sold
$109,500

BTC: 1.31705557

ETH: 41.32075472

Sold on: 2020-04-22
149 days
3 bds
2 ba
1,274 sqft

Overview

Fully furnished and ready to move in! This 3 bedroom 2 bath condominium is located on the 2nd floor with a spacious screened balcony. The Highlands are located within Hunters Green with a 24 hour guard gate. The community has many amenities including a pool, playgrounds, walking trails, tennis and basketball courts. Don't miss out and schedule a showing today!

Location

Details

Type:
Residential
Parking:
No Data
Year Built:
1992
Lot:
No Data
Heating:
Central
Price/sqft:
$94
Cooling:
Central Air
HOA:
No Data

Valuation

Our model vs. what's actually selling nearby.
Estimate
$112,000
$104K – $119K
Confidence Medium
List vs. estimate
$7K above estimate
List $119,900 · +7.1%
Our model says this listing is priced above recent comparable activity. Room to negotiate.
Price per sq ft
$94
Based on
7 MLS comparables
Median of recent comparable listings. Sold comps use closing price, active listings use list price.

Highlights

Annual tax
$1,507
2018
Furnished
Furnished
Pets
Allowed
All facts and features
  • Flooring

    • Tile

    Heating

    • Central

    Cooling

    • Central Air

    Appliances

    • Dishwasher

    • Disposal

    • Dryer

    • Electric Water Heater

    • Microwave

    • Range

    • Refrigerator

    • Washer

    • Wine Refrigerator

    Other interior features

    • Kitchen/Family Room Combo

    • Vaulted Ceiling(s)

    Bedrooms and bathrooms

    • Bedrooms: 3

    • Full bathrooms: 2

  • Property

    • Levels: One

    • Exterior Features: Balcony

    Other Property Information

    • Parcel Number: A17272069M00000001305.0

    • Zoning: PD-A

  • Type and style

    • Property Type: Residential

    • Property Sub Type: Condominium

  • Utility

    • Electricity Connected

    • Sewer Connected

    • Street Lights

  • Other financial information

    • Annual tax amount: $1,507

  • Source details

    • MLS ID: T3193493

    Other facts

    • Construction Materials: Stucco

    • Foundation Details: Slab

    • Direction Faces: East

    • Fireplace: Yes

    • Living Area: 1274

    • Water Source: Public

    • Subdivision Name: THE HIGHLANDS AT HUNTERS GREE

Private inquiry
Talk to the advisor on this listing.
Floor plans, HOA docs, off-market comparables, scheduling a private showing — one message, direct to the local specialist.

More like this

Recently Sold
$105,000
Condo/Co-op
2 bds · 2 ba · 1,164 sqft
THE HIGHLANDS AT HUNTERS GREE, TAMPA
9481 HIGHLAND OAK DRIVE UNIT 1608
Recently Sold
$107,000
Condo/Co-op
2 bds · 1 ba · 939 sqft
THE ENCLAVE AT RICHMOND PLACE, TAMPA
18001 RICHMOND PLACE DRIVE UNIT 234
Recently Sold
$135,000
Condo/Co-op
2 bds · 2 ba · 1,353 sqft
VILLAS CONDO, TAMPA
10444 VILLA VIEW CIRCLE UNIT 10444
Recently Sold
$150,500
House
2 bds · 2 ba · 1,316 sqft
FAIRWAY VILLAS AT PEBBLE CREEK, TAMPA
18820 TOURNAMENT TRAIL
Recently Sold
$86,000
Condo/Co-op
2 bds · 1 ba · 1,051 sqft
THE HIGHLANDS AT HUNTERS GREE, TAMPA
9481 HIGHLAND OAK DRIVE UNIT 601
Recently Sold
$86,500
Condo/Co-op
1 bds · 1 ba · 830 sqft
VILLAS CONDO, TAMPA
17977 VILLA CREEK DRIVE UNIT 17977
Recently Sold
$114,000
Condo/Co-op
3 bds · 2 ba · 1,274 sqft
THE HIGHLANDS AT HUNTERS GREE, TAMPA
9481 HIGHLAND OAK DRIVE UNIT 1416
Recently Sold
$95,000
Condo/Co-op
2 bds · 1 ba · 1,139 sqft
THE HIGHLANDS AT HUNTERS GREE, TAMPA
9481 HIGHLAND OAK DRIVE UNIT 1006

Market around this address

Live counts in the same area.
View all

The multiple listing information is provided by the Stellar MLS from a copyrighted compilation of listings. The compilation of listings and each individual listing are ©2026-present Stellar MLS. All Rights Reserved. The information provided is for consumers' personal, noncommercial use and may not be used for any purpose other than to identify prospective properties consumers may be interested in purchasing. All properties are subject to prior sale or withdrawal. All information provided is deemed reliable but is not guaranteed accurate, and should be independently verified. Listing courtesy of: FUTURE HOME REALTY INC