Sell Your Home
Get a free home valuation
Contact
Tell us about your needs
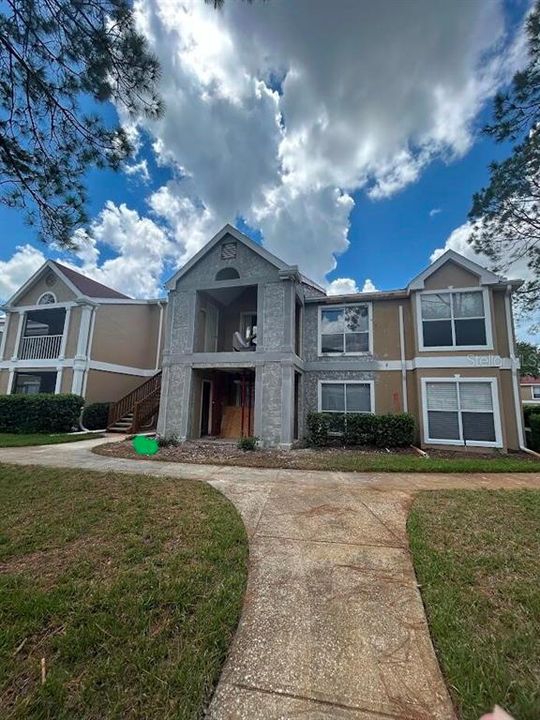
9481 HIGHLAND OAK DRIVE UNIT 906

Condo/Co-op For Sale
$149,900

BTC: 1.79263334

ETH: 61.63651316

1 days
2 bds
1 ba
1,051 sqft

Overview

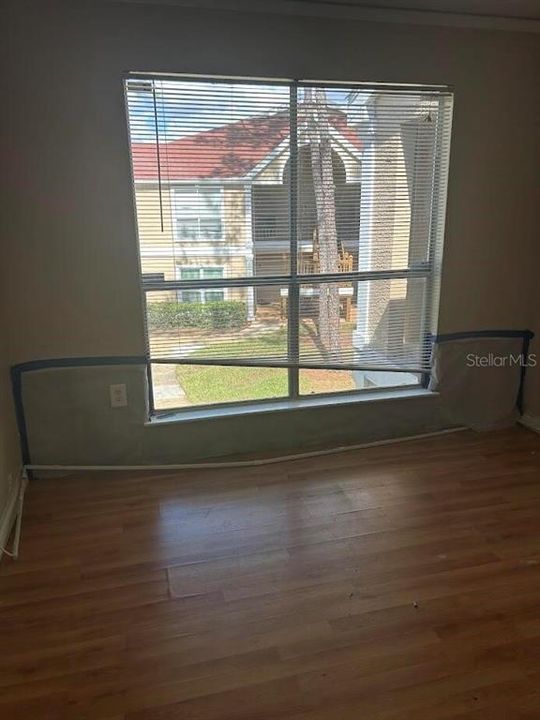
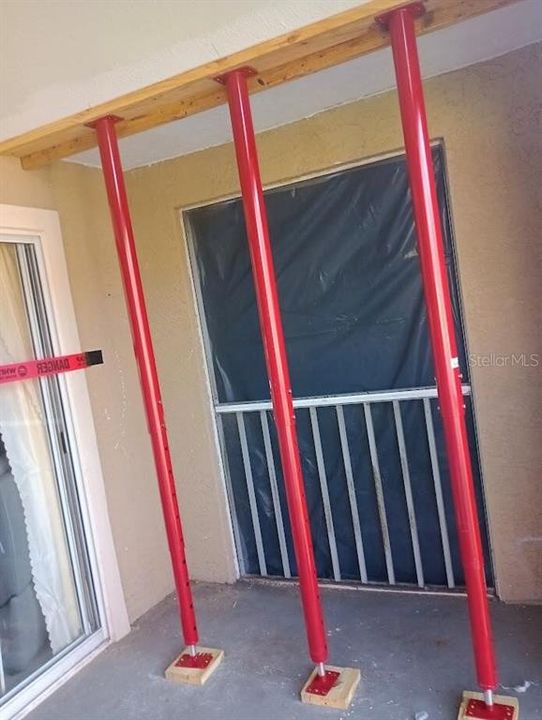
Welcome to this inviting condominium in the heart of Tampa, FL. This charming unit features a spacious layout with modern amenities and plenty of natural light. Enjoy the serene views from the private balcony, appropriate for relaxation. The community is located in the north side of flatwoods park, a huge forest and lots of lakes surrounding area. It has excellent facilities including a pool, fitness center, and clubhouse. Conveniently located near shopping, dining, and entertainment options, this property is a great place to call home. Don't miss the opportunity to experience comfortable living in a vibrant Affordable living in an exclusive area of New Tampa in this two bedroom, one bath 2nd floor condo. HOA just finished the outside balcony and roof repairs plus all the stud wood on the balcony surrounding replaced. Huge and expensive project makes the house more valuable. Highland Oak is a condominium community with a 24-hour manned guard gate in the Hunter's Green golf community. Great for a first-time home buyer. Enter to the large living room featuring tile flooring and sliding glass doors to the screened and covered patio. The master bedroom is large and has a walk in closet. The bathroom has a large soaking tub and separate shower as well as a dual sink vanity. The second bedroom has laminate flooring as well. The community has a pool, fitness center, and community center, as well as access to the amenities in Hunter's Green, including the tennis course, football course, baseball, basketball, golf course and long walk trails, all forest surrounding Centrally located in New Tampa, enjoy access to numerous shopping areas and great restaurants. Don't miss out!

Location

Details

Type:
Residential
Parking:
No Data
Year Built:
1992
Lot:
2 Square Feet
Heating:
Central
Price/sqft:
$143
Cooling:
Central Air
HOA:
$683

Valuation

Our model vs. what's actually selling nearby.
Estimate
$199,900
$153K – $221K
Confidence Low
List vs. estimate
$50K below estimate
List $149,900 · -25.0%
Our model says this listing is priced below recent comparable activity. Expect competition.
Price per sq ft
$142
-38.5% vs. city median $231
Based on
5 MLS comparables
Median of recent comparable listings. Sold comps use closing price, active listings use list price.

Highlights

Annual tax
$500
2025
HOA
$683/mo
24-Hour Guard, Community Pool, Maintenance Structure
Pets
Not allowed
All facts and features
  • Flooring

    • Ceramic Tile

    • Tile

    • Vinyl

    Heating

    • Central

    Cooling

    • Central Air

    Appliances

    • Convection Oven

    • Cooktop

    • Dishwasher

    • Disposal

    • Dryer

    • Electric Water Heater

    • Ice Maker

    • Microwave

    • Range

    • Range Hood

    • Refrigerator

    • Washer

    Other interior features

    • Ceiling Fan(s)

    • Elevator

    • Kitchen/Family Room Combo

    • Living Room/Dining Room Combo

    • Open Floorplan

    • PrimaryBedroom Upstairs

    • Walk-In Closet(s)

    Bedrooms and bathrooms

    • Bedrooms: 2

    • Full bathrooms: 1

  • Property

    • Levels: Two

    • Exterior Features: Balcony / Dog Run / Garden / Irrigation System / Lighting / Sidewalk / Sliding Doors / Storage / Tennis Court(s)

    Lot

    • Lot: 2 Square Feet

    Other Property Information

    • Parcel Number: A17272069M00000000906.0

    • Zoning: PD-A

  • Type and style

    • Property Type: Residential

    • Property Sub Type: Condominium

  • Utility

    • BB/HS Internet Available

    • Cable Available

    • Cable Connected

    • Electricity Available

    • Electricity Connected

    • Public

    • Sewer Available

    • Sewer Connected

    • Street Lights

    • Water Available

    • Water Connected

  • Other financial information

    • HOA: $683

    • HOA Frequency: Monthly

    • Annual tax amount: $500

  • Source details

    • MLS ID: O6451439

    Other facts

    • Construction Materials: Stucco / Wood Frame

    • Foundation Details: Slab

    • Laundry Features: Inside / Laundry Closet

    • Direction Faces: Northeast

    • Living Area: 1051

    • Water Source: Public

    • Subdivision Name: THE HIGHLANDS AT HUNTERS GREE

Private inquiry
Talk to the advisor on this listing.
Floor plans, HOA docs, off-market comparables, scheduling a private showing — one message, direct to the local specialist.

More like this

New
For Sale
$130,000
Condo/Co-op
1 bds · 1 ba · 894 sqft
THE HIGHLANDS AT HUNTERS GREE, TAMPA
9481 HIGHLAND OAK DRIVE UNIT 1202
For Sale
$168,000
Condo/Co-op
2 bds · 2 ba · 1,083 sqft
THE ENCLAVE AT RICHMOND PLACE, TAMPA
18001 RICHMOND PLACE DRIVE UNIT 136
For Sale
$155,000
Condo/Co-op
1 bds · 1 ba · 951 sqft
THE VILLAS CONDO, TAMPA
10412 VILLA VIEW CIRCLE UNIT 10412
-$10K
For Sale
$179,000
House
2 bds · 2 ba · 1,166 sqft
LAKEVIEW VILLAS AT PEBBLE CREE, TAMPA
18425 AINTREE COURT
-$19K
For Sale
$156,000
Condo/Co-op
2 bds · 2 ba · 1,083 sqft
THE ENCLAVE AT RICHMOND PLACE, TAMPA
18001 RICHMOND PLACE DRIVE UNIT 1030
For Sale
$168,000
Condo/Co-op
2 bds · 2 ba · 1,353 sqft
THE VILLAS CONDO, TAMPA
17902 VILLA CREEK DRIVE UNIT 17902
-$24K
For Sale
$174,900
Condo/Co-op
2 bds · 2 ba · 1,110 sqft
THE VILLAS CONDO, TAMPA
18013 VILLA CREEK DRIVE
-$15K
For Sale
$160,000
Condo/Co-op
3 bds · 2 ba · 1,476 sqft
THE VILLAS CONDO, TAMPA
10409 VILLA VIEW CIRCLE UNIT 10409

Market around this address

Live counts in the same area.
View all

The multiple listing information is provided by the Stellar MLS from a copyrighted compilation of listings. The compilation of listings and each individual listing are ©2026-present Stellar MLS. All Rights Reserved. The information provided is for consumers' personal, noncommercial use and may not be used for any purpose other than to identify prospective properties consumers may be interested in purchasing. All properties are subject to prior sale or withdrawal. All information provided is deemed reliable but is not guaranteed accurate, and should be independently verified. Listing courtesy of: BEYCOME OF FLORIDA LLC