
Sell Your Home
Get a free home valuation
Contact
Tell us about your needs
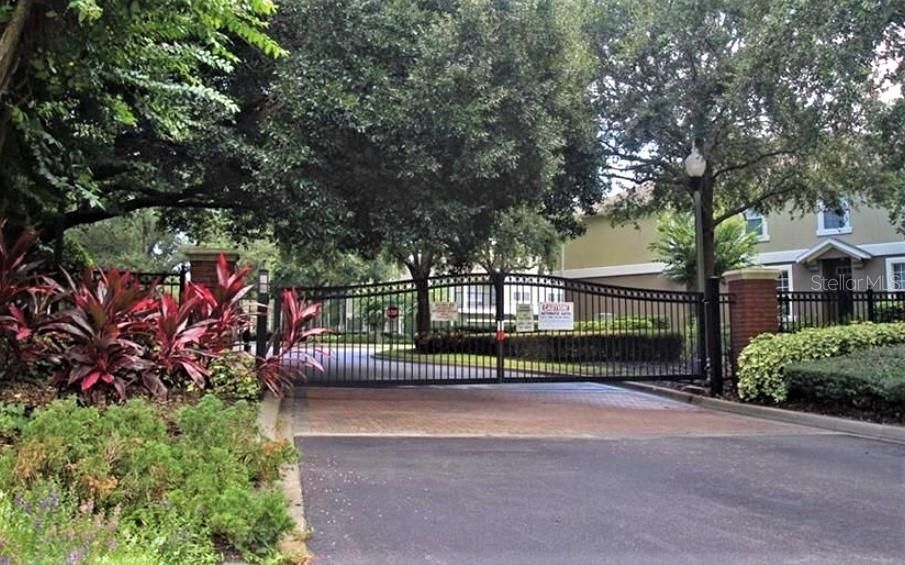
977 ASHWORTH OVERLOOK DRIVE

Condo/Co-op Recently Sold
$169,000

BTC: 2.03271590

ETH: 63.77358491

Sold on: 2020-02-11
46 days
2 bds
2 ba
1,420 sqft

Overview

*** Beautiful 2/2 condo with 1 car garage, located within the community "The Overlooks at Parkside". ** Gated Community ** Condominium unit is within close proximity to the community pool and community is centrally located near shopping, dining and major highways (Hwy 429). ** Open floor plan with large rooms, natural light, and storage space. A wonderful 2nd floor balcony. ** NOTES: INTERIOR newly painted including Garage // Exterior painted 2019 ** Laundry Room includes Washer & Dryer .. additional appliances include Refrigerator, Microwave, Oven, and Dishwasher. ** QUICK ACCESS to Airport and Disney!! Quiet Neighborhood / Close to Schools /// ….. Shown by 'appointment ' …. Exceptional Condominium Unit!! .... Plan to schedule your appointment to view TODAY!!

Location

Details

Type:
Residential
Parking:
Assigned / Garage Door Opener / Garage Faces Side / Off Street
Year Built:
2007
Lot:
0.04 Acres
Heating:
Central / Electric / Heat Pump
Price/sqft:
$120
Cooling:
Central Air
HOA:
$325

Highlights

Annual tax
$1,558
2018
HOA
$325/mo
Community Pool, Maintenance Structure, Maintenance Grounds
Pool
In Ground
Garage
1 car garage
Pets
Allowed
All facts and features
  • Flooring

    • Carpet

    • Ceramic Tile

    Heating

    • Central

    • Electric

    • Heat Pump

    Cooling

    • Central Air

    Appliances

    • Dishwasher

    • Electric Water Heater

    • Range

    • Refrigerator

    Other interior features

    • Ceiling Fan(s)

    • Living Room/Dining Room Combo

    • Split Bedroom

    • Vaulted Ceiling(s)

    Bedrooms and bathrooms

    • Bedrooms: 2

    • Full bathrooms: 2

  • Parking

    • Assigned

    • Garage Door Opener

    • Garage Faces Side

    • Off Street

    Property

    • Levels: One

    • Exterior Features: Sidewalk

    Lot

    • Lot: 0.04 Acres

    Other Property Information

    • Parcel Number: 052128646117030

    • Zoning: PUD

  • Type and style

    • Property Type: Residential

    • Property Sub Type: Condominium

  • Utility

    • BB/HS Internet Available

    • Cable Connected

    • Electricity Connected

    • Sewer Connected

  • Other financial information

    • HOA: $325

    • HOA Frequency: Monthly

    • Annual tax amount: $1,558

  • Source details

    • MLS ID: G5021048

    Other facts

    • Construction Materials: Block / Concrete / Stucco

    • Foundation Details: Stem Wall

    • Laundry Features: Inside / Laundry Room

    • Pool Features: In Ground

    • Direction Faces: West

    • Garage Spaces: 1

    • Attached Garage: Yes

    • Garage: Yes

    • Living Area: 1420

    • Water Source: None

    • Subdivision Name: OVERLOOK AT PARKSIDE CONDOMINIUM

Private inquiry
Talk to the advisor on this listing.
Floor plans, HOA docs, off-market comparables, scheduling a private showing — one message, direct to the local specialist.

More like this

Recently Sold
$173,000
House
4 bds · 2 ba · 1,380 sqft
LAKE OPAL ESTATES, APOPKA
306 PENROSE COURT
Recently Sold
$188,000
House
3 bds · 2 ba · 1,514 sqft
WHISPERING WINDS, APOPKA
1212 WINDWARD DRIVE
Recently Sold
$215,000
Condo/Co-op
3 bds · 2 ba · 1,448 sqft
COACH HOMES AT ERROL PH 01, APOPKA
1040 LOCH VAIL UNIT 21
Recently Sold
$210,000
Townhouse
3 bds · 2 ba · 1,720 sqft
EMERSON PARK A B C D E K L M N, APOPKA
1287 ALSTON BAY BOULEVARD
Recently Sold
$210,000
House
3 bds · 2 ba · 1,191 sqft
SHEELER OAKS PH 03B, APOPKA
1964 LARKWOOD DRIVE
Recently Sold
$115,000
Townhouse
2 bds · 2 ba · 1,539 sqft
EN COURTE GREEN 1ST ADD, APOPKA
1071 ENCOURTE GREEN
Recently Sold
$157,000
Townhouse
3 bds · 2 ba · 1,470 sqft
GREENBROOK VILLAS AT ERROL ESTATES 01, APOPKA
1210 N FAIRWAY DRIVE UNIT 1210
Recently Sold
$0
Commercial
0 room(s) · 1,540 sqft
WEKIVA COMMONS OFFICE PARK CONDO, APOPKA
523 WEKIVA COMMONS CIRCLE

Market around this address

Live counts in the same area.
View all

The multiple listing information is provided by the Stellar MLS from a copyrighted compilation of listings. The compilation of listings and each individual listing are ©2026-present Stellar MLS. All Rights Reserved. The information provided is for consumers' personal, noncommercial use and may not be used for any purpose other than to identify prospective properties consumers may be interested in purchasing. All properties are subject to prior sale or withdrawal. All information provided is deemed reliable but is not guaranteed accurate, and should be independently verified. Listing courtesy of: GARDEN GATE REAL ESTATE, INC.