Sell Your Home
Get a free home valuation
Contact
Tell us about your needs
1003 W SUMNER STREET

Multi-family For Sale
$619,000

BTC: 9.60062040

ETH: 325.33742589

New
0 room(s)
3,496 sqft

Overview

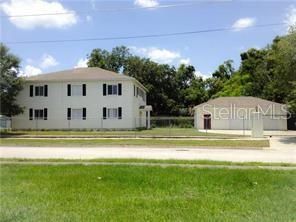
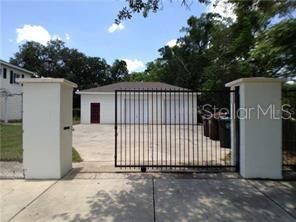
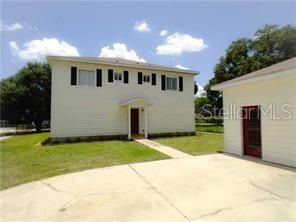
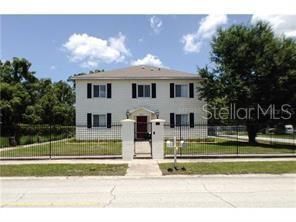
Live in one side and rent the other to help cover your mortgage! This beautifully 6-bedroom, 5.5-bath property in the heart of downtown Kissimmee offers exceptional flexibility. It can be used as a duplex or a single-family home, making it ideal for owner-occupants, multigenerational families, or investors. The home features:4 bedrooms upstairs and 2 bedrooms downstairs Two full kitchens, allowing for separate living spaces/Handicap-accessible layout; A 2-car garage, additional storage, and plenty of parking, including space for a boat, A privacy-fenced yard, No HOA. The downstairs area can serve as an in-law suite or be rented separately, giving the owner the opportunity to generate rental income while living in the other portion of the property. This is an excellent opportunity for a growing family or an investor. Be sure to watch the virtual tour to see the layout and recent upgrades, then schedule a showing today. T4-R Zone City of Kissimmee.

Location

Details

Type:
Residential Income
Parking:
No Data
Year Built:
2005
Lot:
0.25 Acres
Heating:
Central
Price/sqft:
$177
Cooling:
Central Air
HOA:
No Data

Highlights

Annual tax
$9,525
2025
View
City
Garage
3 car garage
Pets
Allowed
All facts and features
  • Flooring

    • Ceramic Tile

    Heating

    • Central

    Cooling

    • Central Air

    Other interior features

    • Ceiling Fan(s)

    • Living Room/Dining Room Combo

    • Walk-In Closet(s)

  • Property

    • Levels: Two

    • Exterior Features: Fenced

    Lot

    • Lot: 0.25 Acres

    Other Property Information

    • Parcel Number: 2125291690000Q0040

    • Zoning: KRB1

  • Type and style

    • Property Type: Residential Income

    • Property Sub Type: Duplex

  • Utility

    • Electricity Available

    • Street Lights

  • Other financial information

    • Annual tax amount: $9,525

  • Source details

    • MLS ID: S5154497

    Other facts

    • Construction Materials: Block / Wood Siding

    • Foundation Details: Block

    • Laundry Features: Laundry Room

    • Lot Features: Corner Lot

    • Patio And Porch Features: Rear Porch

    • Garage Spaces: 3

    • Attached Garage: Yes

    • Garage: Yes

    • Living Area: 3496

    • Water Source: Public

    • Subdivision Name: MATHEWS ADD RESUB

Private inquiry
Talk to the advisor on this listing.
Floor plans, HOA docs, off-market comparables, scheduling a private showing — one message, direct to the local specialist.

More like this

New
For Sale
$469,990
House
4 bds · 2 ba · 2,120 sqft
TAPESTRY, KISSIMMEE
2800 CELLO LANE
New
For Sale
$695,000
House
5 bds · 4 ba · 2,891 sqft
SHINGLE CREEK RESERVE AT THE OAKS, KISSIMMEE
2803 BOATING BOULEVARD
New
For Sale
$465,000
House
4 bds · 2 ba · 2,328 sqft
PRESERVE AT TAPESTRY PH 2, KISSIMMEE
2658 SAN SIMEON WAY
New
For Sale
$549,900
House
5 bds · 4 ba · 3,040 sqft
TAPESTRY PH 3, KISSIMMEE
2408 CHATEAU LOOP
New
For Sale
$575,000
House
4 bds · 4 ba · 2,937 sqft
TAPESTRY PH 5, KISSIMMEE
2285 CENTERRA LOOP
For Sale
$569,000
House
3 bds · 3 ba · 2,064 sqft
KISSIMMEE ISLES UNIT 1 REP, KISSIMMEE
2625 HARRIS BOULEVARD
For Sale
$627,000
House
4 bds · 3 ba · 2,707 sqft
REGAL COVE, KISSIMMEE
1616 REGAL COVE COURT
For Sale
$737,900
House
8 bds · 5 ba · 3,248 sqft
SONOMA RESORT AT TAPESTRY PH 1, KISSIMMEE
2659 CALISTOGA AVENUE

Market around this address

Live counts in the same area.
View all

The multiple listing information is provided by the Stellar MLS from a copyrighted compilation of listings. The compilation of listings and each individual listing are ©2026-present Stellar MLS. All Rights Reserved. The information provided is for consumers' personal, noncommercial use and may not be used for any purpose other than to identify prospective properties consumers may be interested in purchasing. All properties are subject to prior sale or withdrawal. All information provided is deemed reliable but is not guaranteed accurate, and should be independently verified. Listing courtesy of: REMAX PREMIER PROPERTIES