Sell Your Home
Get a free home valuation
Contact
Tell us about your needs
1055 NW 32nd Ct, Miami FL 33125

Multi-family For Sale
$1,199,000

BTC: 18.88337664

ETH: 630.17701720

New
0 room(s)
2,287 sqft

Overview

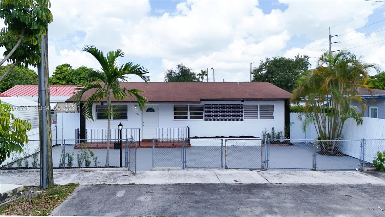
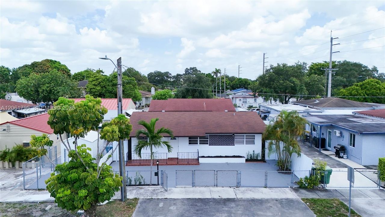
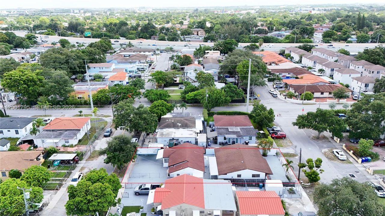
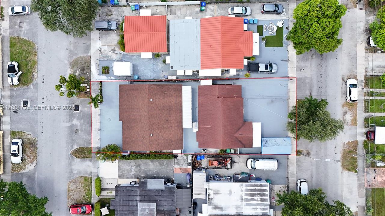
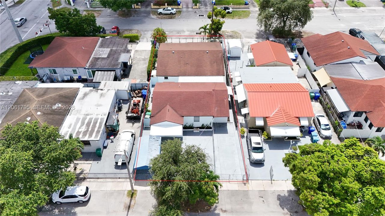
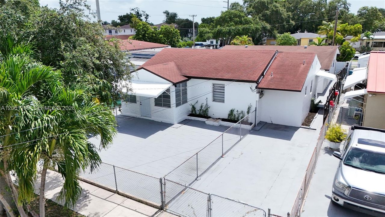
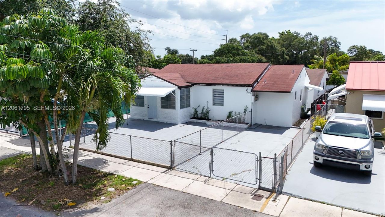
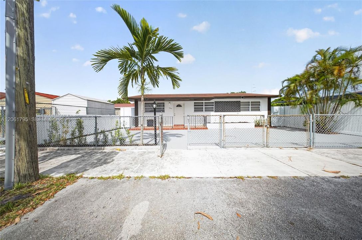
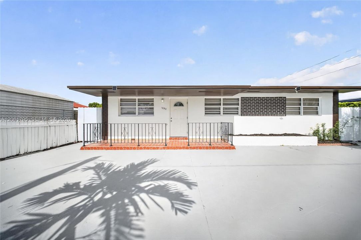
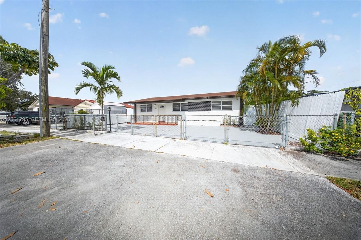
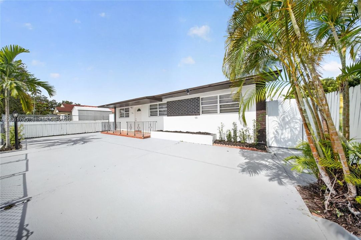
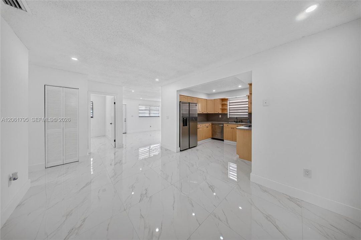
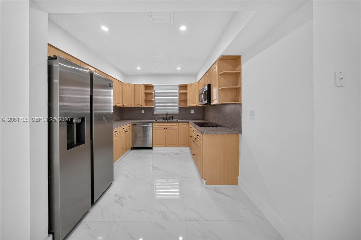
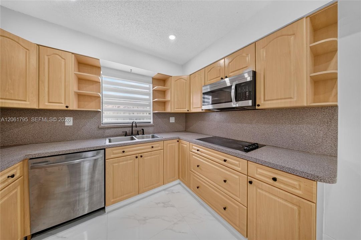
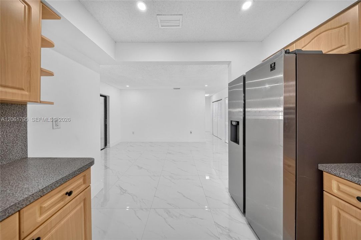
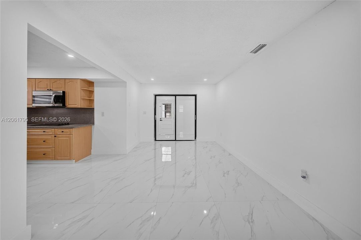
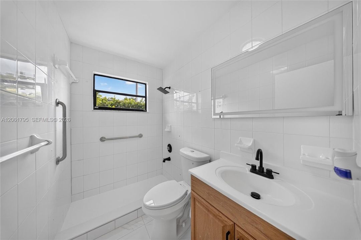
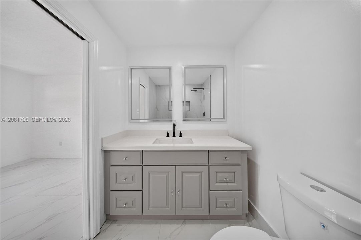
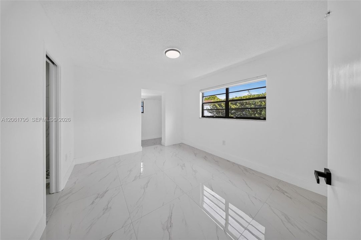
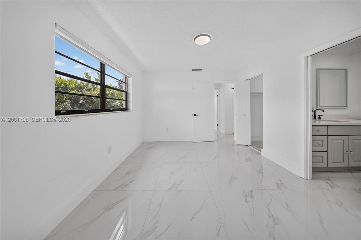
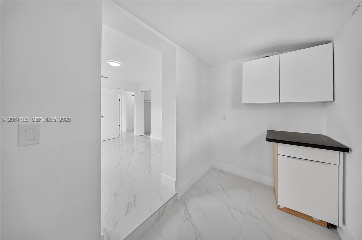
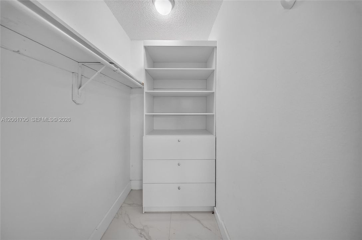
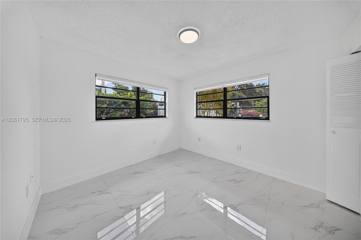
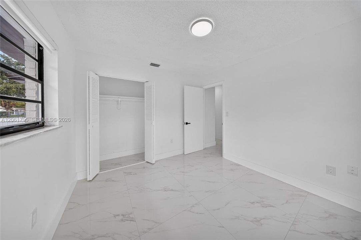
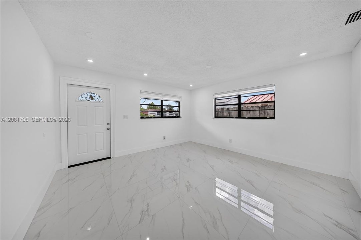
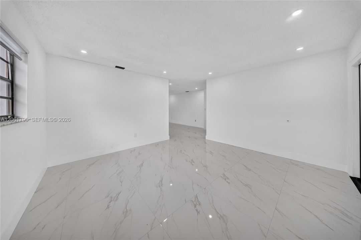
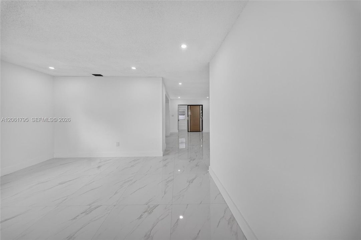
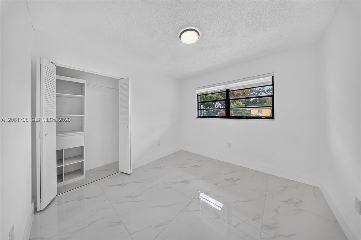
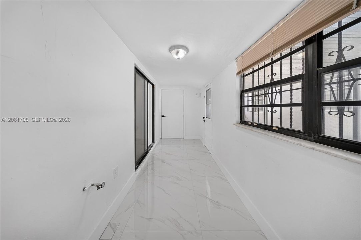
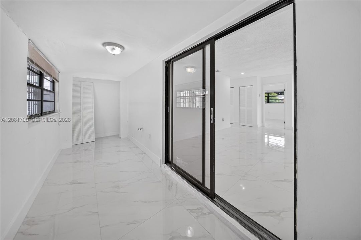
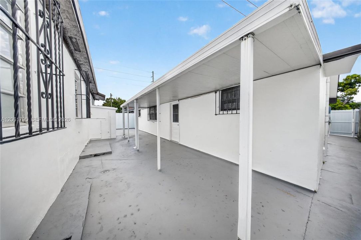
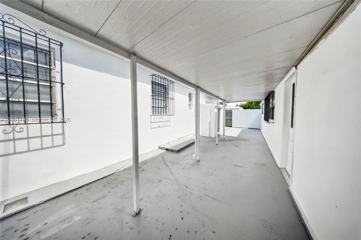
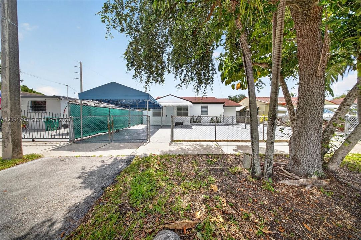
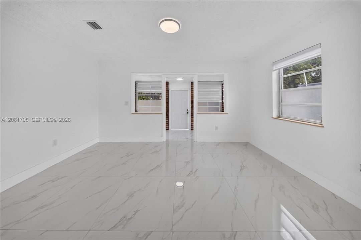
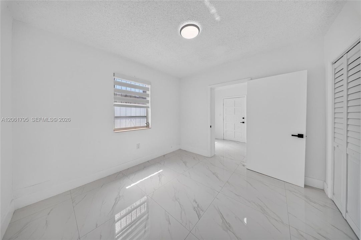
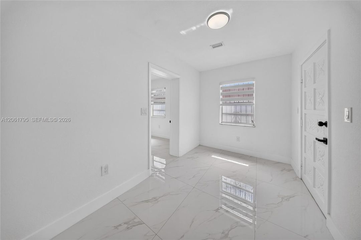
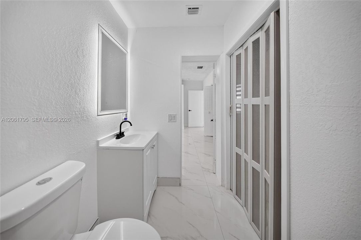
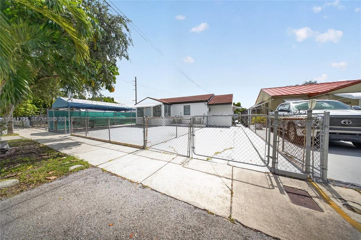
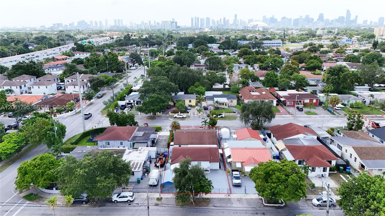
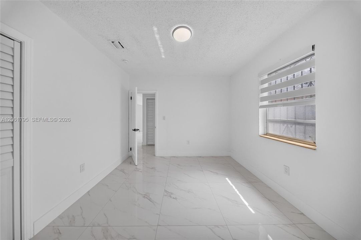
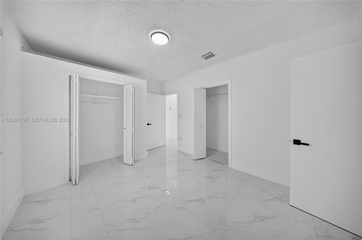
Unique opportunity to own a duplex-style property with two detached homes, each with private entrance on different streets. Ideal for multigenerational living or investment. The main home at 1055 NW 32nd Ct features 3 bedrooms, 2 baths, living and dining areas, a kitchen, walk-in closet, and laundry/utility room. The second home at 1050 NW 32nd Ct features 3 bedrooms, 2 baths, living and dining areas, a kitchen, walk-in closet, and laundry/utility room. Both homes offer ample gated off-street parking, a fenced yard, and a central location near major highways, Miami International Airport, shopping, and Chase Stadium, home of Inter Miami CF. Outside the flood zone. Won't last.

Location

Details

Type:
Residential Income
Parking:
No Data
Year Built:
1949
Lot:
No Data
Heating:
Central
Price/sqft:
$524
Cooling:
Central Air
HOA:
No Data

Valuation

Our model vs. what's actually selling nearby.
Estimate
$790,000
$499K – $1.1M
Confidence Low
List vs. estimate
$409K above estimate
List $1,199,000 · +51.8%
Our model says this listing is priced above recent comparable activity. Room to negotiate.
Price per sq ft
$524
+22.4% vs. city median $428
Based on
53 MLS comparables
+ 30 public-records sales within 0.5 mi
Median actual sale: $595K
Median of recent comparable listings. Sold comps use closing price, active listings use list price.

Highlights

Annual tax
$3,036
2025
Parking
6 spaces
All facts and features
  • Flooring

    • Tile

    Heating

    • Central

    Cooling

    • Central Air

  • Other Property Information

    • Parcel Number: 01-31-33-029-0460

    • Zoning: 5700

  • Type and style

    • Property Type: Residential Income

    • Property Sub Type: Duplex

  • Other financial information

    • Annual tax amount: $3,036

  • Source details

    • MLS ID: A12061795

    Other facts

    • Construction Materials: Concrete Block Construction

    • Lot Features: Less Than 1/4 Acre Lot

    • Window Features: Blinds

    • Architectural Style: Detached

    • Living Area: 2287

    • Subdivision Name: Highview,High View

Private inquiry
Talk to the advisor on this listing.
Floor plans, HOA docs, off-market comparables, scheduling a private showing — one message, direct to the local specialist.

More like this

For Sale
$839,900
Multi-family
0 room(s) · 2,024 sqft
OAKHURST, Miami
2815 NW 14th St, Miami FL 33125
New
For Sale
$895,000
House
3 bds · 2 ba · 1,472 sqft
VEDADO, Miami
2340 SW 16th St, Miami FL 33145
New
For Sale
$1,275,000
House
5 bds · 3 ba · 2,246 sqft
AUBURN HEIGHTS, Miami
2107 SW 31st Ave, Miami FL 33145
New
For Sale
$1,100,000
Lots/Land
0.24 acres
CORAL GATE SEC A, Miami
1600 Coral Gate Dr, Miami FL 33145
New
For Sale
$955,000
Condo/Co-op
2 bds · 2 ba · 1,595 sqft
BILTMORE II CONDO, Coral Gables
600 Biltmore Way # 1014, Coral Gables FL 33134
New
For Sale
$899,000
House
5 bds · 4 ba
Hazel Park, Miami
2550 SW 10 St, Miami FL 33165
New
For Sale
$935,900
Condo/Co-op
2 bds · 2 ba · 960 sqft
17Gables Condo, Coral Gables
1715 Douglas Rd # 200, Coral Gables FL 33134
1218 NW 4th St, Miami FL 33125
New
For Sale
$850,000
Multi-family
0 room(s) · 2,640 sqft
LAWRENCE ESTATE LAND CO, Miami
1218 NW 4th St, Miami FL 33125

Market around this address

Live counts in the same area.
View all

The multiple listing information is provided by the Miami Association of REALTORS® from a copyrighted compilation of listings. The compilation of listings and each individual listing are ©2026-present Miami Association of REALTORS®. All Rights Reserved. The information provided is for consumers' personal, noncommercial use and may not be used for any purpose other than to identify prospective properties consumers may be interested in purchasing. All properties are subject to prior sale or withdrawal. All information provided is deemed reliable but is not guaranteed accurate, and should be independently verified. Listing courtesy of: Cervera Real Estate Inc.