Sell Your Home
Get a free home valuation
Contact
Tell us about your needs
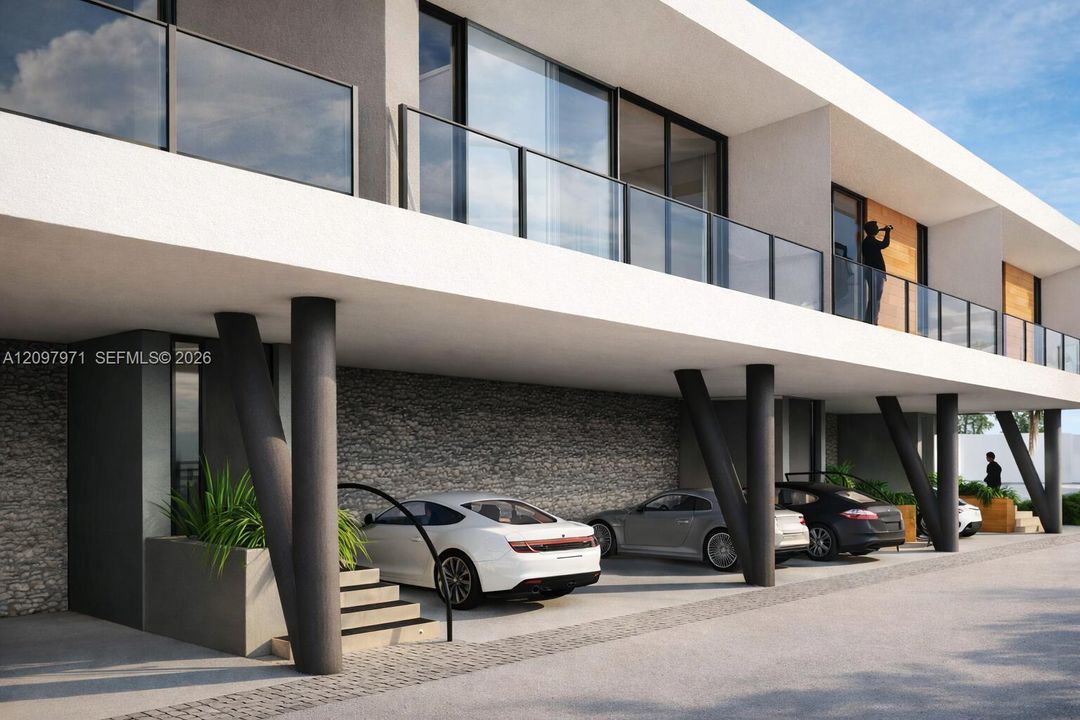
1056 NE 34th Ct, Oakland Park FL 33334

Multi-family For Sale
$599,900

BTC: 7.27327837

ETH: 226.37735849

New
0 room(s)
1,734 sqft

Overview

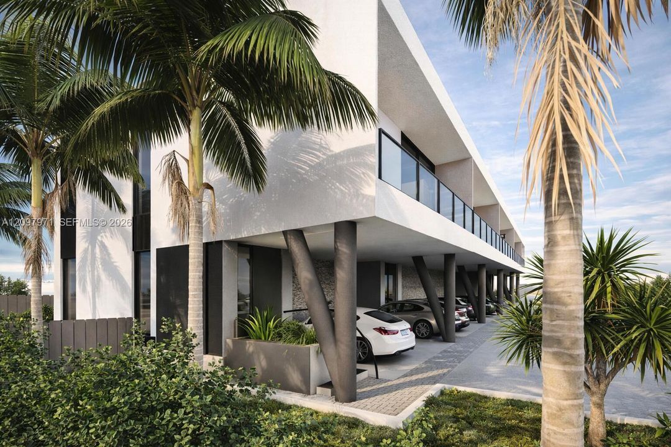
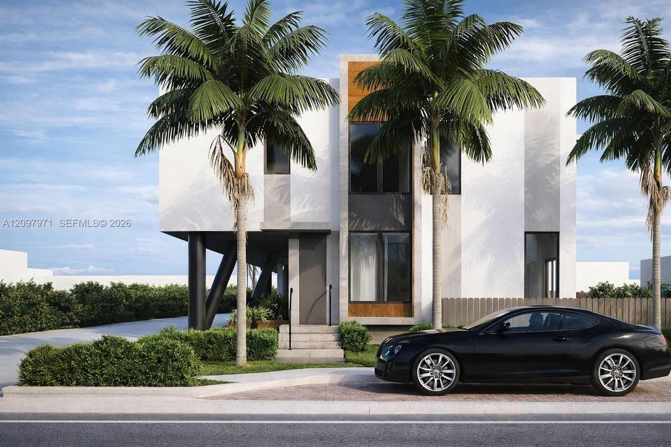
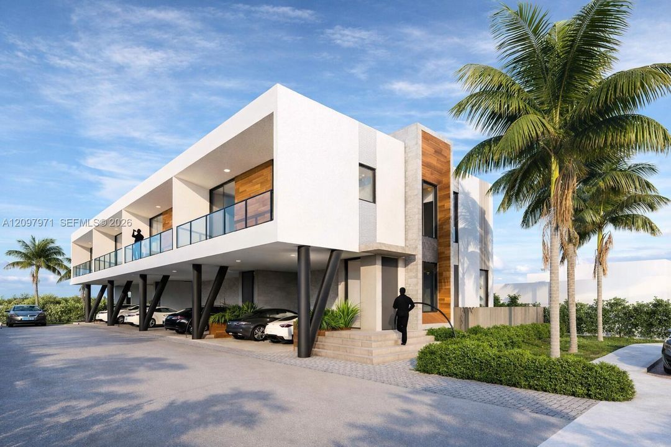
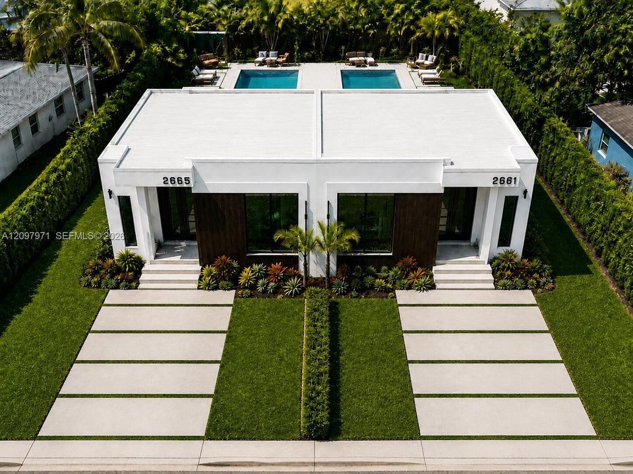
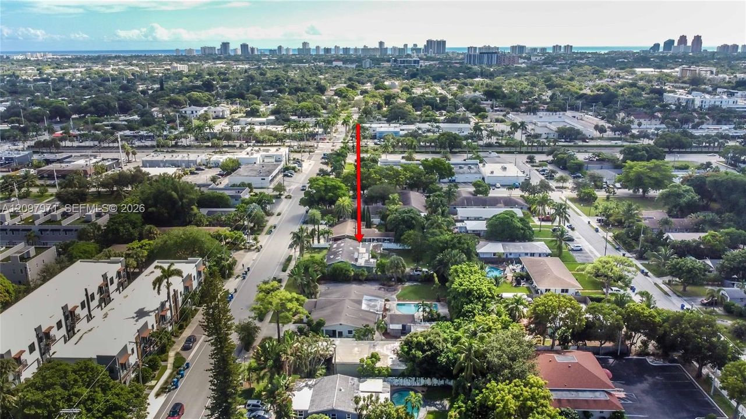
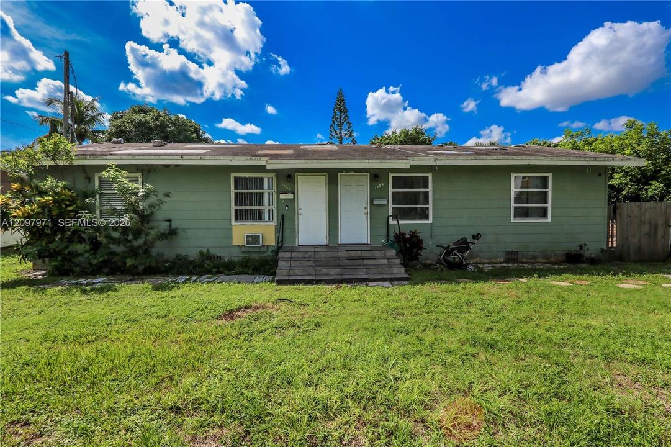
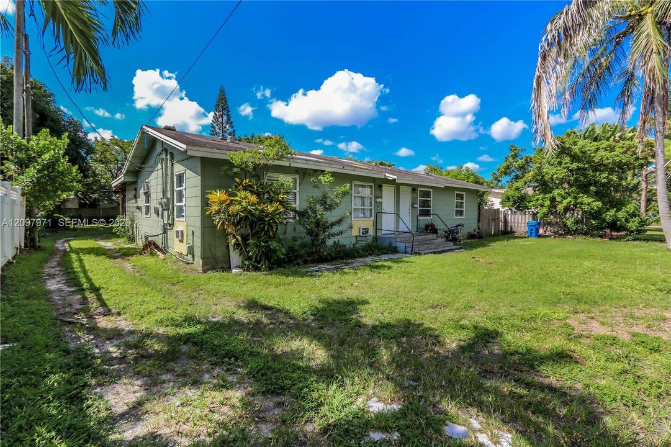
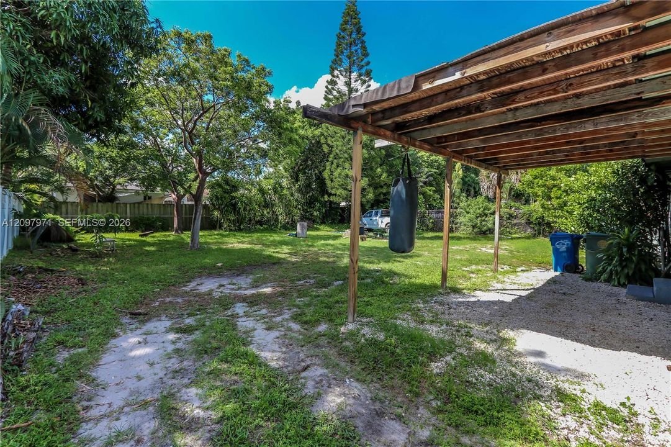
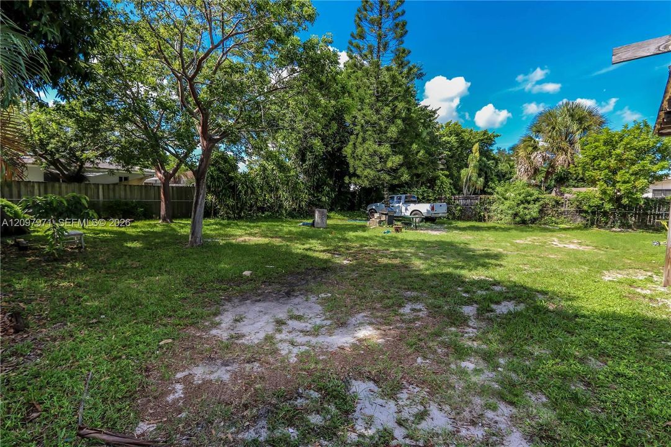
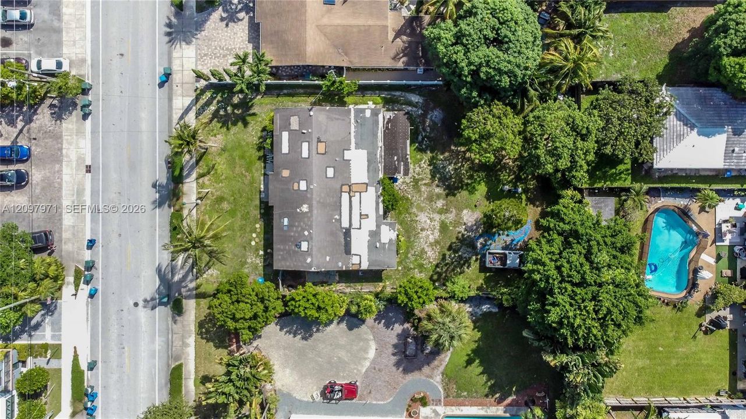
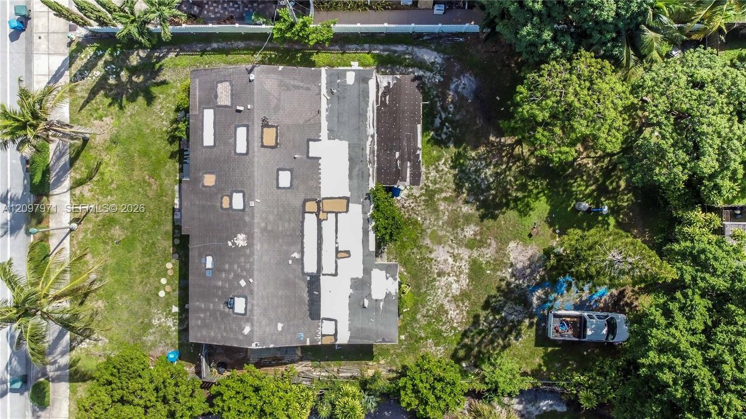
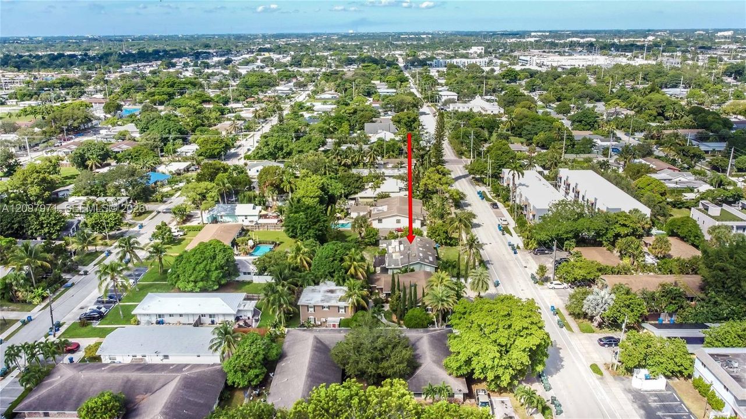
Exceptional investment and/or development opportunity in the heart of Oakland Park! Currently operating as an income-producing duplex with tenants in place, this property offers immediate rental income along with exciting future development potential. Architectural plans with CSR approval are in place for a luxury 4-townhome project, designed by a prominent architectural firm, offering a significant head start for a future developer. Approximately $70K has already been invested in architectural plans, plus additional costs toward city approvals. Located in the rapidly evolving Downtown Oakland Park district, surrounded by major new development and within walking distance to restaurants, breweries, parks & shopping. Less than 1 mile from Wilton Manors and approximately 2 miles from Fort Lauderdale beaches. Continue operating as a duplex or explore the approved development opportunity—the possibilities are exceptional.

Location

Details

Type:
Residential Income
Parking:
No Data
Year Built:
1961
Lot:
No Data
Heating:
Central
Price/sqft:
$346
Cooling:
Central Air / Wall/Window Unit(s)
HOA:
No Data

Valuation

Our model vs. what's actually selling nearby.
Estimate
$739,999
$405K – $1.0M
Confidence Low
List vs. estimate
$140K below estimate
List $599,900 · -18.9%
Our model says this listing is priced below recent comparable activity. Expect competition.
Price per sq ft
$345
-5.8% vs. city median $367
Based on
9 MLS comparables
Median of recent comparable listings. Sold comps use closing price, active listings use list price.

Highlights

Annual tax
$12,016
2025
Parking
2 spaces
All facts and features
  • Flooring

    • Tile

    • Vinyl

    Heating

    • Central

    Cooling

    • Central Air

    • Wall/Window Unit(s)

  • Other Property Information

    • Parcel Number: 494223051000

    • Zoning: IN

  • Type and style

    • Property Type: Residential Income

    • Property Sub Type: Duplex

  • Other financial information

    • Annual tax amount: $12,016

  • Source details

    • MLS ID: A12097971

    Other facts

    • Construction Materials: Frame With Stucco

    • Lot Features: Less Than 1/4 Acre Lot

    • Architectural Style: Attached

    • Living Area: 1734

    • Water Source: Municipal Water

    • Subdivision Name: OAKLAND PARK SECOND ADD

Private inquiry
Talk to the advisor on this listing.
Floor plans, HOA docs, off-market comparables, scheduling a private showing — one message, direct to the local specialist.

More like this

For Sale
$749,950
House
3 bds · 2 ba · 1,458 sqft
CORAL WOODS, Oakland Park
3488 NE 19TH Avenue, Oakland Park FL 33306
For Sale
$749,999
House
3 bds · 2 ba · 1,515 sqft
PROGRESSO, Fort Lauderdale
1140 NE 17TH Avenue, Fort Lauderdale FL 33304
For Sale
$449,000
Multi-family
0 room(s) · 880 sqft
LINCOLN PARK CORR PLAT, Fort Lauderdale
632 NW 14th Ter, Fort Lauderdale FL 33311
For Sale
$549,999
Multi-family
0 room(s) · 1,074 sqft
PROGRESSO, Fort Lauderdale
1521 NW 5th Ave, Fort Lauderdale FL 33311
For Sale
$735,000
House
3 bds · 2 ba
FLORANADA RIDGE SEC, Oakland Park
4734 NE 15th Way, Oakland Park FL 33334
For Sale
$425,000
House
2 bds · 1 ba · 1,014 sqft
TWIN LAKES RESUB OF BLKS, Fort Lauderdale
1301 NW 45th St, Fort Lauderdale FL 33309
For Sale
$599,000
House
3 bds · 2 ba · 1,298 sqft
LLOYD ESTATES, Oakland Park
321 NW 36th St, Oakland Park FL 33309
For Sale
$440,000
Condo/Co-op
2 bds · 2 ba · 1,100 sqft
GALT OCEAN TERRACE CONDO, Fort Lauderdale
3031 N Ocean Blvd # 404, Fort Lauderdale FL 33308

Market around this address

Live counts in the same area.
View all

The multiple listing information is provided by the Miami Association of REALTORS® from a copyrighted compilation of listings. The compilation of listings and each individual listing are ©2026-present Miami Association of REALTORS®. All Rights Reserved. The information provided is for consumers' personal, noncommercial use and may not be used for any purpose other than to identify prospective properties consumers may be interested in purchasing. All properties are subject to prior sale or withdrawal. All information provided is deemed reliable but is not guaranteed accurate, and should be independently verified. Listing courtesy of: RE/MAX 5 Star Realty