Sell Your Home
Get a free home valuation
Contact
Tell us about your needs

1111 E 3RD AVENUE

Multi-family Recently Sold
$460,000

BTC: 5.65388397

ETH: 189.14473684

Sold on: 2024-02-28
6 days
4 bds
2,360 sqft

Overview

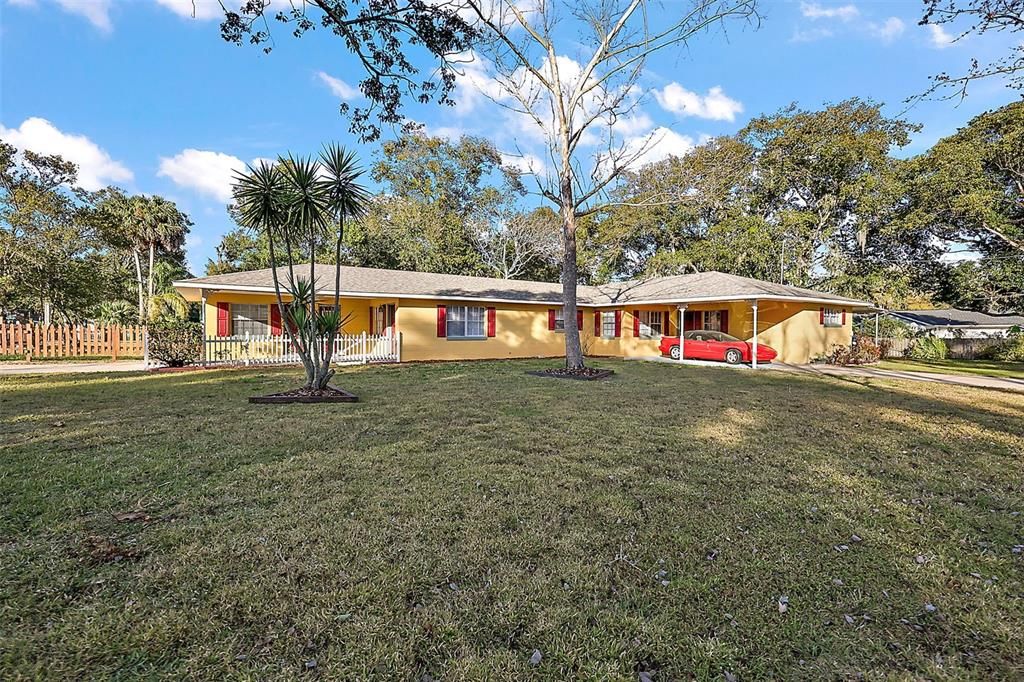
WELL-MAINTAINED, UPDATED 4/2 INCOME-PRODUCING DUPLEX IN THE HEART OF BEAUTIFUL HISTORIC DOWNTOWN MOUNT DORA. Rich in history and brimming with charm, downtown Mount Dora has long since been likened to a New England Seaside village. This lakeside town is known for its antiques, art galleries, fine dining, whimsical retail shops, full-service marina, famed art festivals, and amazing holiday lights display. Combining this with mild winters, easy access to the west and east coast beaches, and year-round outdoor living makes it an ideal town for snowbirds or anyone wanting to experience the sunny, casual, laid-back Florida lifestyle in a hip and charming town. Imagine owning this renovated duplex property as your winter retreat while renting out the other side. Or rent both sides out as a vacation or long-term rental. There are so many possibilities. This corner property has sturdy block construction with a new roof in 2022. The entire exterior was freshly painted in 2023, and some windows have been replaced. The ‘L’ shape layout on a corner lot affords both units extra privacy from one another. Unit 1 offers a driveway and covered carport with a door leading into the living/dining area. Lovely wood laminate flooring flows throughout the open living areas, with tile in the two bedrooms and bathroom. The primary bedroom and secondary bedroom are both spacious, with double-door closets. They share the full hallway bathroom with a tub and shower combo. Off the living room is the well-appointed kitchen with Oak cabinetry, beadboard backsplash, granite-look laminate counters, stainless appliances, a wall of cabinetry, and counter/desk space ideal as a breakfast bar, buffet, homework or home-office station, or crafting area. Through the kitchen is a laundry room and then a private bonus room/flex space with a private entrance. This could be a third bedroom, fitness room, kid’s playroom, etc. To top it off, there’s a private, screened lanai and sun patio backyard. Unit 2 is currently leased and offers two driveways with covered carports. Inside is a light, bright interior with neutral tones and tile flooring. The spacious living/dining area is adjacent to the kitchen with wood cabinetry and access to a huge utility room. This room has the washer/dryer hook-ups, with loads of space for a pantry and more! It could be a home office, craft, or gaming room. Two spacious bedrooms share the full hallway bathroom with a tub and shower combo. Dine or relax on the spacious screened lanai. Within a mere few blocks, you can be sipping coffee or wine at one of the many popular cafes. Learn ceramics at the locally owned pottery shop, shop ‘til your heart’s content in the many fun and trendy retail shops, have dinner at a local fine dining restaurant, and then take a sunset cruise through the famous Dora Canal to top off the day before you (or your tenants) head home.

Location

Details

Type:
Residential Income
Parking:
Driveway
Year Built:
1978
Lot:
0.32 Acres
Heating:
Central / Electric
Price/sqft:
$201
Cooling:
Central Air
HOA:
No Data

Highlights

Annual tax
$4,206
2023
Pets
Allowed
All facts and features
  • Flooring

    • Laminate

    • Tile

    Heating

    • Central

    • Electric

    Cooling

    • Central Air

    Appliances

    • Dishwasher

    • Dryer

    • Microwave

    • Range

    • Refrigerator

    • Washer

    Other interior features

    • Built-in Features

    • Ceiling Fan(s)

    • Eating Space In Kitchen

    • Primary Bedroom Main Floor

    Bedrooms and bathrooms

    • Bedrooms: 4

  • Parking

    • Driveway

    Property

    • Levels: One

    • Exterior Features: French Doors

    Lot

    • Lot: 0.32 Acres

    Other Property Information

    • Parcel Number: 291927005031300000

    • Zoning: R-2

  • Type and style

    • Property Type: Residential Income

    • Property Sub Type: Duplex

  • Utility

    • Electricity Connected

    • Public

    • Street Lights

    • Water Connected

  • Other financial information

    • Annual tax amount: $4,206

  • Source details

    • MLS ID: G5077495

    Other facts

    • Construction Materials: Block

    • Foundation Details: Slab

    • Laundry Features: Inside / Laundry Room

    • Lot Features: Corner Lot / City Lot / Landscaped

    • Patio And Porch Features: Rear Porch / Screened

    • Window Features: Blinds

    • Living Area: 2360

    • Water Source: Public

    • Lot Size Dimensions: 100 x 140

    • Subdivision Name: NONE

Private inquiry
Talk to the advisor on this listing.
Floor plans, HOA docs, off-market comparables, scheduling a private showing — one message, direct to the local specialist.

More like this

Recently Sold
$577,120
House
4 bds · 3 ba · 2,687 sqft
DEER ISLAND CLUB, TAVARES
17626 SAWGRASS RUN
Recently Sold
$437,982
House
4 bds · 3 ba · 2,687 sqft
DEER ISLAND CLUB PT REP A TR C-1, TAVARES
17711 LIVE OAK DRIVE
Recently Sold
$495,321
House
4 bds · 3 ba · 2,334 sqft
DEER ISLAND CLUB PT REP A TR C-1, TAVARES
30021 ISLAND CLUB DRIVE
Recently Sold
$351,926
House
3 bds · 3 ba · 2,331 sqft
DEER ISLAND CLUB PT REP A TR C-1, DEER ISLAND
30013 ISLAND CLUB DRIVE
Recently Sold
$504,000
House
4 bds · 3 ba · 2,786 sqft
DEER ISLAND CLUB PT REP A TR C-1, TAVARES
30053 ISLAND CLUB DRIVE
Recently Sold
$335,000
House
3 bds · 2 ba · 1,640 sqft
SYLVAN SHORES, MOUNT DORA
2070 SHERIDAN ROAD
Recently Sold
$567,000
House
3 bds · 3 ba · 2,532 sqft
EL CERITO, EUSTIS
2000 FAHNSTOCK STREET
Recently Sold
$509,347
House
4 bds · 3 ba · 2,718 sqft
DEER ISLAND GOLF CLUB, TAVARES
17740 SAWGRASS RUN

Market around this address

Live counts in the same area.
View all

The multiple listing information is provided by the Stellar MLS from a copyrighted compilation of listings. The compilation of listings and each individual listing are ©2026-present Stellar MLS. All Rights Reserved. The information provided is for consumers' personal, noncommercial use and may not be used for any purpose other than to identify prospective properties consumers may be interested in purchasing. All properties are subject to prior sale or withdrawal. All information provided is deemed reliable but is not guaranteed accurate, and should be independently verified. Listing courtesy of: ERA GRIZZARD REAL ESTATE