
Sell Your Home
Get a free home valuation
Contact
Tell us about your needs
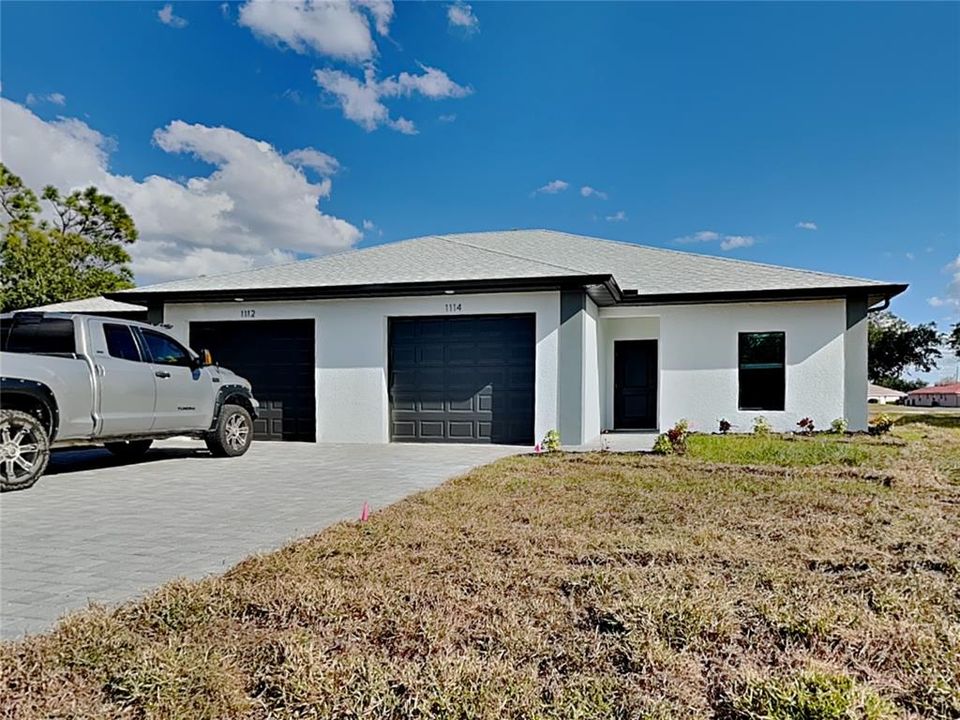
1126-1128 BISMARCK ROAD

Multi-family Recently Sold
$585,000

BTC: 9.00000000

ETH: 307.46751882

Sold on: 2026-07-22
New
6 bds
2,500 sqft

Overview

2025 Construction Luxury Villa on Deep Creek Golf Course! This Brand New Panther Construction Villa is luxury defined with 1,250 sq. ft each side with 1 car garage on each side as well as side entry. Finished with high ceilings and luxury features throughout. From quartz counters, to stainless appliances, MOEN faucets, hurricane impact windows, rain/ice underlayment under roof, painted lanai with screens, etc. The brick paver driveway with sidewalk and three panel slider on back of house overlooks Golf Course with direct views.

Location

Details

Type:
Residential Income
Parking:
Assigned / Driveway
Year Built:
2025
Lot:
0.46 Acres
Heating:
Electric
Price/sqft:
$234
Cooling:
Central Air
HOA:
No Data

Valuation

Our model vs. what's actually selling nearby.
Estimate
$588,000
$579K – $599K
Confidence High
List vs. estimate
At estimate
List $585,000 · -0.5%
List is in line with recent comparable activity.
Price per sq ft
$234
+12.1% vs. city median $208
Based on
5 MLS comparables
Median of recent comparable listings. Sold comps use closing price, active listings use list price.

Highlights

Annual tax
$1,080
2025
Garage
2 car garage
All facts and features
  • Heating

    • Electric

    Cooling

    • Central Air

    Bedrooms and bathrooms

    • Bedrooms: 6

  • Parking

    • Assigned

    • Driveway

    Property

    • Exterior Features: Private Entrance / Sliding Doors

    Lot

    • Lot: 0.46 Acres

    Other Property Information

    • Parcel Number: 402309210005

    • Zoning: RMF15

  • Type and style

    • Property Type: Residential Income

    • Property Sub Type: Duplex

  • Utility

    • Cable Available

    • Electricity Available

    • Public

  • Other financial information

    • Annual tax amount: $1,080

  • Source details

    • MLS ID: J1003644

    Other facts

    • Construction Materials: Block / Stucco

    • Foundation Details: Slab

    • Laundry Features: Electric Dryer Hookup / Inside / Washer Hookup

    • Garage Spaces: 2

    • Attached Garage: Yes

    • Garage: Yes

    • Living Area: 2500

    • Subdivision Name: PUNTA GORDA ISLES SEC 23

Private inquiry
Talk to the advisor on this listing.
Floor plans, HOA docs, off-market comparables, scheduling a private showing — one message, direct to the local specialist.

More like this

Recently Sold
$450,000
House
4 bds · 2 ba · 1,882 sqft
THE LINKS, PUNTA GORDA
24473 KINGSWAY CIRCLE
Recently Sold
$414,610
House
4 bds · 3 ba · 2,286 sqft
PUNTA GORDA ISLES, PUNTA GORDA
1233 NANTES COURT
Recently Sold
$409,600
House
4 bds · 2 ba · 2,330 sqft
PUNTA GORDA ISLES SEC 20, PUNTA GORDA
27249 SALTA DRIVE
Recently Sold
$454,090
House
4 bds · 2 ba · 2,034 sqft
PUNTA GORDA ISLES SEC 23, PUNTA GORDA
25080 PALISADE ROAD
Recently Sold
$640,000
Multi-family
0 room(s) · 2,904 sqft
PUNTA GORDA ISLES SEC 23, PUNTA GORDA
1380 SAN CRISTOBAL AVENUE
Recently Sold
$415,000
House
3 bds · 2 ba · 1,760 sqft
PUNTA GORDA ISLES SEC 02D, PUNTA GORDA
25234 PARAGUAY STREET
Recently Sold
$530,000
House
3 bds · 2 ba · 1,913 sqft
HARBOUR HEIGHTS, PUNTA GORDA
1049 HARBOUR CAPE PLACE
Recently Sold
$575,000
House
3 bds · 2 ba · 1,986 sqft
PUNTA GORDA ISLES SEC 20, PUNTA GORDA
25426 AREQUIPA DRIVE

Market around this address

Live counts in the same area.
View all

The multiple listing information is provided by the Stellar MLS from a copyrighted compilation of listings. The compilation of listings and each individual listing are ©2026-present Stellar MLS. All Rights Reserved. The information provided is for consumers' personal, noncommercial use and may not be used for any purpose other than to identify prospective properties consumers may be interested in purchasing. All properties are subject to prior sale or withdrawal. All information provided is deemed reliable but is not guaranteed accurate, and should be independently verified. Listing courtesy of: STELLAR NON-MEMBER OFFICE