Sell Your Home
Get a free home valuation
Contact
Tell us about your needs
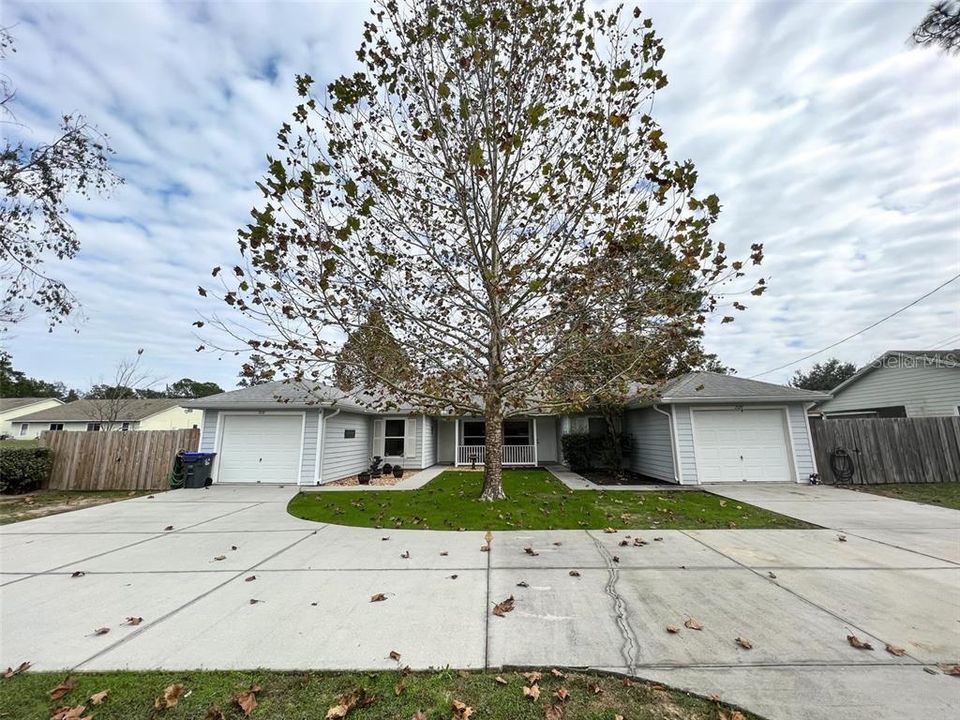
2129 N PINE CONE AVENUE

Multi-family For Sale
$599,000

BTC: 7.61602034

ETH: 236.71211223

231 days
4 bds
2,140 sqft

Overview

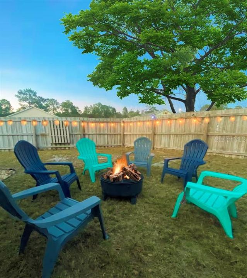
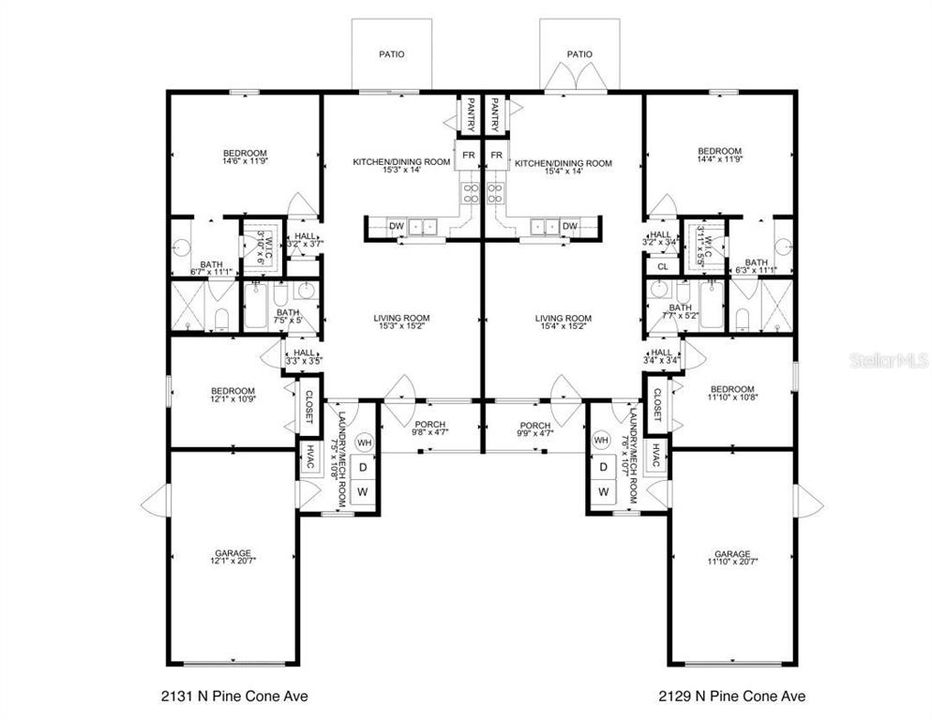
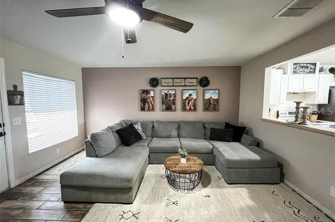
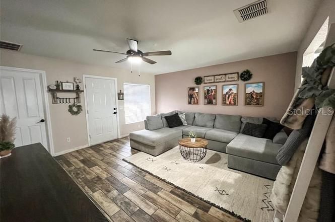
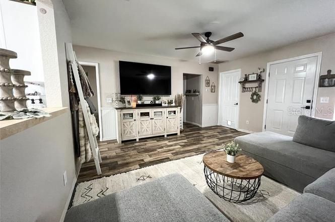
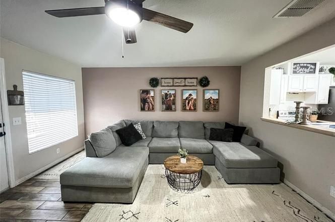
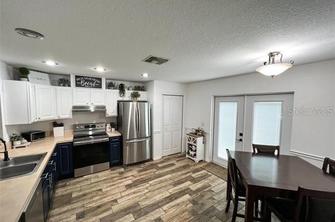
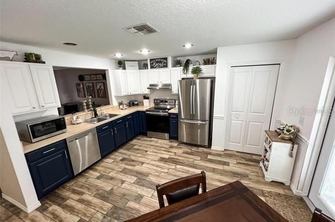
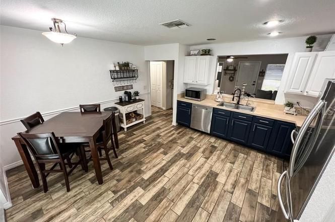
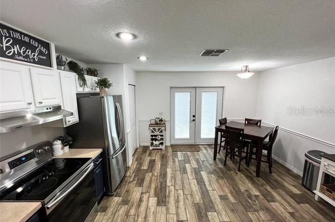
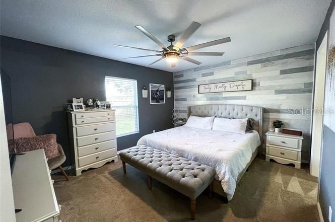
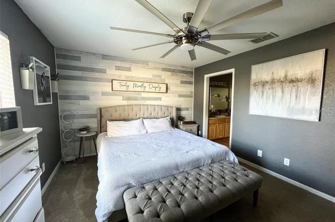
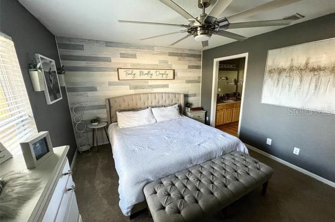
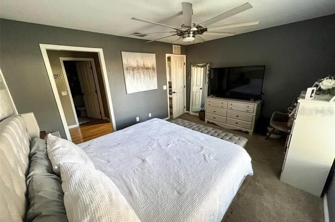
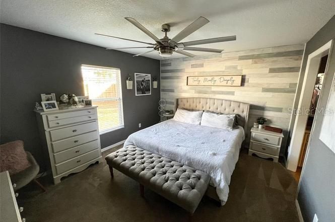
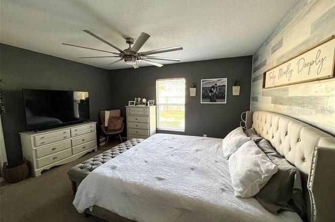
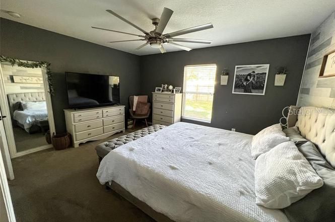
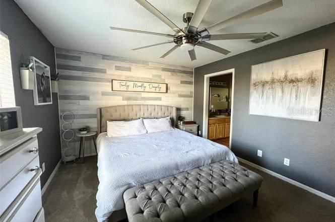
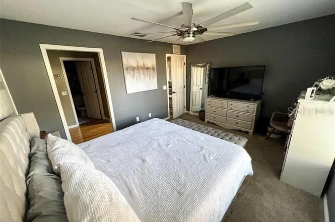
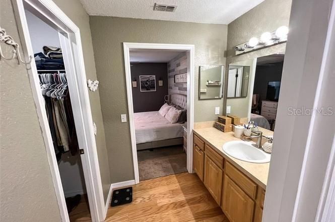
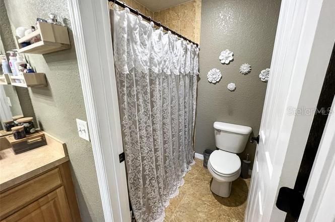
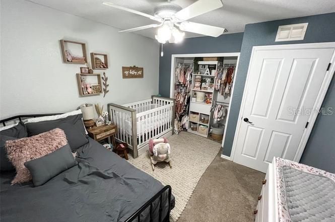
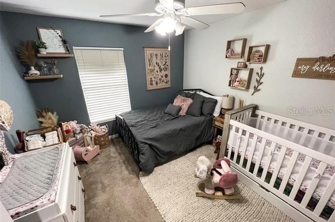
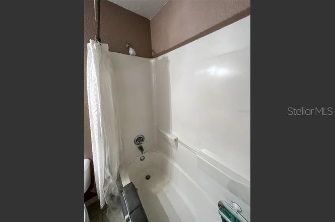
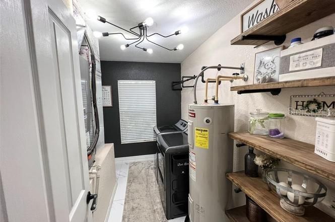
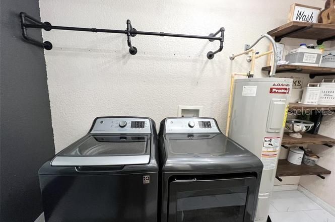
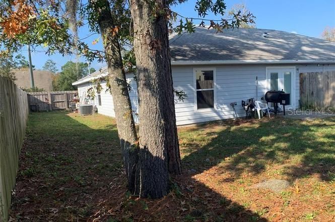
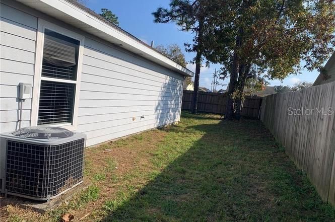
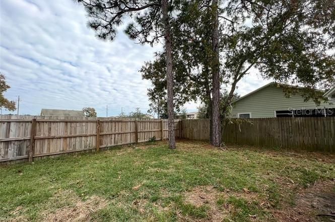
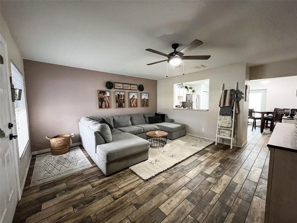
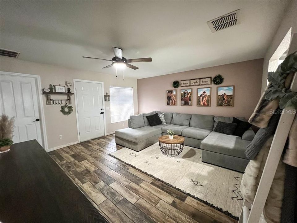
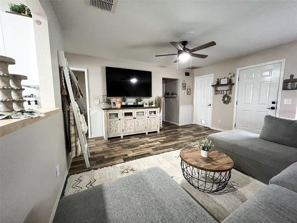
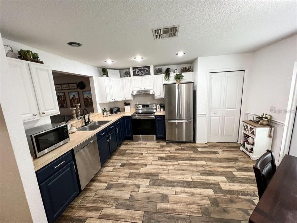
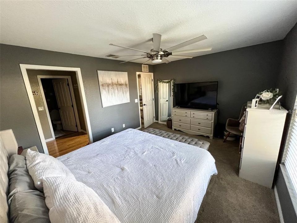
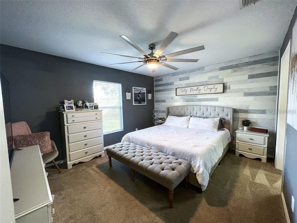
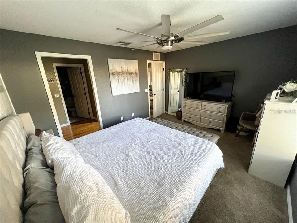
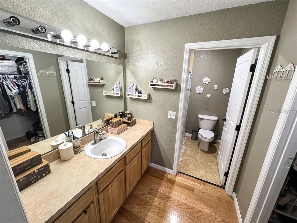
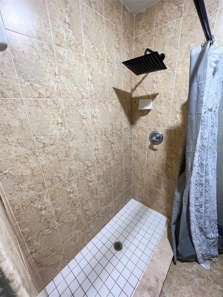
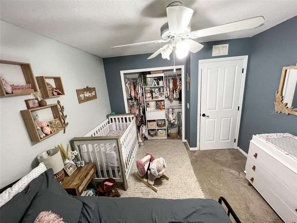
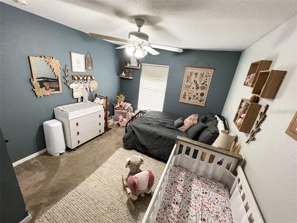
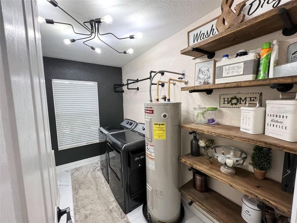
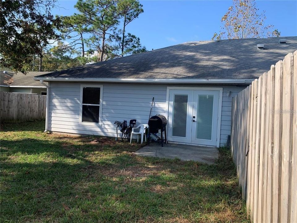
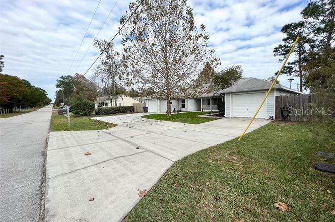
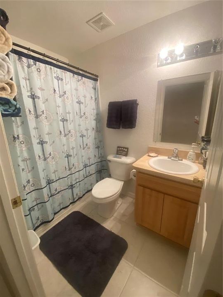
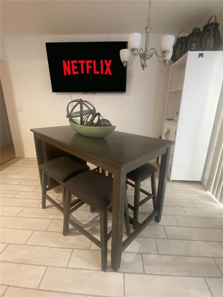
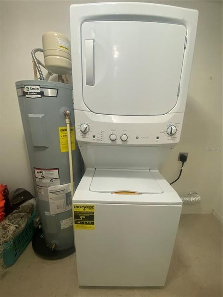
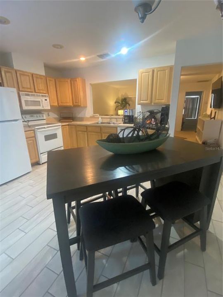
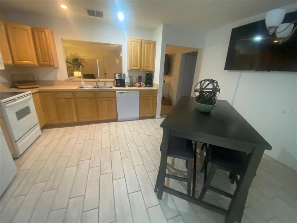
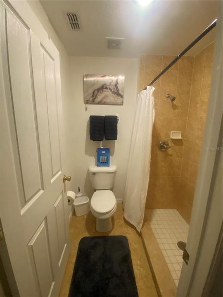
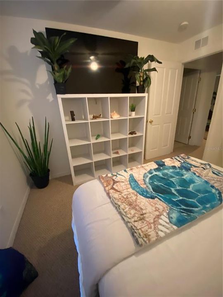
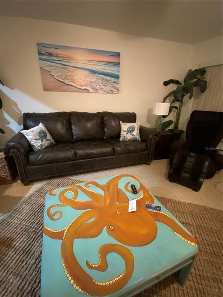
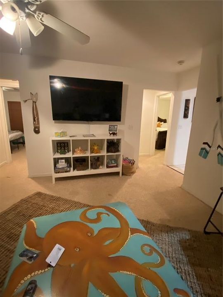
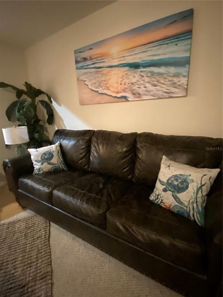
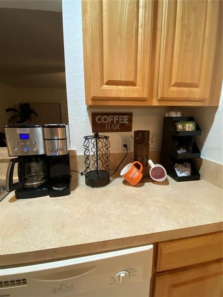
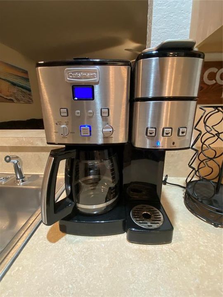
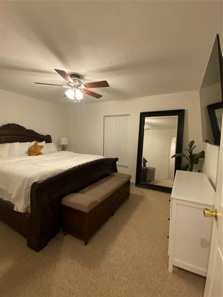
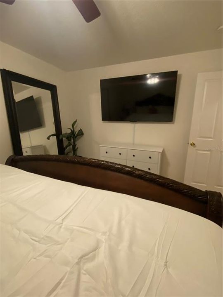
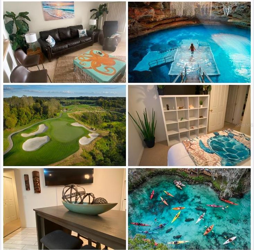
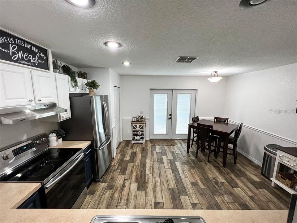
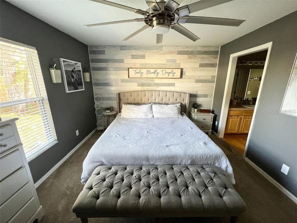
Attention investors! Rare opportunity to own a turnkey duplex in the rapidly growing Lecanto, Florida area, just minutes from the expanding Black Diamond shopping and dining corridor. NO HOA, NO RENTAL RESTRICTIONS, NO FLOOD ZONE, NEW ROOF 2024!!! Each unit features 2 bedrooms and 2 bathrooms with a living room, dining area, kitchen, dedicated laundry room, front and rear patios, attached garage, and privacy fencing. Reported 2025 income for Unit 1 is $35,750. Potential exists for gross annual income of $71,000+ when both units are rented. Conveniently located near Shoppes at Black Diamond, Black Diamond Ranch, Suncoast Parkway, and additional area amenities. Rental demand in this area remains strong, making this property a solid addition to an investment portfolio. Buyer to verify all income, zoning, and permitted use. Contact today to schedule a private showing.
Location

Details

Type:
Residential Income
Parking:
No Data
Year Built:
2007
Lot:
0.21 Acres
Heating:
Electric
Price/sqft:
$280
Cooling:
Central Air
HOA:
No Data

Highlights

Annual tax
$3,507
2025
Garage
2 car garage
All facts and features
  • Heating

    • Electric

    Cooling

    • Central Air

    Other interior features

    • Ceiling Fan(s)

    • Eating Space In Kitchen

    • Primary Bedroom Main Floor

    • Walk-In Closet(s)

    Bedrooms and bathrooms

    • Bedrooms: 4

  • Property

    • Exterior Features: Fenced

    Lot

    • Lot: 0.21 Acres

    Other Property Information

    • Parcel Number: 18E18S220030000100010

    • Zoning: MDR

  • Type and style

    • Property Type: Residential Income

    • Property Sub Type: Duplex

  • Utility

    • Cable Connected

    • Electricity Connected

    • Sewer Connected

    • Water Connected

  • Other financial information

    • Annual tax amount: $3,507

  • Source details

    • MLS ID: W7882405

    Other facts

    • Construction Materials: HardiPlank Type / Metal Frame

    • Foundation Details: Slab

    • Laundry Features: Laundry Room

    • Garage Spaces: 2

    • Attached Garage: Yes

    • Garage: Yes

    • Living Area: 2140

    • Water Source: Public

    • Lot Size Dimensions: 113 x 85

    • Subdivision Name: FLYING DUTCHMAN ESTATES PH 01

Private inquiry
Talk to the advisor on this listing.
Floor plans, HOA docs, off-market comparables, scheduling a private showing — one message, direct to the local specialist.

More like this

For Sale
$580,000
House
3 bds · 2 ba · 2,620 sqft
WOODSIDE UN #I, HERNANDO
1910 N EAGLE CHASE DRIVE
For Sale
$549,900
House
3 bds · 2 ba · 2,648 sqft
CITRUS HILLS 2ND ADD, HERNANDO
375 N HIGHVIEW AVENUE
For Sale
$450,000
House
4 bds · 2 ba · 2,138 sqft
PINE RIDGE UNIT 03, BEVERLY HILLS
2905 W BEAMWOOD DRIVE
-$10K
For Sale
$525,000
House
3 bds · 2 ba · 2,023 sqft
PINE RIDGE UNIT 03, BEVERLY HILLS
4631 N RUSHMORE LOOP
For Sale
$425,000
House
3 bds · 2 ba · 2,713 sqft
LAUREL RIDGE NUMBER 1, BEVERLY HILLS
365 W BARCLAY COURT
For Sale
$564,900
House
4 bds · 3 ba · 2,677 sqft
PINE RIDGE UNIT 03, BEVERLY HILLS
4750 N CAPISTRANO LOOP
For Sale
$609,000
House
3 bds · 3 ba · 2,696 sqft
BLACK DIAMOND FOURTH ADD, LECANTO
2816 N PRESTWICK WAY
For Sale
$475,000
House
3 bds · 2 ba · 1,927 sqft
PINE RIDGE UNIT 02, BEVERLY HILLS
4710 W MUSTANG BOULEVARD

Market around this address

Live counts in the same area.
View all

The multiple listing information is provided by the Stellar MLS from a copyrighted compilation of listings. The compilation of listings and each individual listing are ©2026-present Stellar MLS. All Rights Reserved. The information provided is for consumers' personal, noncommercial use and may not be used for any purpose other than to identify prospective properties consumers may be interested in purchasing. All properties are subject to prior sale or withdrawal. All information provided is deemed reliable but is not guaranteed accurate, and should be independently verified. Listing courtesy of: EXP REALTY LLC