Sell Your Home
Get a free home valuation
Contact
Tell us about your needs
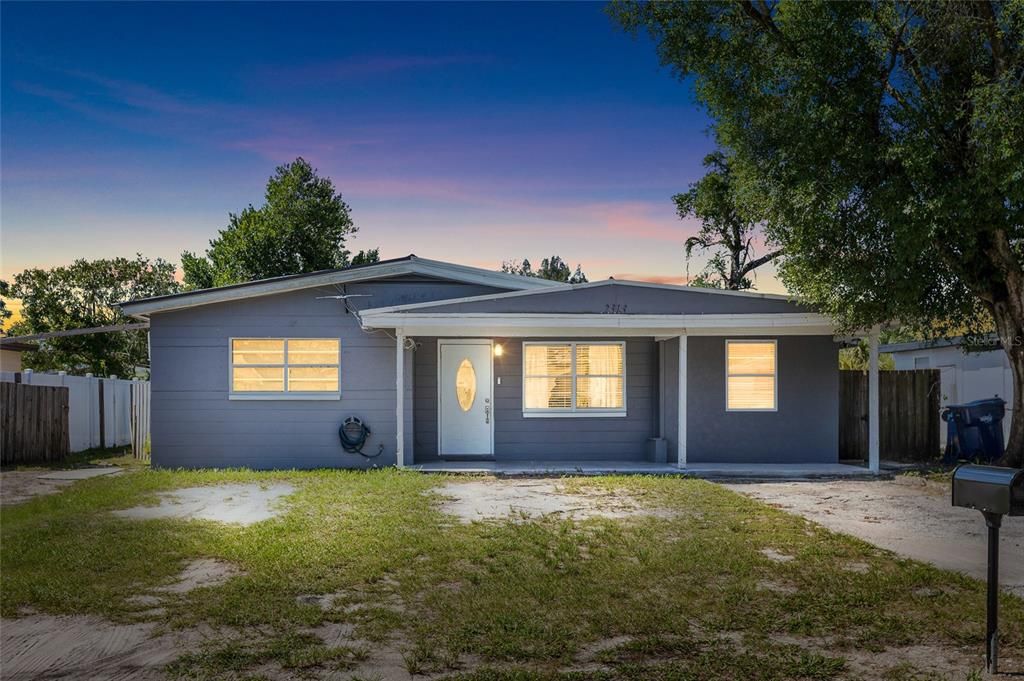
2313 E 111TH AVE

Multi-family For Sale
$354,900

BTC: 4.48106061

ETH: 144.91629236

3 days
5 bds
1,200 sqft

Overview

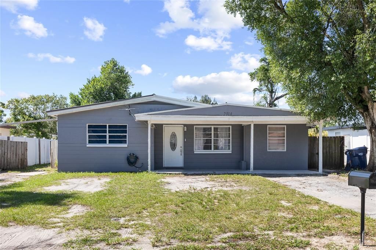
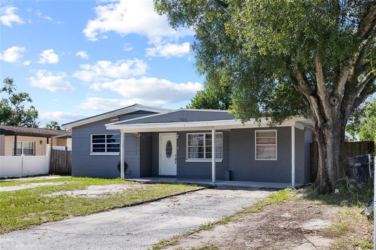
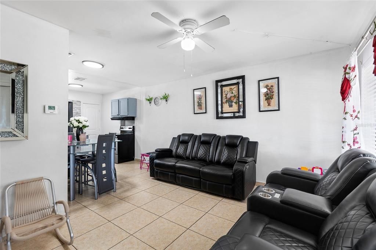
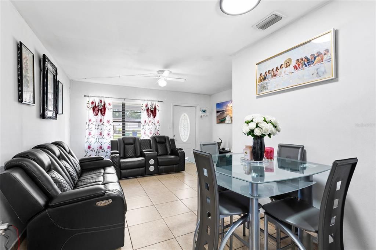
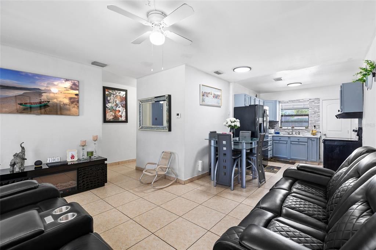
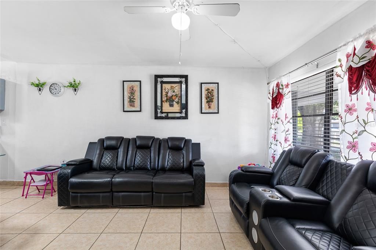
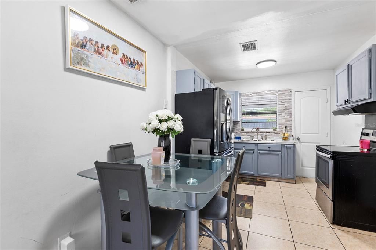
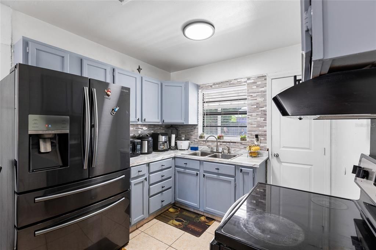
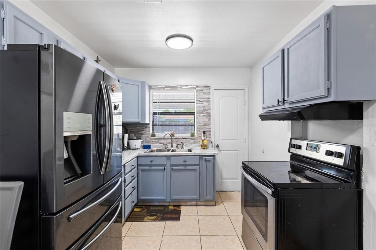
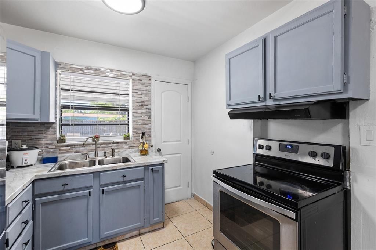
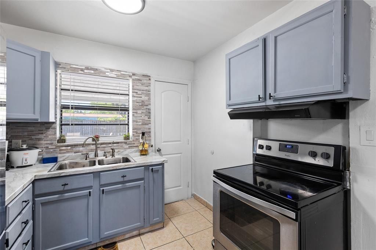
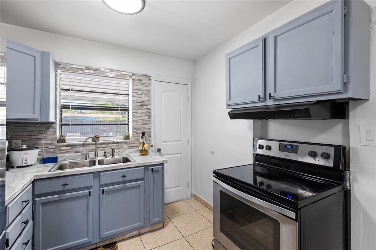
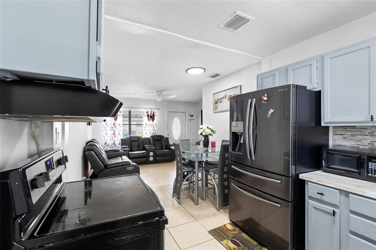
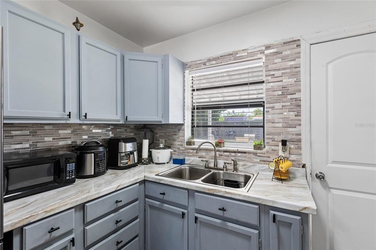
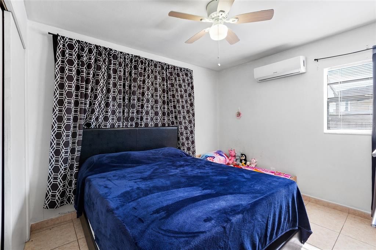
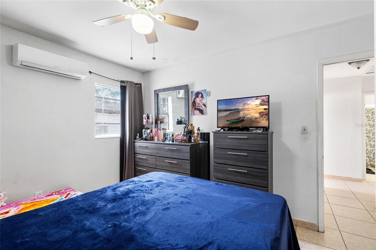
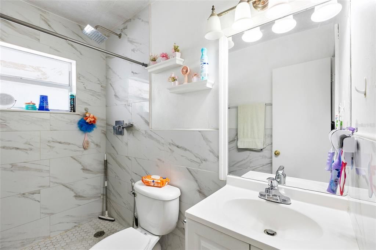
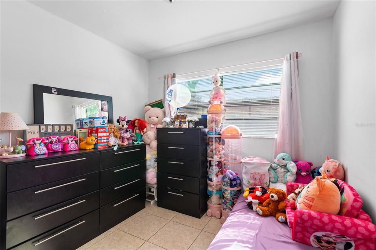
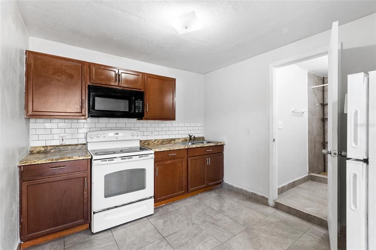
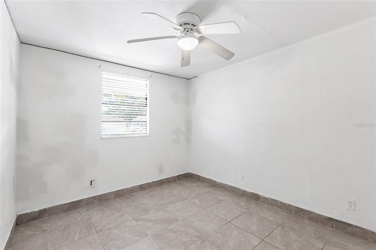
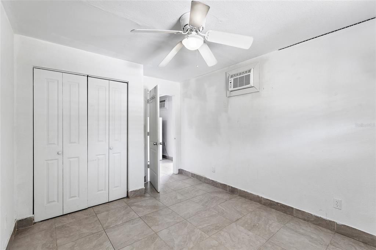
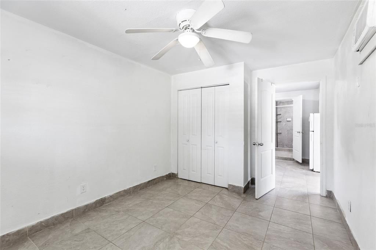
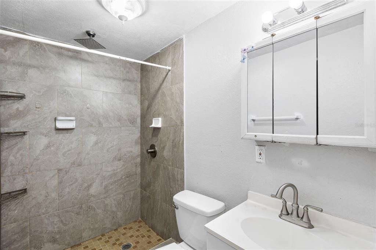
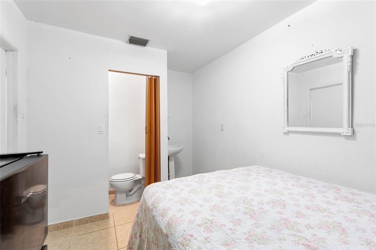
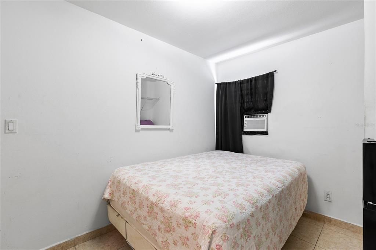
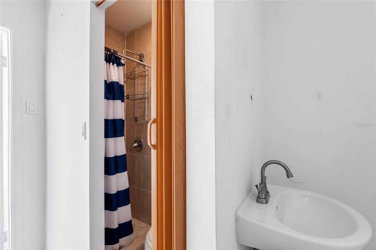
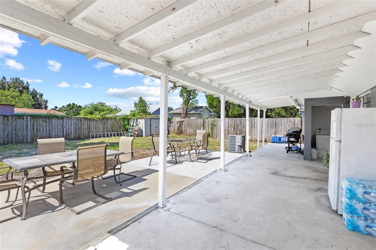
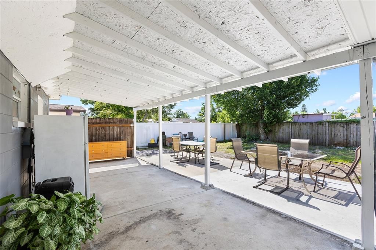
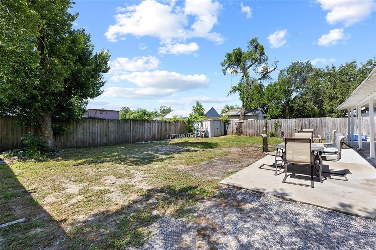
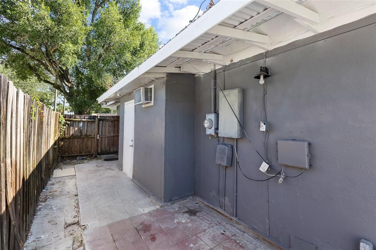
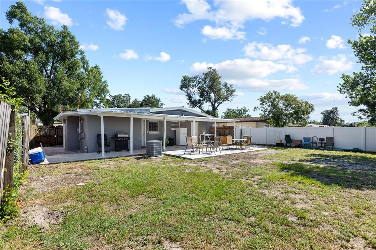
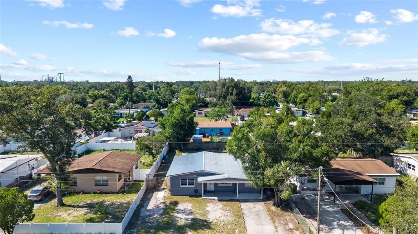
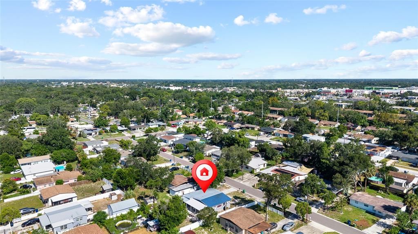
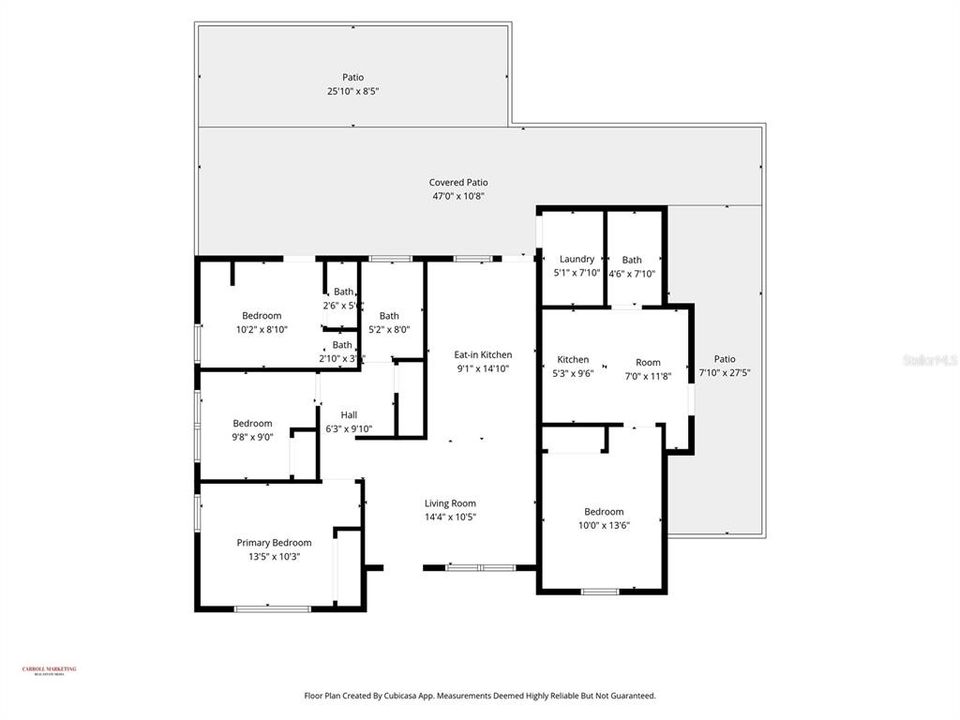
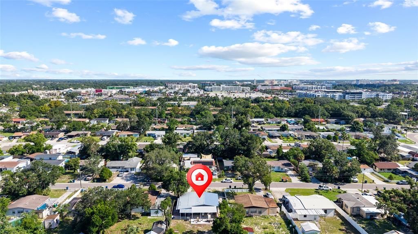
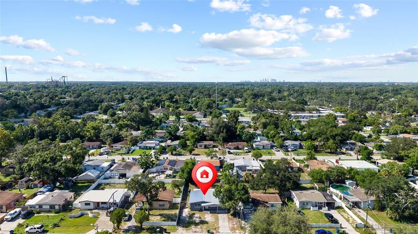
Welcome to this charming property located in the desirable Sherwood Heights, Unit 1 subdivision in Tampa, Florida! This home features 4 bedrooms and 3 bathrooms, offering a versatile layout with excellent potential for homeowners and investors.The property's features is its additional living space created within the former carpot, providing an excellent opportunity for additional rental income or flexible living arrangements.The main house features two bedrooms and one full bathroom ,the apartment with one bedroom and one bathroom.In addition, the third bedroom with private entrance and its own bathroom offering extra privacy and versatility for guests, extended family, or potential rental use.Also kitchen with stainless steel appliances,as well as upgraded and renovated bathrooms.The property is equipped with central air conditioning throughout the entire home.This property offers a convenient location near the University of South Florida,USF Health,I-275,Busch Gardens Tampa Bay ,shopping, dining ,parks,entertainment Whether you're looking for a home with extended family or an investment property with multiple income possibilities, 2313 E 111th Ave is definitely worth seeing!
Location

Details

Type:
Residential Income
Parking:
No Data
Year Built:
1959
Lot:
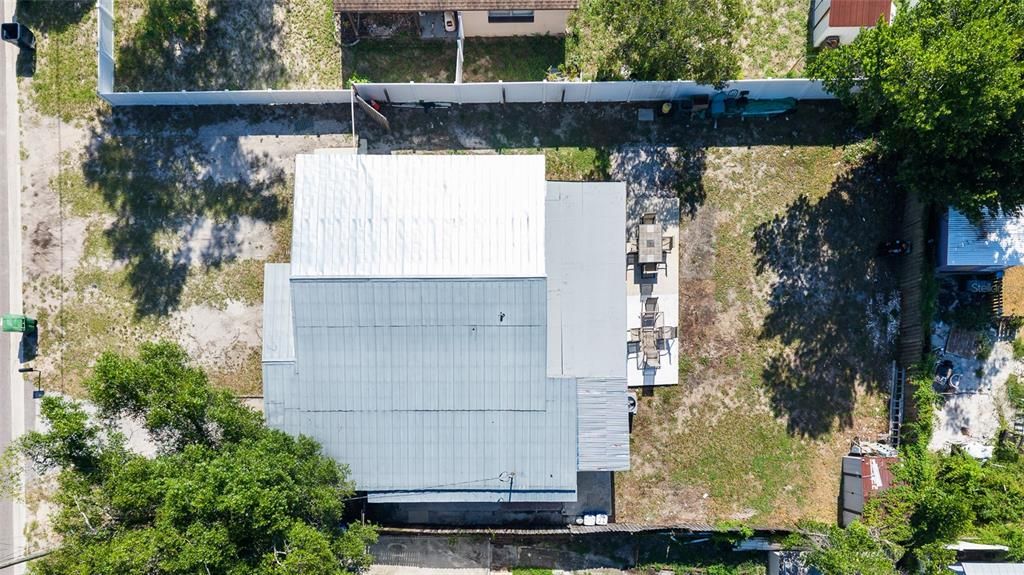
0.15 Acres
Heating:
Central / Electric
Price/sqft:
$296
Cooling:
Central Air
HOA:
No Data

Valuation

Our model vs. what's actually selling nearby.
Estimate
$350,000
$311K – $408K
Confidence Low
List vs. estimate
At estimate
List $354,900 · +1.4%
List is in line with recent comparable activity.
Price per sq ft
$295
+9.3% vs. city median $270
Based on
5 MLS comparables
Median of recent comparable listings. Sold comps use closing price, active listings use list price.

Highlights

Annual tax
$2,427
2025
All facts and features
  • Flooring

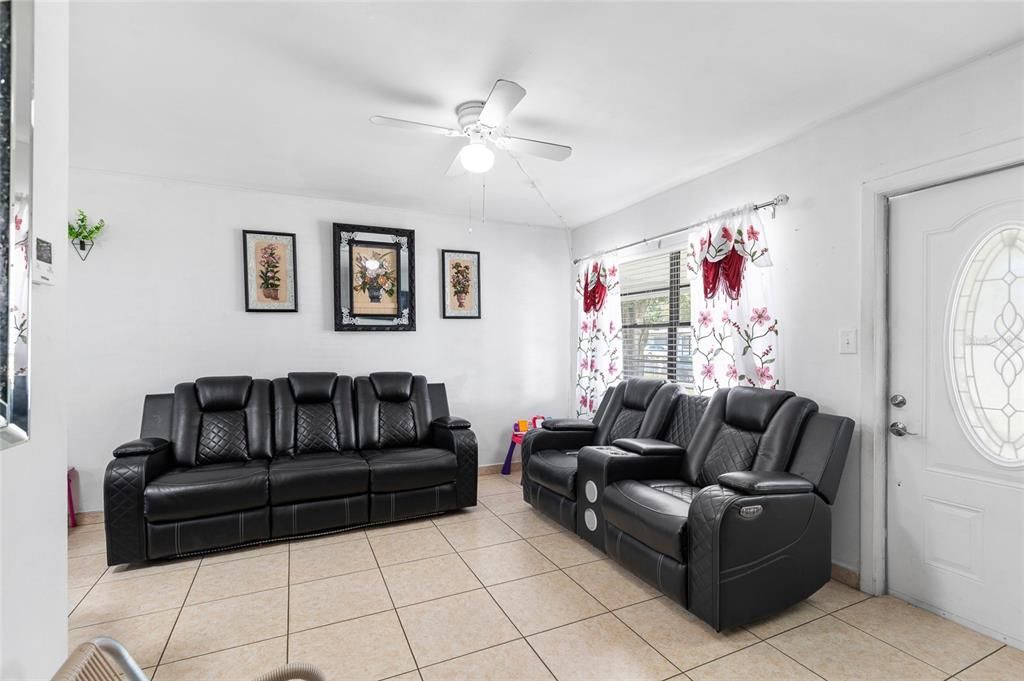
    • Ceramic Tile

    Heating

    • Central

    • Electric

    Cooling

    • Central Air

    Appliances

    • Electric Water Heater

    • Microwave

    • Range

    • Refrigerator

    Other interior features

    • Ceiling Fan(s)

    • Thermostat

    Bedrooms and bathrooms

    • Bedrooms: 5

  • Property

    • Levels: One

    • Exterior Features: Private Entrance / Private Yard / Storage

    Lot

    • Lot: 0.15 Acres

    Other Property Information

    • Parcel Number: A17281943700000300009.0

    • Zoning: RS-60

  • Type and style

    • Property Type: Residential Income

    • Property Sub Type: Duplex

  • Utility

    • BB/HS Internet Available

    • Public

  • Other financial information

    • Annual tax amount: $2,427

  • Source details

    • MLS ID: TB8545486

    Other facts

    • Construction Materials: Block / Concrete

    • Foundation Details: Concrete Perimeter

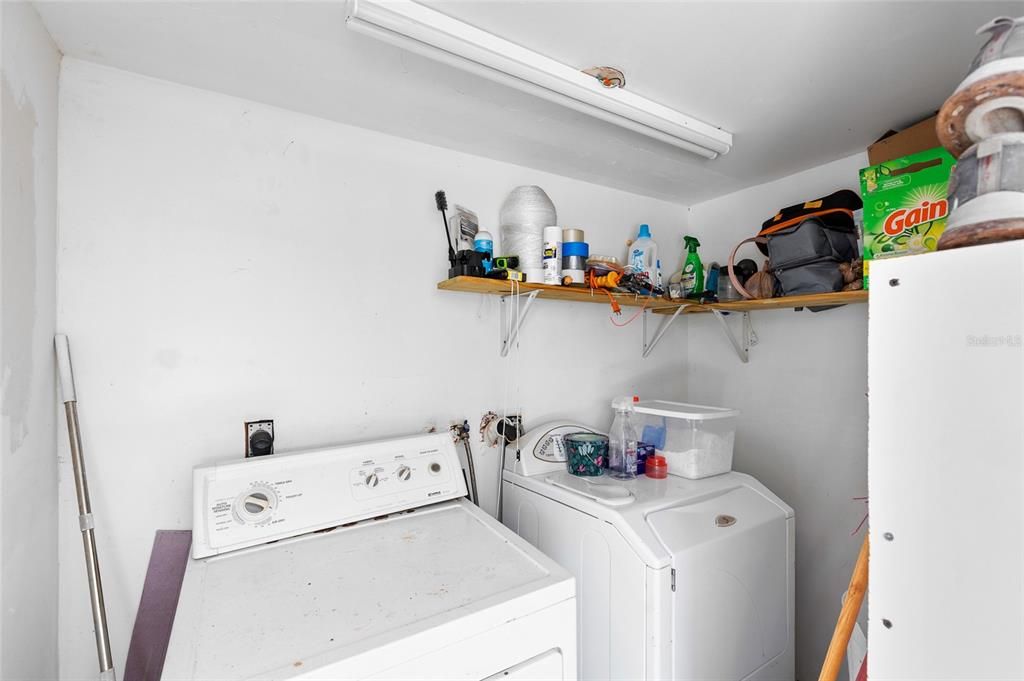
    • Laundry Features: Laundry Room

    • Living Area: 1200

    • Water Source: Public

    • Subdivision Name: SHERWOOD HEIGHTS UNIT 1

Private inquiry
Talk to the advisor on this listing.
Floor plans, HOA docs, off-market comparables, scheduling a private showing — one message, direct to the local specialist.

More like this

New
For Sale
$335,000
House
2 bds · 2 ba · 1,110 sqft
WILMA, TAMPA
8114 N EDISON AVENUE
New
For Sale
$349,900
House
4 bds · 2 ba · 936 sqft
NORTH SIDE HOMES, TAMPA
807 E ORCHID AVENUE
New
For Sale
$430,000
House
3 bds · 2 ba · 1,302 sqft
HARMONY HEIGHTS REV MAP OF, TAMPA
701 E CRENSHAW STREET
New
For Sale
$355,000
House
3 bds · 2 ba · 1,161 sqft
TEMPLE TERRACES, TAMPA
4605 E YUKON STREET
New
For Sale
$419,998
House
4 bds · 2 ba · 1,680 sqft
TEMPLE TERRACE PLAZA, TEMPLE TERRACE
9805 N 54TH STREET
New
For Sale
$349,900
House
4 bds · 2 ba · 1,247 sqft
RIVER GROVE PARK, TAMPA
3018 E NORFOLK STREET
New
For Sale
$289,000
House
3 bds · 1 ba · 1,189 sqft
TILSEN MANOR BLKS 2 3 4 5 6 8, TAMPA
1818 HEATHER AVENUE
New
For Sale
$289,900
House
2 bds · 2 ba · 899 sqft
CASTLE HEIGHTS 1ST ADD, TAMPA
10124 N HYACINTH AVENUE

Market around this address

Live counts in the same area.
View all

The multiple listing information is provided by the Stellar MLS from a copyrighted compilation of listings. The compilation of listings and each individual listing are ©2026-present Stellar MLS. All Rights Reserved. The information provided is for consumers' personal, noncommercial use and may not be used for any purpose other than to identify prospective properties consumers may be interested in purchasing. All properties are subject to prior sale or withdrawal. All information provided is deemed reliable but is not guaranteed accurate, and should be independently verified. Listing courtesy of: MARTINEZ 2 & ASSOCIATES OF FLO