Sell Your Home
Get a free home valuation
Contact
Tell us about your needs

264 LAWS LANE

Multi-family For Sale
$309,000

BTC: 3.83850932

ETH: 116.60377358

-$20K (2026/09/29)
33 days
4 bds
1,266 sqft

Overview

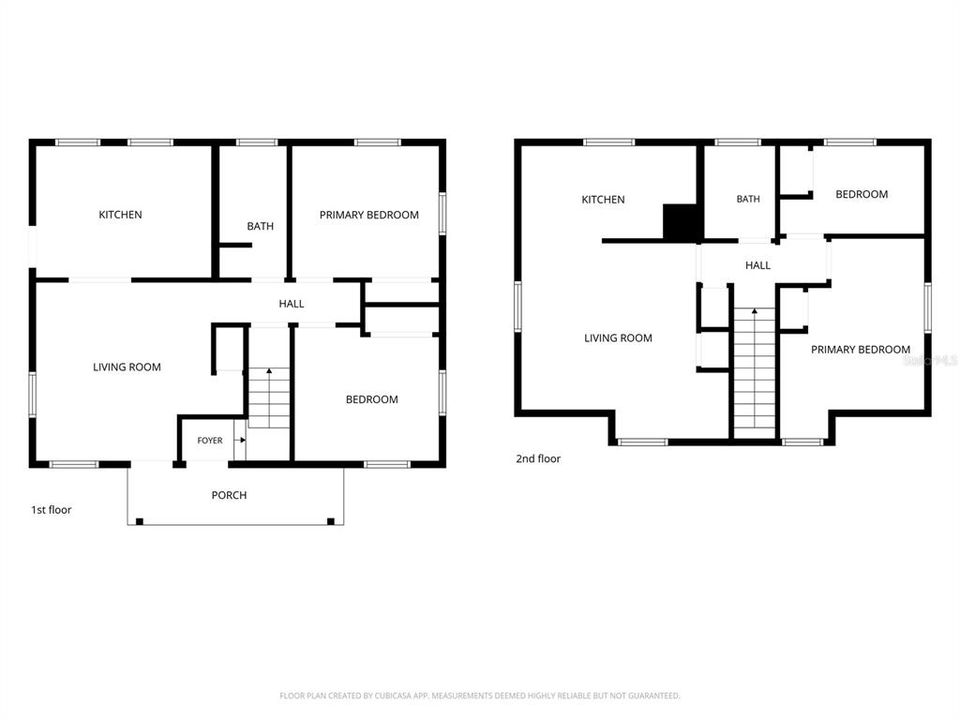
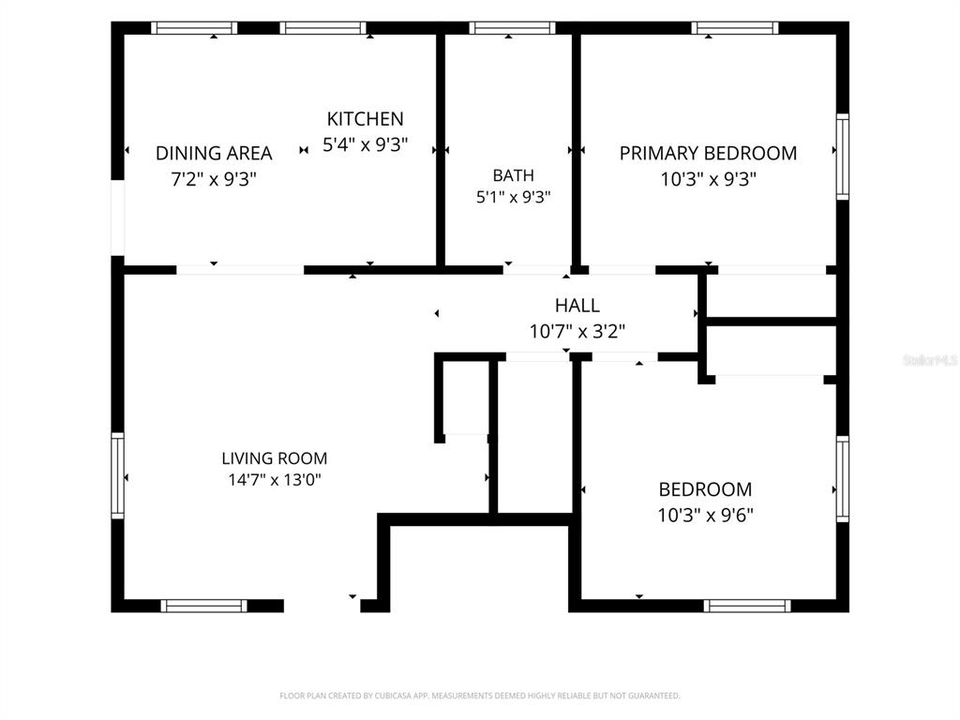
Completely renovated duplex in the heart of Ormond Beach! This turn-key investment features two 2-bedroom, 1-bath units, offering an excellent opportunity for rental income, multigenerational living, or an owner-occupant looking to offset expenses. Both units have been extensively renovated with new roofs, new windows, new A/C systems, new flooring, fresh interior and exterior paint, updated kitchens and bathrooms, and numerous additional improvements throughout. The electrical panels have also been updated, adding peace of mind and reducing the need for major near-term upgrades. With both units renovated and move-in ready, this property offers a low-maintenance investment opportunity in a desirable Ormond Beach location just minutes from the beach. Live in one unit and rent the other, rent both units, or enjoy the flexibility of having separate living spaces for family or guests. A rare opportunity to purchase a fully renovated duplex with major systems already updated!

Location

Details

Type:
Residential Income
Parking:
No Data
Year Built:
1964
Lot:
0.15 Acres
Heating:
Central
Price/sqft:
$244
Cooling:
Central Air
HOA:
No Data

Highlights

Annual tax
$1,716
2025
All facts and features
  • Heating

    • Central

    Cooling

    • Central Air

    Appliances

    • Dishwasher

    • Range

    • Refrigerator

    Other interior features

    • Ceiling Fan(s)

    • Solid Surface Counters

    Bedrooms and bathrooms

    • Bedrooms: 4

  • Property

    • Exterior Features: Private Mailbox

    Lot

    • Lot: 0.15 Acres

    Other Property Information

    • Parcel Number: 424108020220

    • Zoning: R-2

  • Type and style

    • Property Type: Residential Income

    • Property Sub Type: Duplex

  • Utility

    • Electricity Connected

    • Sewer Connected

    • Water Connected

  • Other financial information

    • Annual tax amount: $1,716

  • Source details

    • MLS ID: O6439338

    Other facts

    • Construction Materials: Block

    • Foundation Details: Slab

    • Laundry Features: None

    • Living Area: 1266

    • Water Source: Public

    • Lot Size Dimensions: 60 x 110

    • Subdivision Name: LIBERIA ORMOND UNREC MAP

Private inquiry
Talk to the advisor on this listing.
Floor plans, HOA docs, off-market comparables, scheduling a private showing — one message, direct to the local specialist.

More like this

New
For Sale
$375,000
House
4 bds · 2 ba · 2,036 sqft
ORTONA PARK SEC 03, DAYTONA BEACH
3001 N OLEANDER AVENUE
For Sale
$255,000
Condo/Co-op
3 bds · 2 ba · 1,430 sqft
ESCONDIDO AT TOMOKA CONDO, ORMOND BEACH
1 TOMOKA OAKS BOULEVARD UNIT 119
For Sale
$315,000
House
3 bds · 2 ba · 1,337 sqft
ORTONA, DAYTONA BEACH
2001 N OLEANDER AVENUE
For Sale
$259,000
House
3 bds · 2 ba · 912 sqft
WESTWOOD HEIGHTS, DAYTONA BEACH
1701 TALLAHASSEE DRIVE
For Sale
$219,500
House
3 bds · 2 ba · 966 sqft
HIGHLAND PARK, DAYTONA BEACH
1214 FLOMICH STREET
For Sale
$239,900
House
2 bds · 1 ba · 675 sqft
OCEAN VILLAGE VILLAS, ORMOND BEACH
26 ORIOLE CIRCLE UNIT A
For Sale
$325,000
House
3 bds · 2 ba · 1,394 sqft
TRAILS NORTH FORTY REP, ORMOND BEACH
107 DEER LAKE CIRCLE
For Sale
$231,000
Townhouse
3 bds · 2 ba · 1,774 sqft
WILDWOOD VILLAS PH 01, ORMOND BEACH
5 WILDWOOD TRAIL N

Market around this address

Live counts in the same area.
View all

The multiple listing information is provided by the Stellar MLS from a copyrighted compilation of listings. The compilation of listings and each individual listing are ©2026-present Stellar MLS. All Rights Reserved. The information provided is for consumers' personal, noncommercial use and may not be used for any purpose other than to identify prospective properties consumers may be interested in purchasing. All properties are subject to prior sale or withdrawal. All information provided is deemed reliable but is not guaranteed accurate, and should be independently verified. Listing courtesy of: EXIT REALTY PREMIER LEGACY