Sell Your Home
Get a free home valuation
Contact
Tell us about your needs
5013-5015 24TH STREET SW

Multi-family For Sale
$499,990

BTC: 6.53581699

ETH: 197.58545742

New
0 room(s)
2,391 sqft

Overview

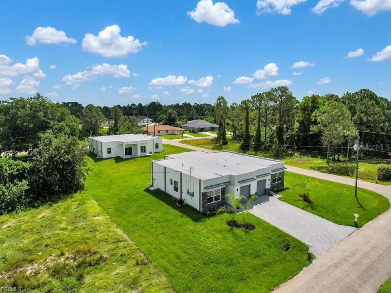
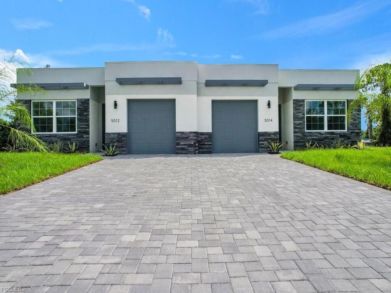
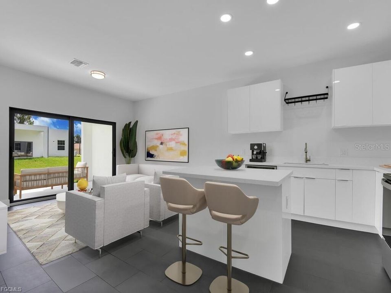
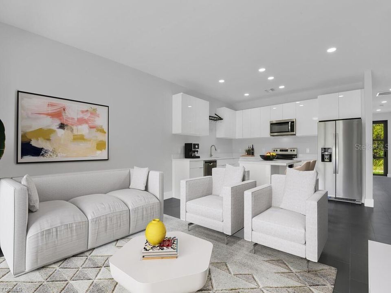
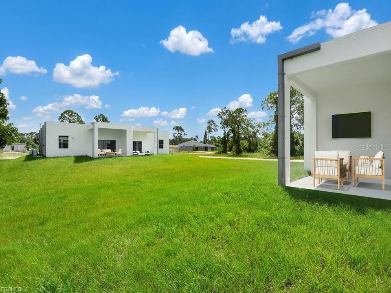
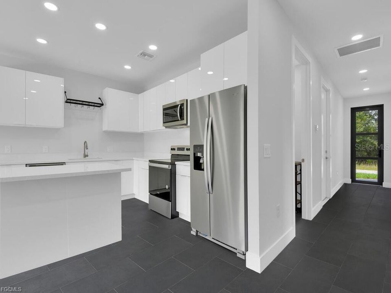
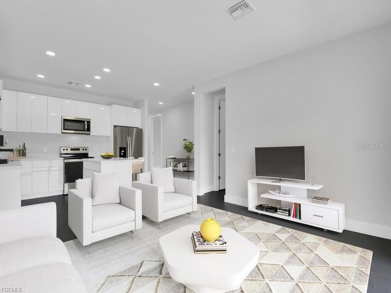
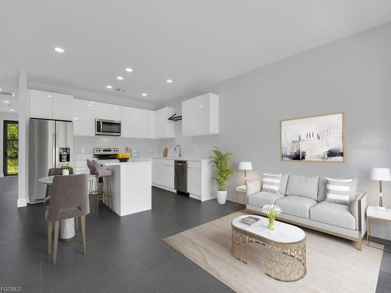
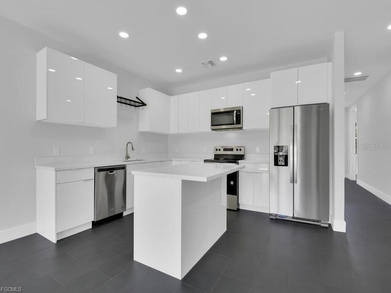
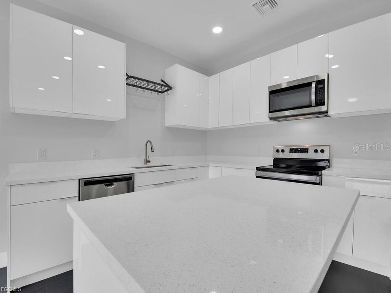
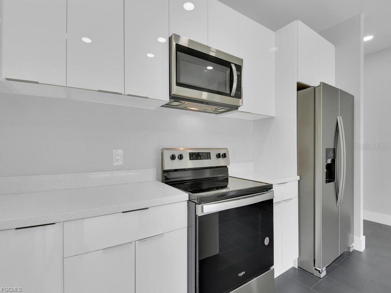
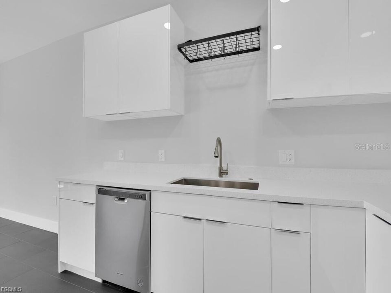
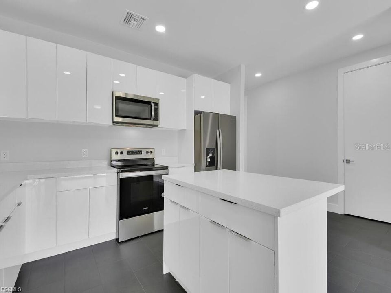
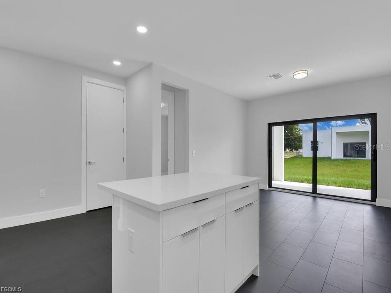
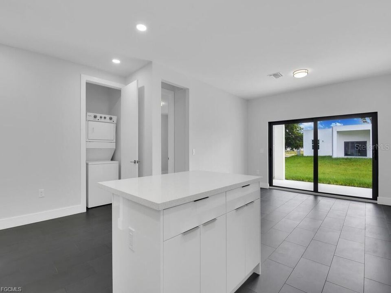
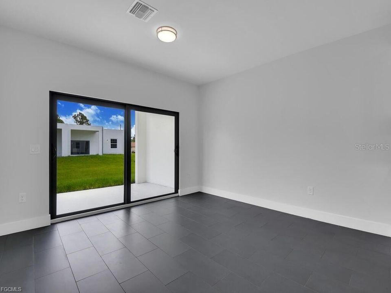
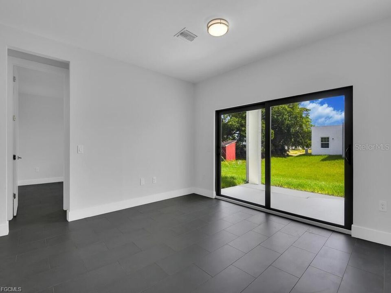
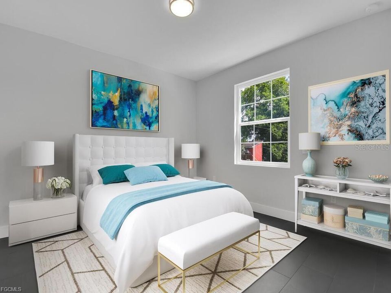
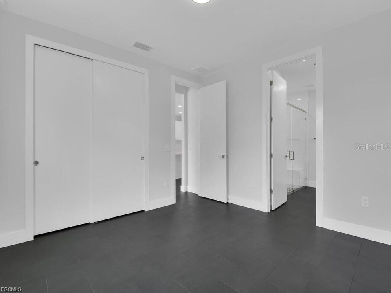
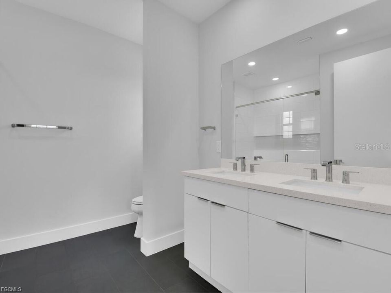
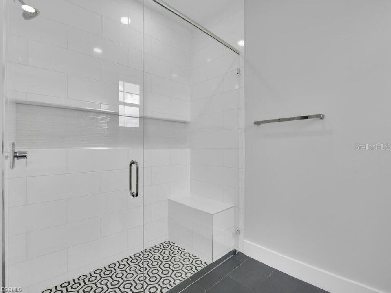
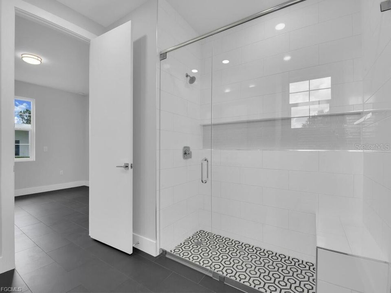
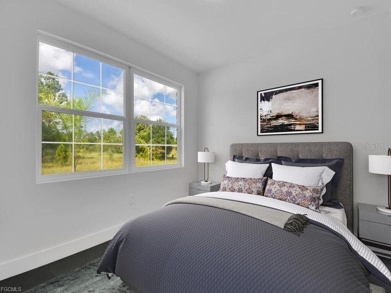
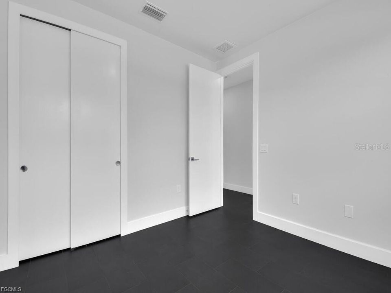
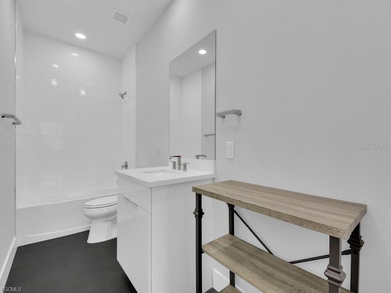
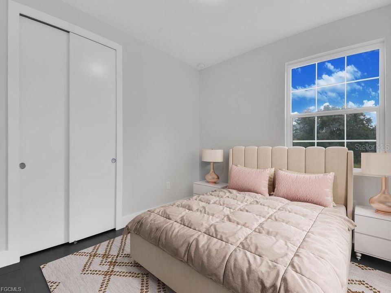
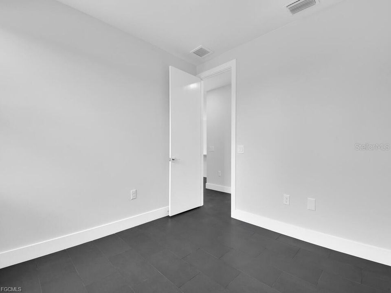
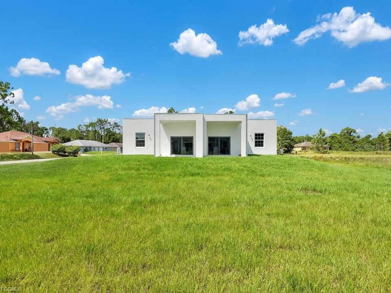
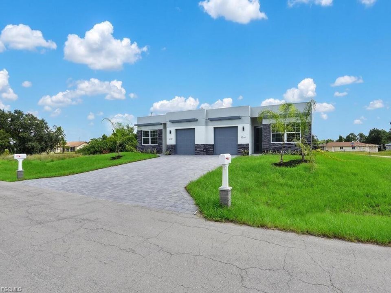
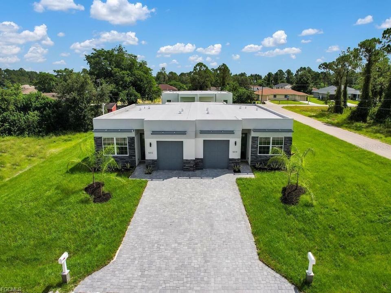
Discover contemporary living in this beautifully designed duplex featuring sleek architectural lines, stone accents, fresh landscaping, and a spacious paver driveway. Each residence offers a private entrance, attached one-car garage, covered rear patio, and access to a generous backyard. Inside, the bright open-concept living, dining, and kitchen area is enhanced by recessed lighting, neutral finishes, and durable dark tile flooring. The modern kitchen includes glossy white cabinetry, quartz-style countertops, a large center island, and stainless-steel appliances. The primary suite features ample closet space and a private bathroom with a dual-sink vanity and oversized glass-enclosed tiled shower. Additional bedrooms provide natural light and closet storage, while the guest bathroom offers a tub-and-shower combination. An in-unit laundry closet and large sliding glass doors leading to the patio add convenience. Property is offered unfurnished; furniture, artwork, televisions, rugs, patio furniture, and décor shown in staged photos are not included.

Location

Details

Type:
Residential Income
Parking:
No Data
Year Built:
2022
Lot:
0.38 Acres
Heating:
Central / Electric
Price/sqft:
$209
Cooling:
Central Air
HOA:
No Data

Highlights

Annual tax
$6,911
2025
Garage
1 car garage
All facts and features
  • Heating

    • Central

    • Electric

    Cooling

    • Central Air

    Other interior features

    • Other

  • Property

    • Exterior Features: None / Other

    Lot

    • Lot: 0.38 Acres

    Other Property Information

    • Parcel Number: 314426L203002.0040

    • Zoning: RM-2

  • Type and style

    • Property Type: Residential Income

    • Property Sub Type: Duplex

  • Utility

    • Other

  • Other financial information

    • Annual tax amount: $6,911

  • Source details

    • MLS ID: A4706013

    Other facts

    • Construction Materials: Stucco

    • Foundation Details: Block

    • Laundry Features: Other

    • Garage Spaces: 1

    • Attached Garage: Yes

    • Garage: Yes

    • Living Area: 2391

    • Water Source: Well

    • Subdivision Name: LEHIGH ESTATES

Private inquiry
Talk to the advisor on this listing.
Floor plans, HOA docs, off-market comparables, scheduling a private showing — one message, direct to the local specialist.

More like this

For Sale
$499,990
Multi-family
0 room(s)
Lehigh Estates, Lehigh Acres
5013-5015 24th ST SW, Lehigh Acres FL 33973
For Sale
$499,990
Multi-family
0 room(s) · 2,391 sqft
LEHIGH ESTATES, LEHIGH ACRES
5012-5014 25TH STREET SW
For Sale
$499,990
Multi-family
0 room(s)
Lehigh Estates, Lehigh Acres
5012-5014 25th ST SW, Lehigh Acres FL 33973
New
For Sale
$379,000
House
4 bds · 3 ba · 1,651 sqft
lehigh acres, Lehigh Acres
1024 alvin avenue, Lehigh Acres FL 33971
New
For Sale
$359,900
House
4 bds · 2 ba · 1,715 sqft
lehigh acres, Lehigh Acres
4303 6th st w, Lehigh Acres FL 33971
New
For Sale
$359,900
House
4 bds · 2 ba · 1,775 sqft
lehigh acres, Lehigh Acres
4301 7th st w, Lehigh Acres FL 33971
For Sale
$499,900
Multi-family
0 room(s)
LEHIGH ESTATES, Lehigh Acres
105/107 MEADOW RD, Lehigh Acres FL 33973
For Sale
$499,900
Multi-family
0 room(s)
LEHIGH ESTATES, Lehigh Acres
104/106 HIGHTOWER AVE S, Lehigh Acres FL 33973

Market around this address

Live counts in the same area.
View all

The multiple listing information is provided by the Stellar MLS from a copyrighted compilation of listings. The compilation of listings and each individual listing are ©2026-present Stellar MLS. All Rights Reserved. The information provided is for consumers' personal, noncommercial use and may not be used for any purpose other than to identify prospective properties consumers may be interested in purchasing. All properties are subject to prior sale or withdrawal. All information provided is deemed reliable but is not guaranteed accurate, and should be independently verified. Listing courtesy of: MGR REALTY SERVICES, INC.