Sell Your Home
Get a free home valuation
Contact
Tell us about your needs
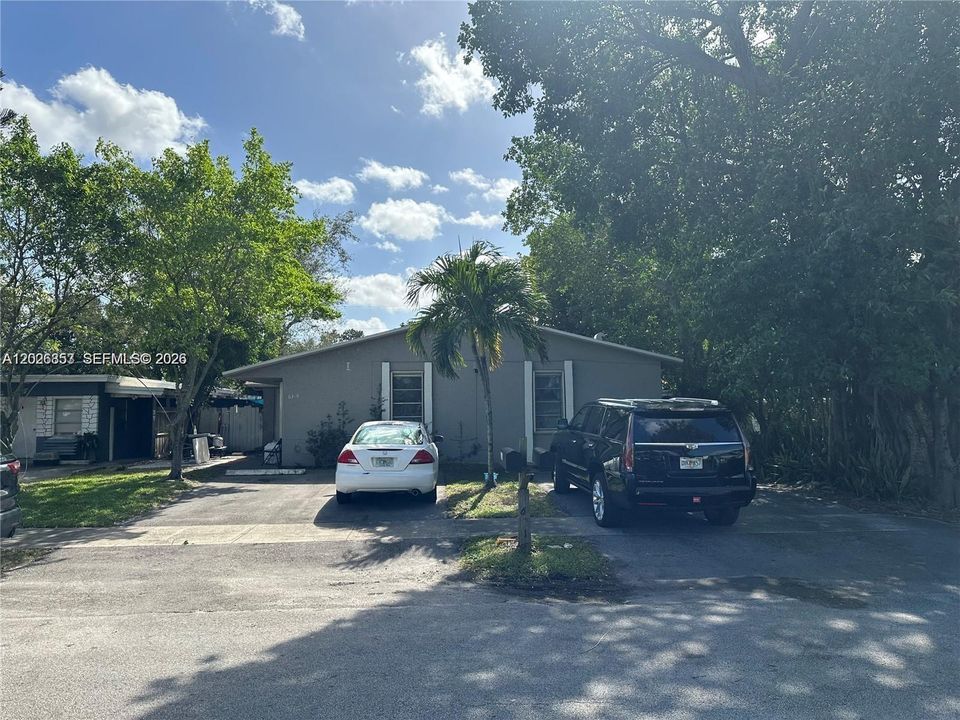
6316 Lincoln St, Hollywood FL 33024

Multi-family For Sale
$639,000

BTC: 7.84578550

ETH: 262.74671053

-$10K (2026/09/01)
140 days
0 room(s)
2,364 sqft

Overview

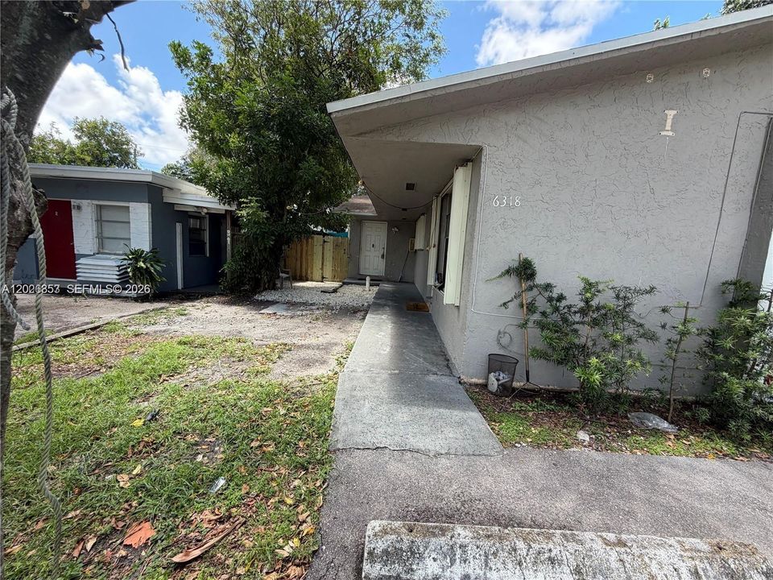
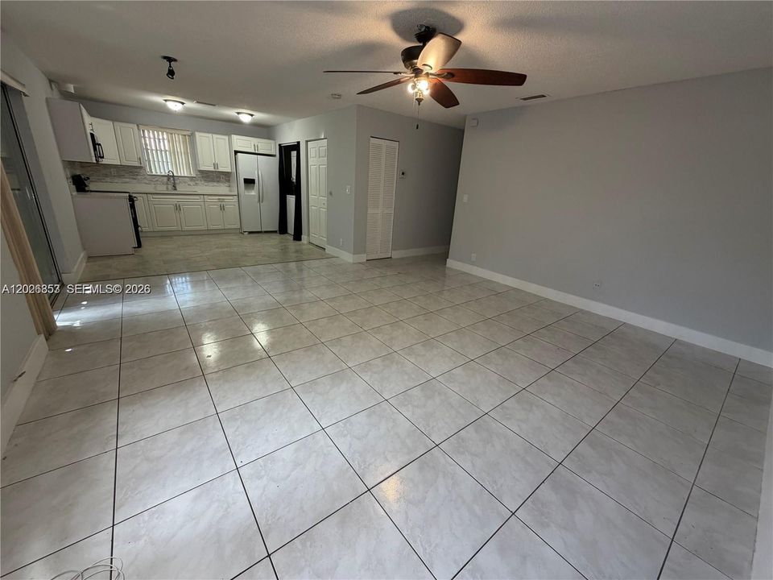
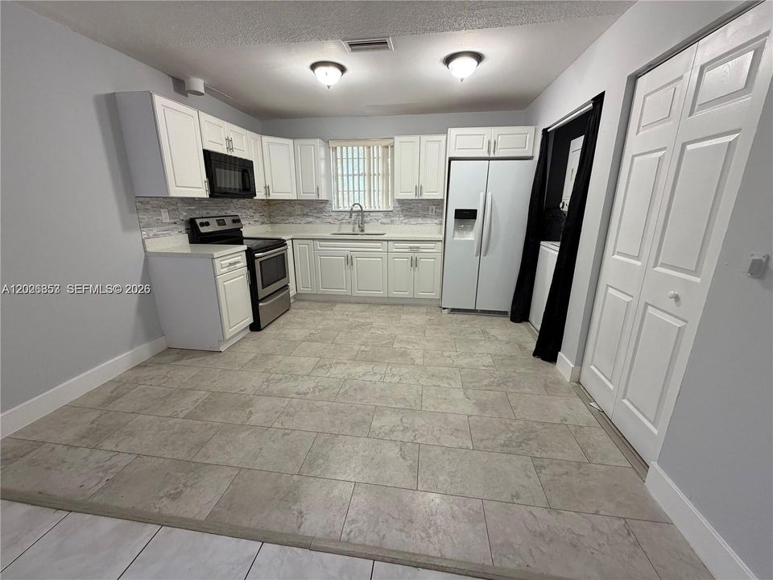
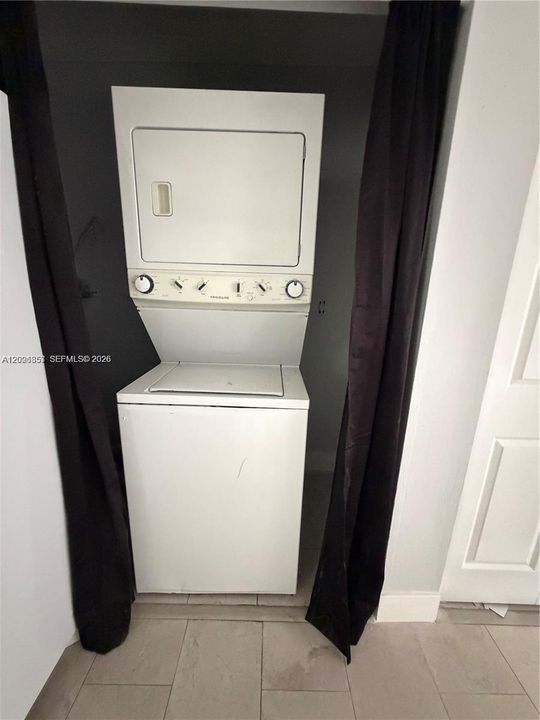
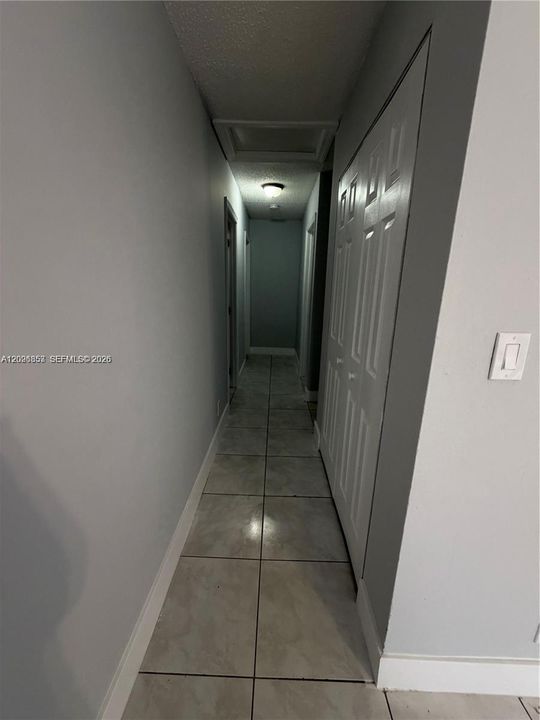
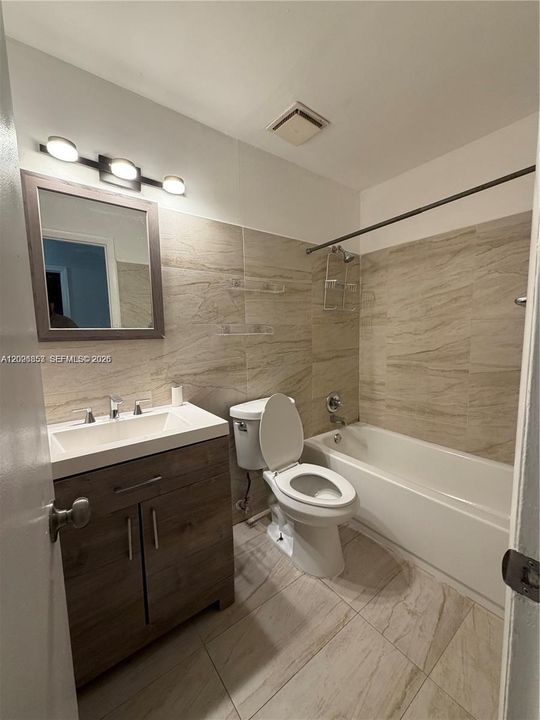
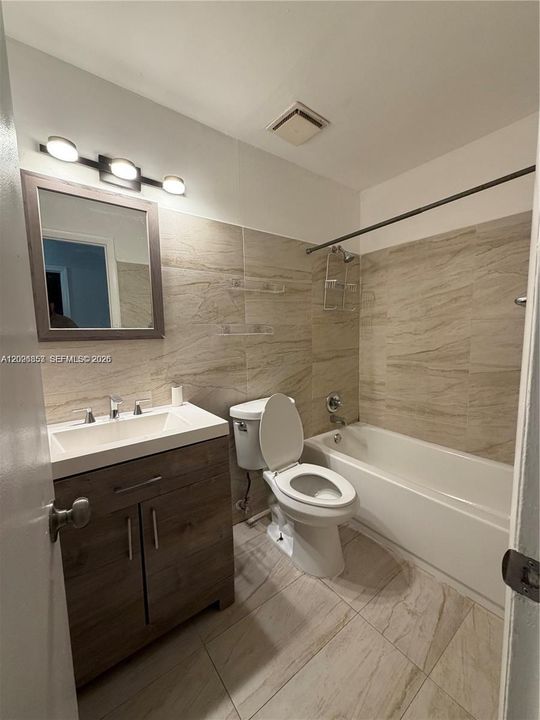
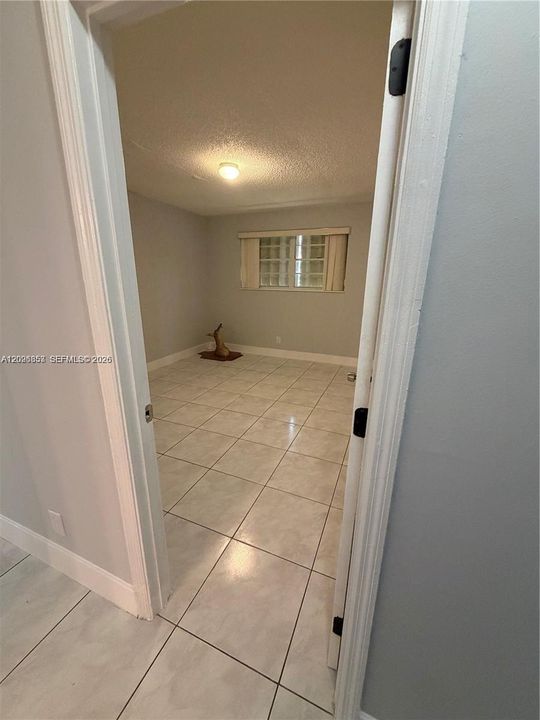
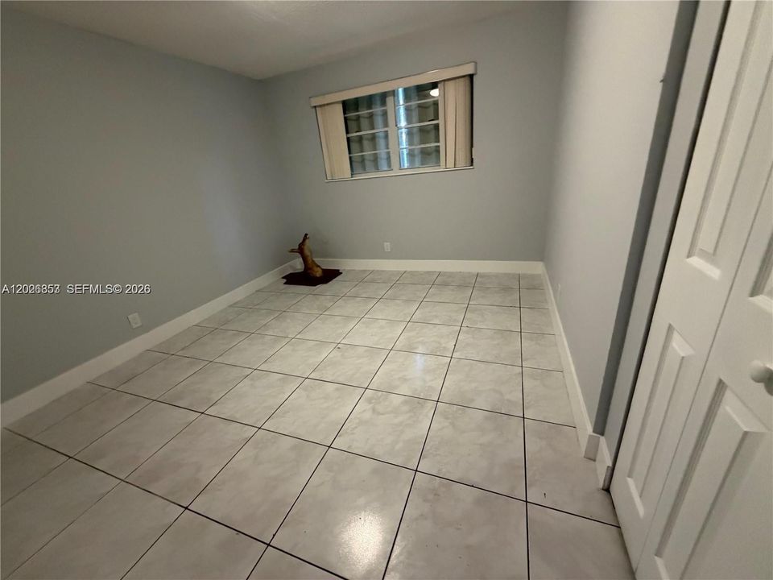
PRICED TO SELL! This property is close to the Florida Turnpike, McArthur High School, and the iconic Hard Rock Guitar. Each duplex comes with two parking spaces. The 1st unit has 2-B/R & 2-Bathroom , The 2nd unit is a 3-B/R & 2-bathroom . Both units have their own laundry rooms. Each unit is metered for separate water and electricity. Central A/C . Tile flooring with updated bathrooms and kitchens. The roof, installed with proper permits on 6/3/2019, is in great condition. The unit with 3/2 is currently listed for rent for $2950 which is lower than the market rate & 2/2 is currently rented for $1900.00 (Can raise up to $2500.) Don't miss out on buying this amazing duplex!

Location

Details

Type:
Residential Income
Parking:
No Data
Year Built:
1981
Lot:
No Data
Heating:
Central
Price/sqft:
$270
Cooling:
Ceiling Fan(s) / Central Air
HOA:
No Data

Valuation

Our model vs. what's actually selling nearby.
Estimate
$759,900
$675K – $999K
Confidence Low
List vs. estimate
$120K below estimate
List $639,000 · -15.9%
Our model says this listing is priced below recent comparable activity. Expect competition.
Price per sq ft
$270
-23.8% vs. city median $354
Based on
11 MLS comparables
Median of recent comparable listings. Sold comps use closing price, active listings use list price.

Highlights

Annual tax
$7,466
2025
Parking
4 spaces
All facts and features
  • Flooring

    • Tile

    Heating

    • Central

    Cooling

    • Ceiling Fan(s)

    • Central Air

  • Other Property Information

    • Parcel Number: 514113090690

    • Zoning: RM-9

  • Type and style

    • Property Type: Residential Income

    • Property Sub Type: Duplex

  • Other financial information

    • Annual tax amount: $7,466

  • Source details

    • MLS ID: A12026353

    Other facts

    • Construction Materials: CBS Construction

    • Lot Features: Less Than 1/4 Acre Lot

    • Architectural Style: Detached

    • Living Area: 2364

    • Subdivision Name: GRACEWOOD NO 5

Private inquiry
Talk to the advisor on this listing.
Floor plans, HOA docs, off-market comparables, scheduling a private showing — one message, direct to the local specialist.

More like this

4657 SW 33rd Dr, West Park FL 33023
For Sale
$529,000
House
5 bds · 2 ba · 1,686 sqft
LAKE FOREST SEC 4, West Park
4657 SW 33rd Dr, West Park FL 33023
For Sale
$524,900
Multi-family
0 room(s) · 1,529 sqft
HOLLYWOOD SUBURBS NO 2, Hollywood
6351 Hayes St, Hollywood FL 33024
For Sale
$795,000
House
4 bds · 2 ba · 1,931 sqft
HOLLYWOOD HILLS AMEN PLAT, Hollywood
5212 Roosevelt St, Hollywood FL 33021
For Sale
$650,000
House
4 bds · 2 ba · 1,872 sqft
SOUTH BROWARD RANCHES, Pembroke Pines
6824 SW 5TH Street, Pembroke Pines FL 33023
+$3K
For Sale
$492,500
House
3 bds · 2 ba · 1,250 sqft
BEVERLY PARK, Hollywood
6330 Dawson St, Hollywood FL 33023
New
For Sale
$499,999
House
3 bds · 2 ba · 1,408 sqft
MIRAMAR ISLES SEC 3, Miramar
6604 Coconut Dr, Miramar FL 33023
New
For Sale
$659,000
House
4 bds · 3 ba · 2,433 sqft
RAINBOW MIRAMAR, Miramar
3582 SW 68th Way, Miramar FL 33023
New
For Sale
$549,900
House
4 bds · 2 ba · 1,532 sqft
MIRAMAR SEC 3, Miramar
3100 SW 67th Ter, Miramar FL 33023

Market around this address

Live counts in the same area.
View all

The multiple listing information is provided by the Miami Association of REALTORS® from a copyrighted compilation of listings. The compilation of listings and each individual listing are ©2026-present Miami Association of REALTORS®. All Rights Reserved. The information provided is for consumers' personal, noncommercial use and may not be used for any purpose other than to identify prospective properties consumers may be interested in purchasing. All properties are subject to prior sale or withdrawal. All information provided is deemed reliable but is not guaranteed accurate, and should be independently verified. Listing courtesy of: Josh Realty, Inc.