Sell Your Home
Get a free home valuation
Contact
Tell us about your needs
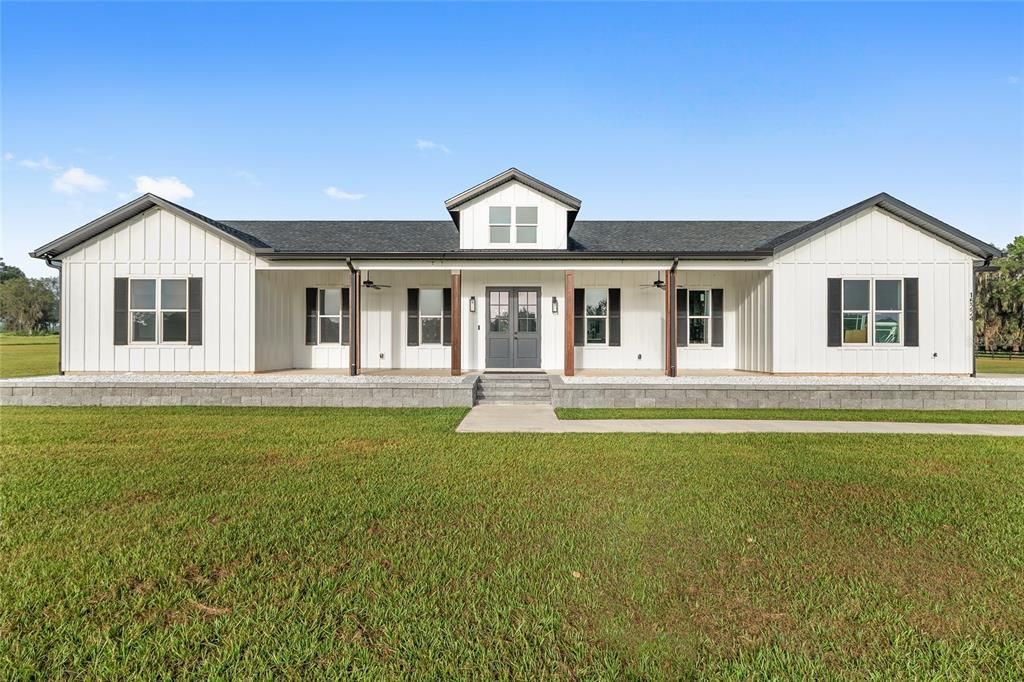
15224 NW 56TH COURT ROAD

For Sale
$1,350,000

BTC: 17.63322884

ETH: 581.89655172

7 days
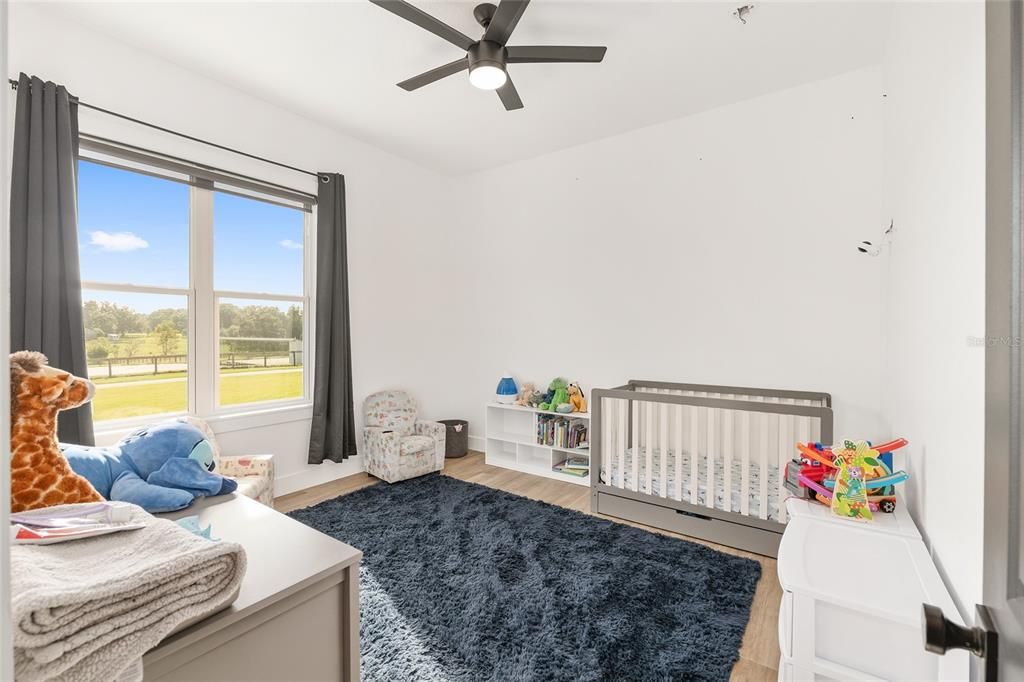
4 bds
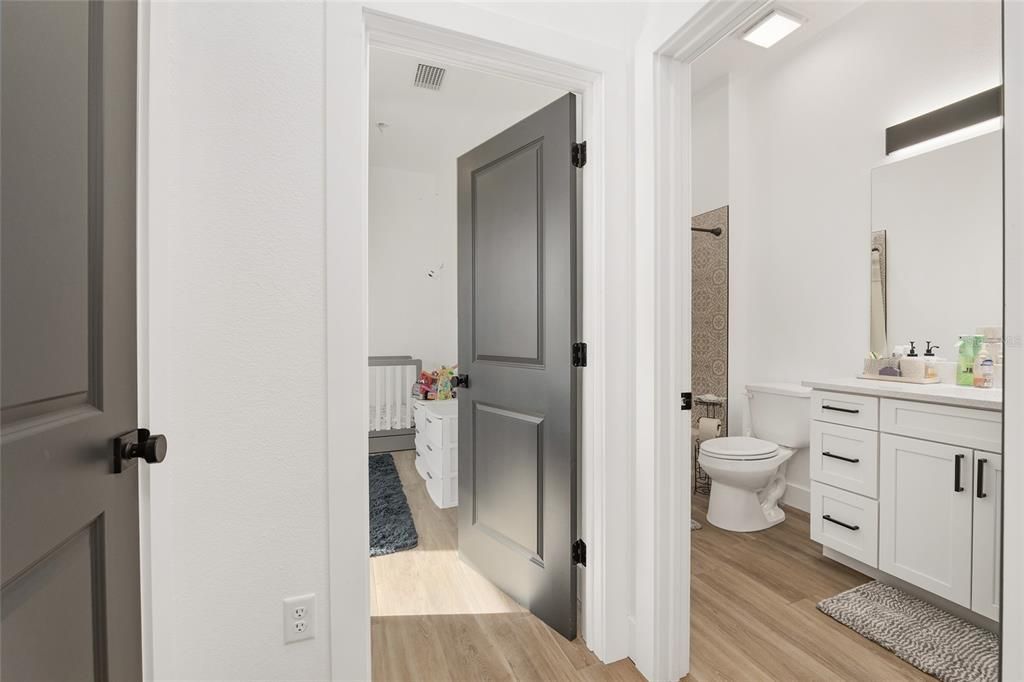
3 ba
2,689 sqft

Overview

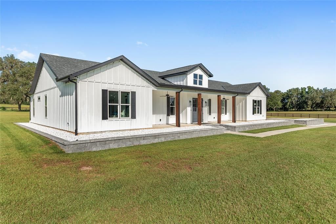
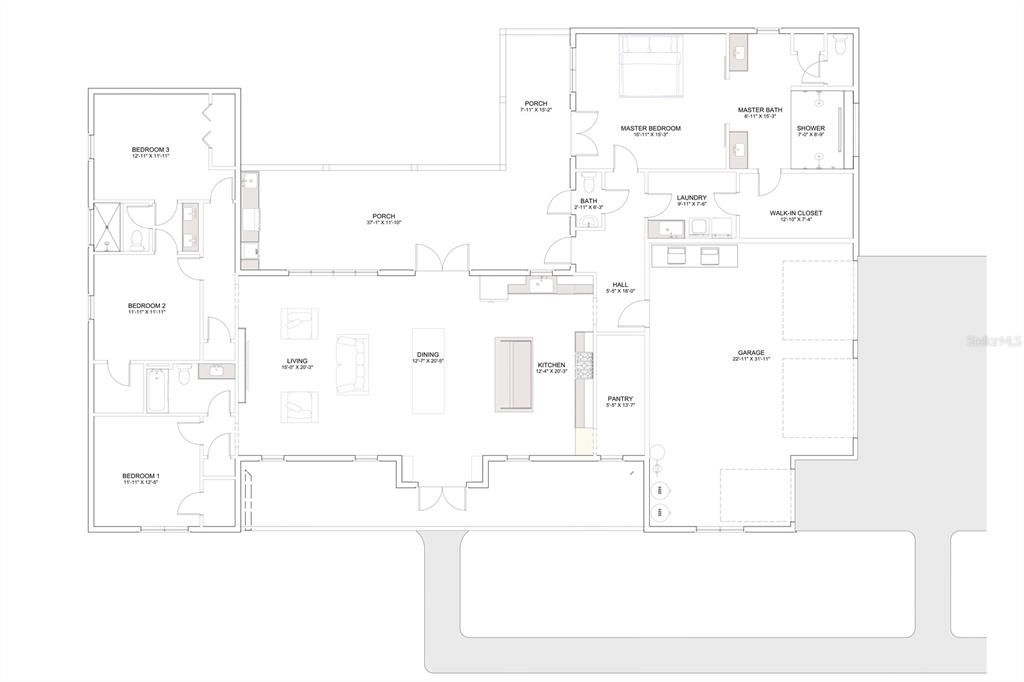
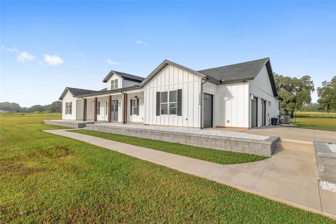
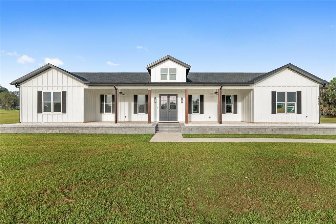
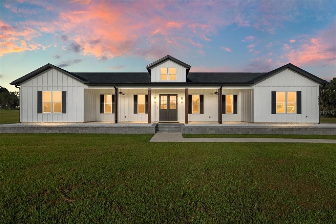
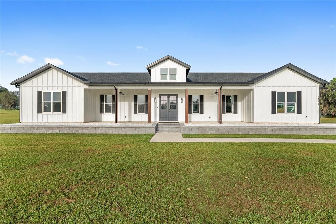
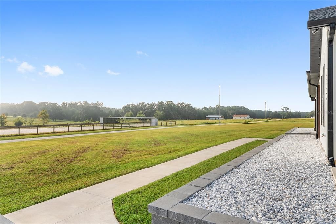
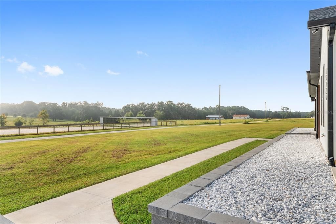
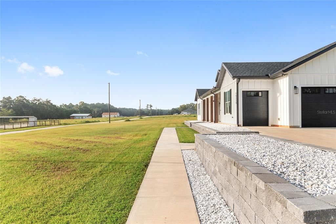
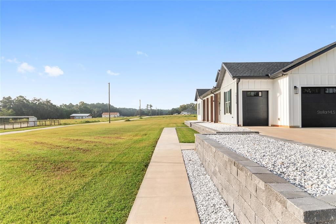
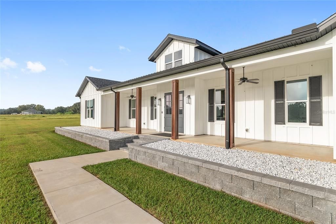
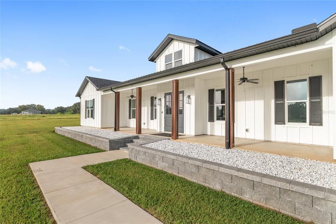
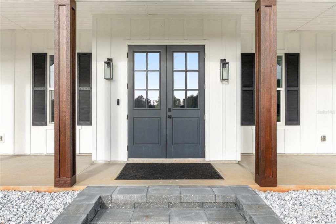
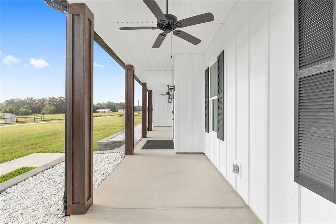
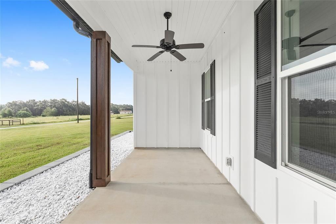
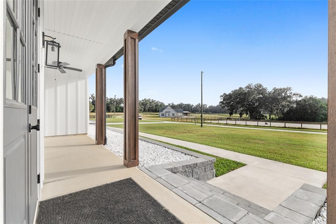
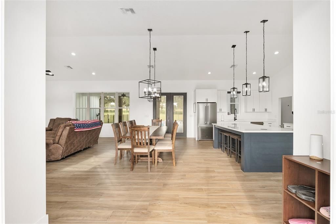
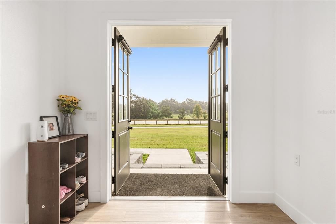
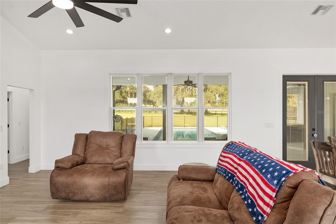
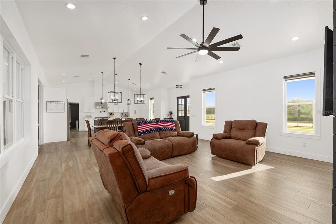
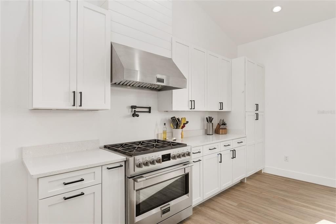
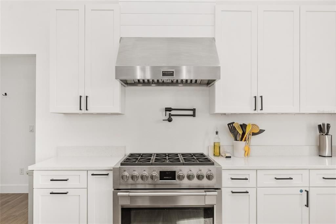
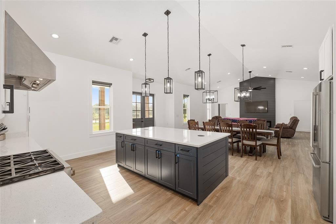
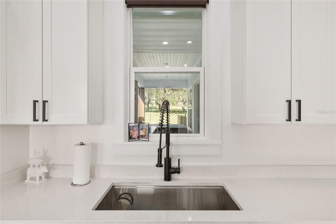
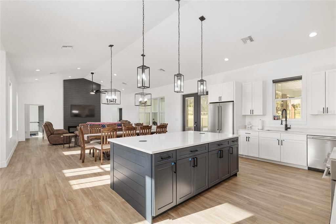
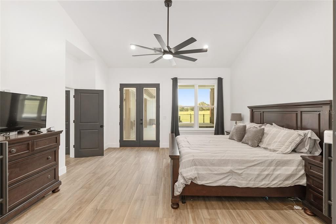
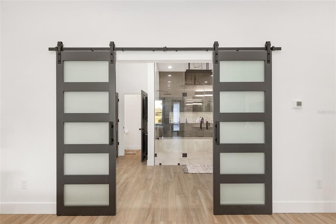
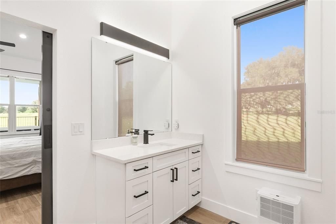
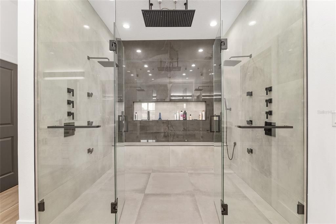
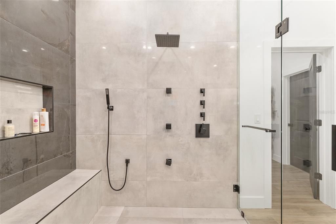
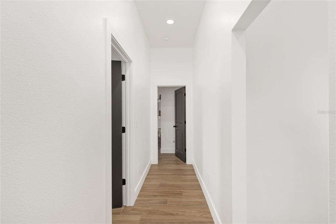
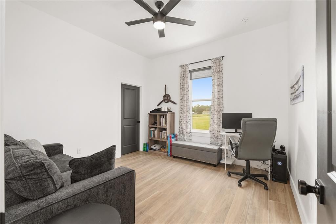
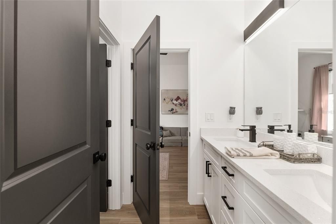
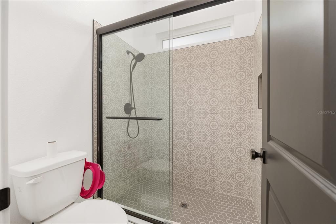
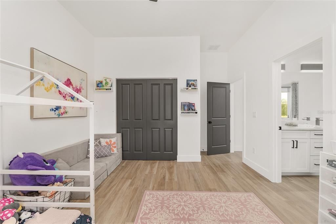
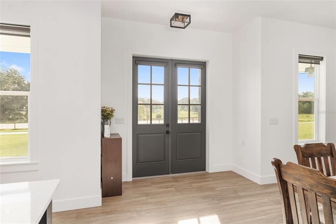
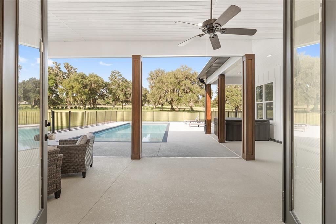
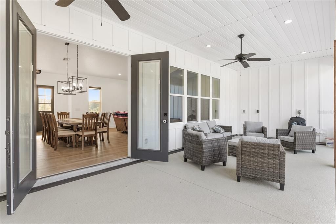
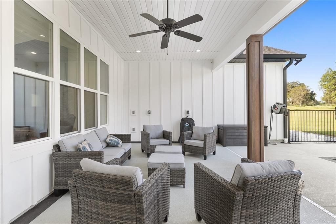
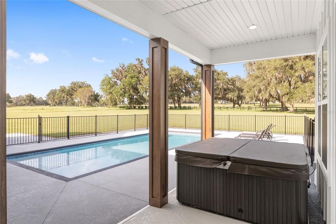
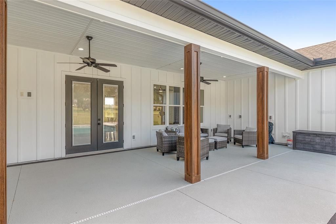
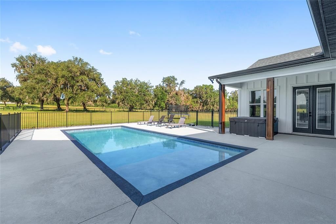
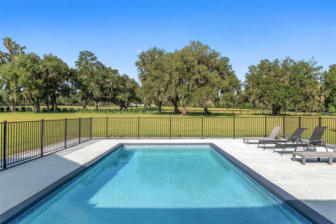
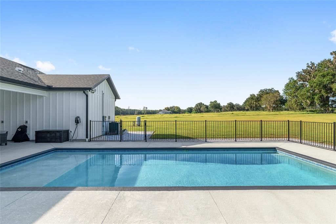
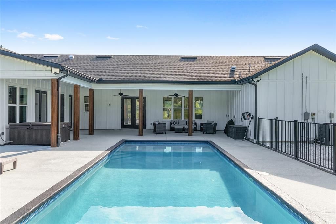
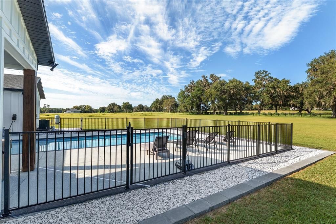
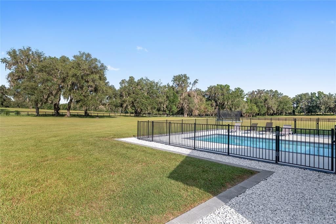
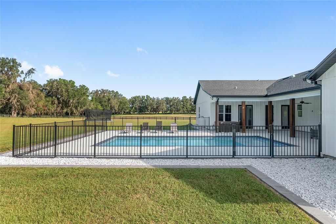
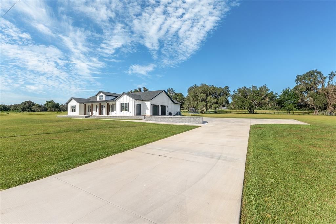
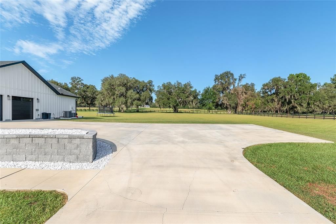
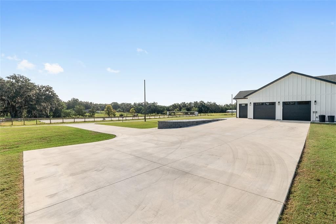
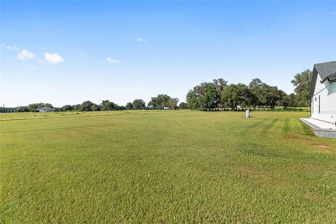
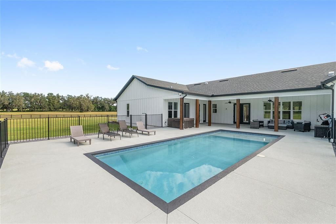
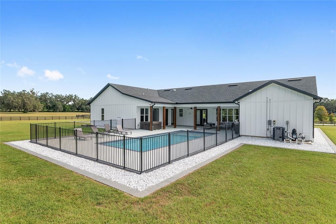
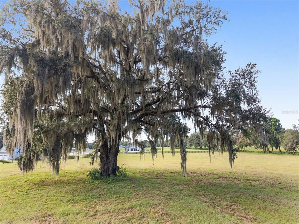
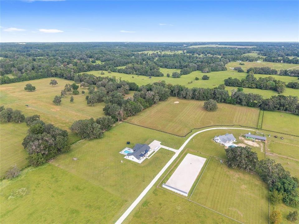
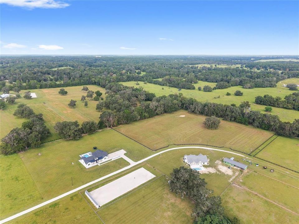
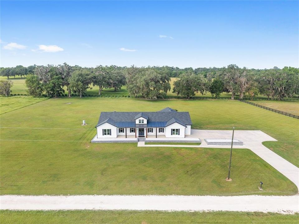
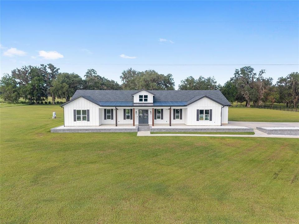
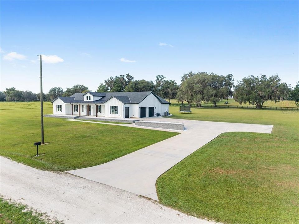
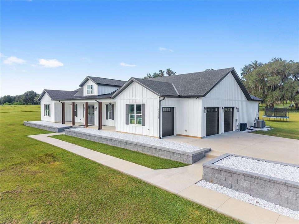
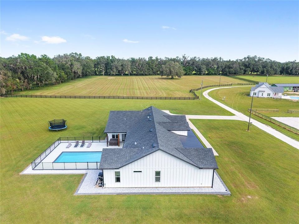
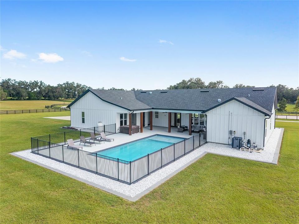
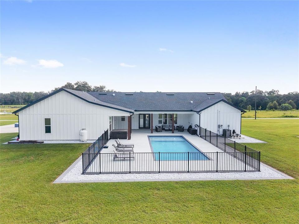
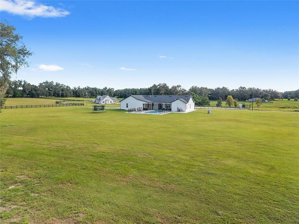
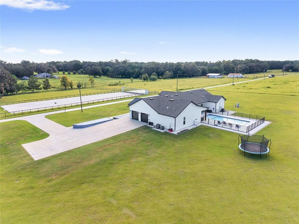
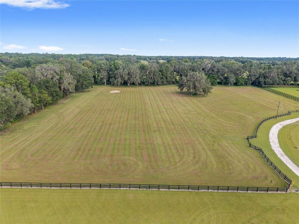
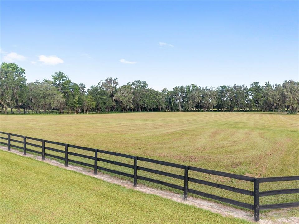
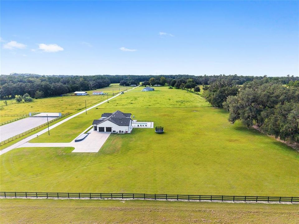
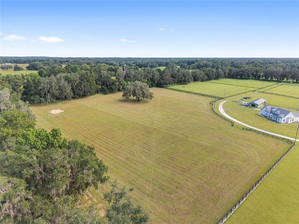
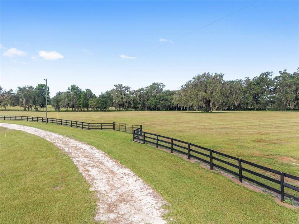
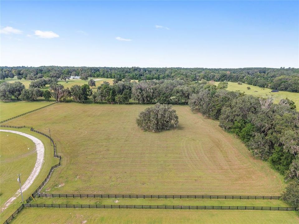
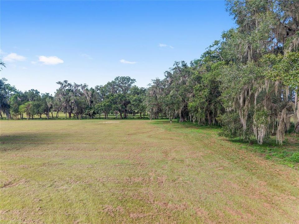
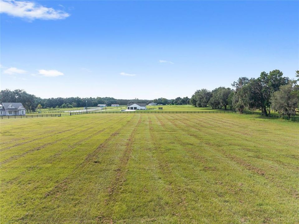
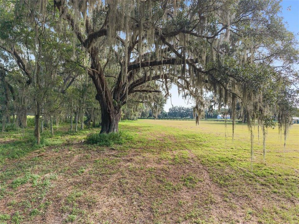
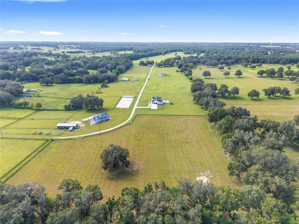
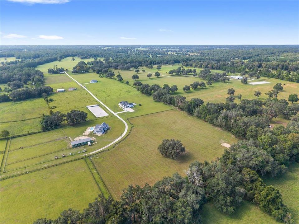
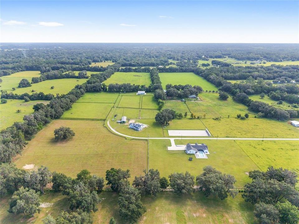
BRING YOUR HORSES AND CREATE YOUR DREAM FARM! Beautifully situated on 10.37 acres in desirable Sugarwood Farms. This stunning 2022 custom-built estate is already fenced and ready for your horses! Enjoy the freedom to design and build the barn of your dreams, with stalls, paddocks, and a layout tailored to your equestrian lifestyle. The beautiful 4-bedroom, 3.5-bath residence offers 2,689 square feet of living space with soaring ceilings, an open floor plan, and exceptional attention to detail. The chef's kitchen features upgraded appliances, a gas range, oversized island, and hidden walk-in pantry. The spacious primary suite offers a luxurious bath with spa shower and vaulted ceilings. Step outside to your private retreat featuring a saltwater pool, hot tub, and expansive covered porches overlooking the beautiful acreage. The property consists of three separate parcels being sold together, offering space, privacy, and flexibility. Surrounded by beautiful horse farms on a quiet private road, yet just minutes from the World Equestrian Center and downtown Ocala. YOUR HORSES HAVE THE SPACE ! NOW BUILD THE BARN YOU'VE ALWAYS WANTED!
Location

Florida • REDDICK • 32686 • For Sale

Details

Type:
Residential
Parking:
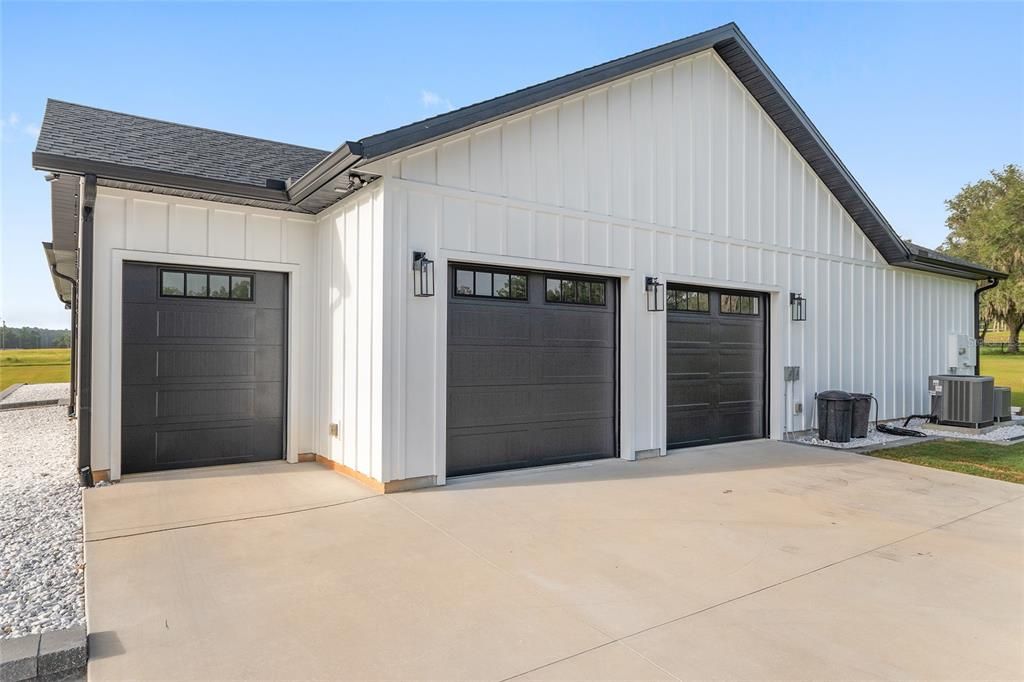
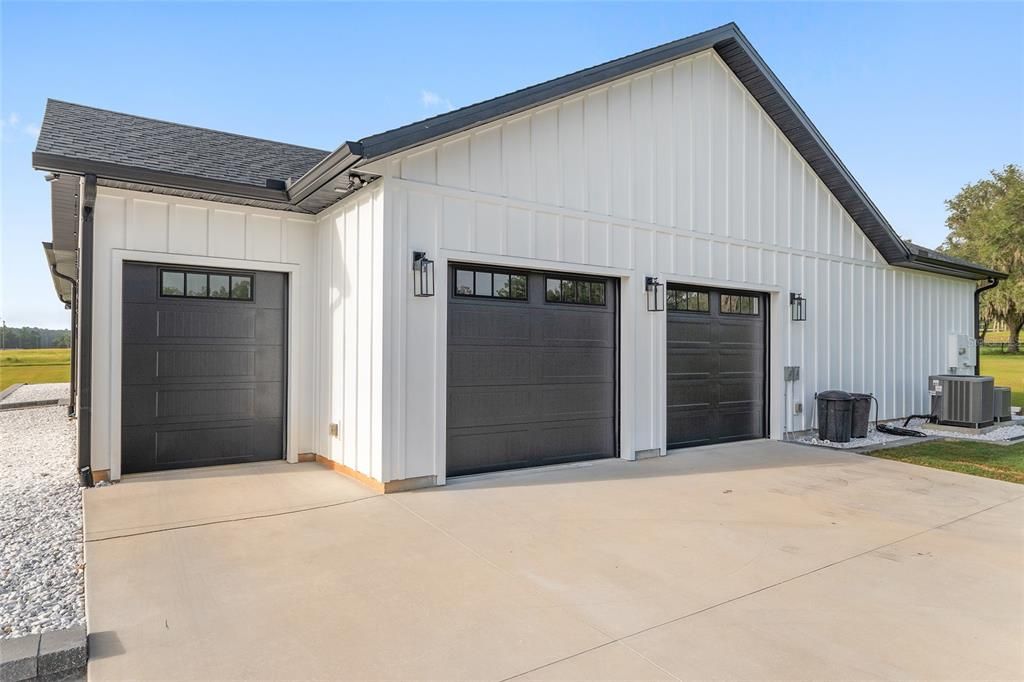
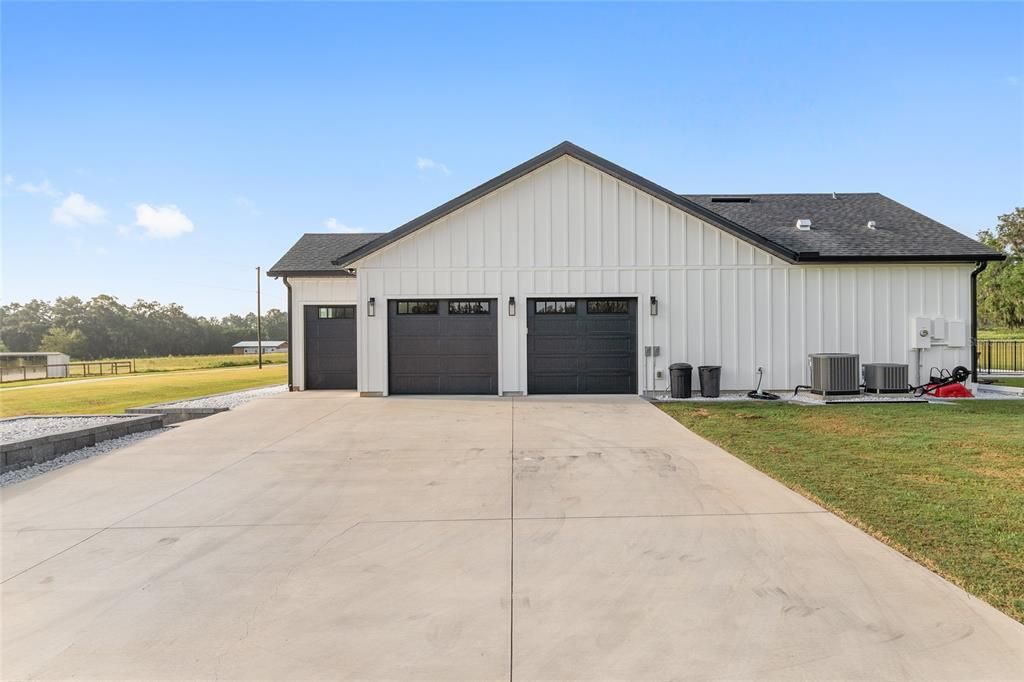
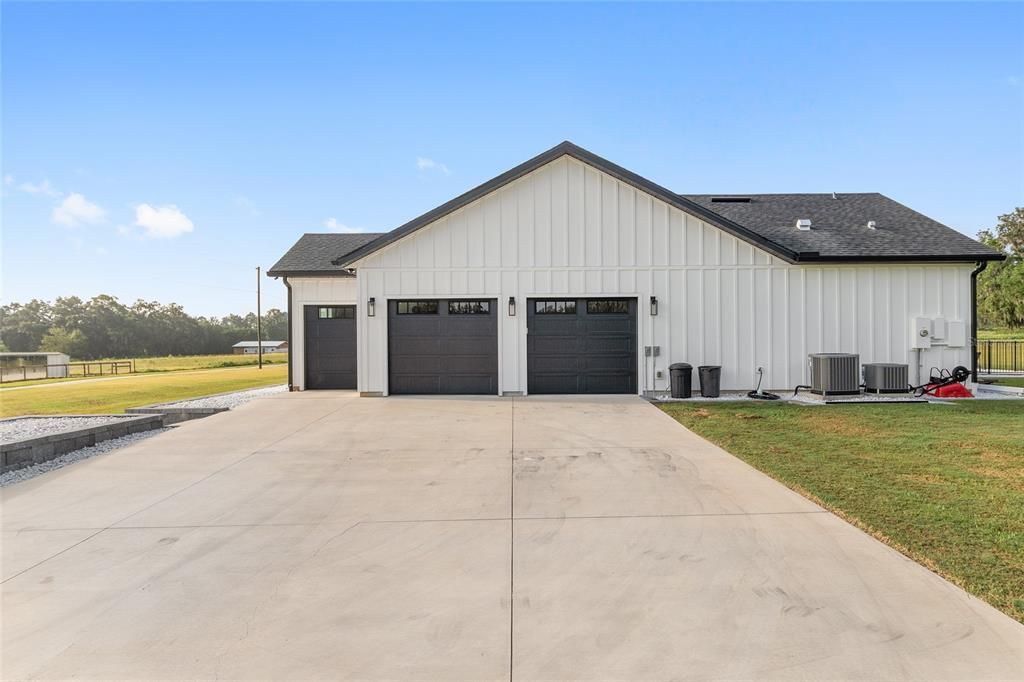
Driveway / Garage Door Opener / Golf Cart Garage / Golf Cart Parking
Year Built:
2022
Lot:
10.37 Acres
Heating:
Heat Pump
Price/sqft:
$502
Cooling:
Central Air
HOA:
No Data

Highlights

Annual tax
$4,882
2025
Pool
In Ground
Garage
2 car garage
Furnished
Negotiable
All facts and features
  • Flooring

    • Tile

    Heating

    • Heat Pump

    Cooling

    • Central Air

    Appliances

    • Convection Oven

    • Dryer

    • Electric Water Heater

    • Exhaust Fan

    • Freezer

    • Ice Maker

    • Microwave

    • Range

    • Range Hood

    • Refrigerator

    • Washer

    • Water Softener

    Other interior features

    • Built-in Features

    • Cathedral Ceiling(s)

    • Ceiling Fan(s)

    • Eating Space In Kitchen

    • Kitchen/Family Room Combo

    • Living Room/Dining Room Combo

    • Open Floorplan

    • Primary Bedroom Main Floor

    • Solid Surface Counters

    • Solid Wood Cabinets

    • Thermostat

    • Vaulted Ceiling(s)

    • Walk-In Closet(s)

    Bedrooms and bathrooms

    • Bedrooms: 4

    • Bathrooms: 1

    • Full bathrooms: 3

  • Parking

    • Driveway

    • Garage Door Opener

    • Golf Cart Garage

    • Golf Cart Parking

    Property

    • Levels: One

    • Pool Private: Yes

    • Exterior Features: French Doors / Lighting / Rain Gutters / Sidewalk

    Lot

    • Lot: 10.37 Acres

    Other Property Information

    • Parcel Number: 0718500500

    • Zoning: A1

  • Type and style

    • Property Type: Residential

    • Property Sub Type: Farm

  • Utility

    • Electricity Connected

  • Other financial information

    • Annual tax amount: $4,883

  • Source details

    • MLS ID: OM734829

    Other facts

    • Construction Materials: HardiPlank Type / Wood Frame

    • Foundation Details: Slab

    • Fireplace Features: Electric / Living Room

    • Laundry Features: Laundry Room

    • Lot Features: Pasture / Street Dead-End / Zoned for Horses

    • Patio And Porch Features: Patio / Porch

    • Pool Features: In Ground / Salt Water

    • Direction Faces: East

    • Architectural Style: Contemporary / Craftsman

    • Fireplace: Yes

    • Garage Spaces: 2

    • Attached Garage: Yes

    • Garage: Yes

    • Living Area: 2689

    • Water Source: Well

    • Subdivision Name: SUGARWOOD FARMS

Private inquiry
Talk to the advisor on this listing.
Floor plans, HOA docs, off-market comparables, scheduling a private showing — one message, direct to the local specialist.

More like this

-$40K
For Sale
$1,720,000
4 bds · 3 ba · 3,012 sqft
AG NON SUB, REDDICK
13025 NW GAINESVILLE ROAD

Market around this address

Live counts in the same area.
View all

The multiple listing information is provided by the Stellar MLS from a copyrighted compilation of listings. The compilation of listings and each individual listing are ©2026-present Stellar MLS. All Rights Reserved. The information provided is for consumers' personal, noncommercial use and may not be used for any purpose other than to identify prospective properties consumers may be interested in purchasing. All properties are subject to prior sale or withdrawal. All information provided is deemed reliable but is not guaranteed accurate, and should be independently verified. Listing courtesy of: RE/MAX FOXFIRE - HWY 40