
Sell Your Home
Get a free home valuation
Contact
Tell us about your needs
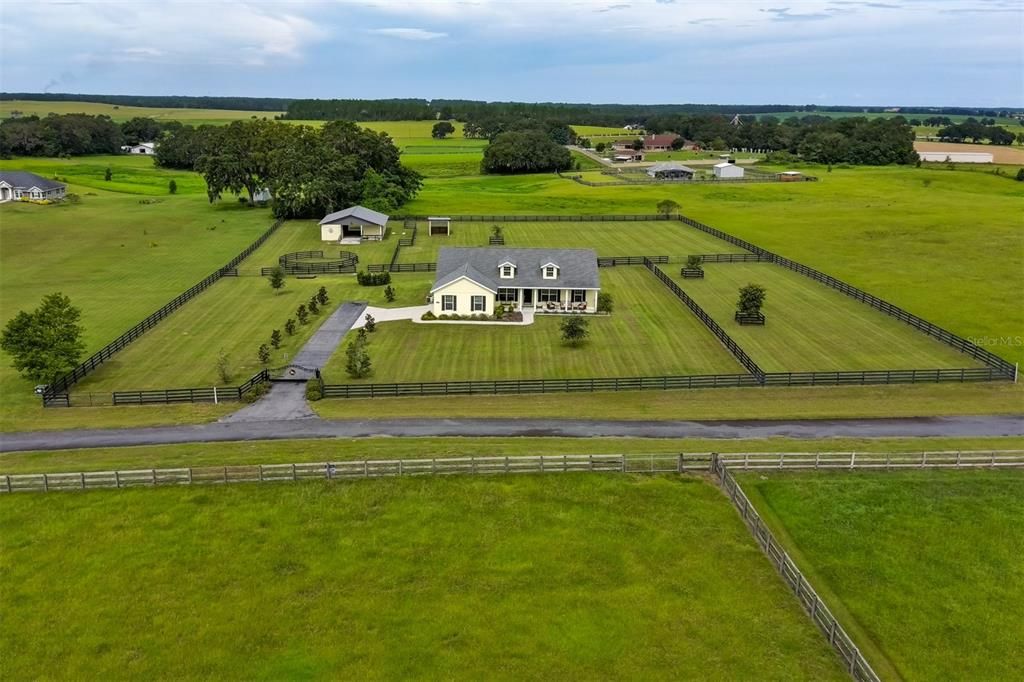
21511 SW 10TH STREET

Recently Sold
$835,000

BTC: 10.42206232

ETH: 343.33881579

Sold on: 2023-12-08
101 days
3 bds
2 ba
2,132 sqft

Overview

Beautiful turnkey horse farm located in Dunnellon. Conveniently located just a short distance from Rainbow Springs Park and only 20 minutes to WEC and Ocala.This 3.47 acre farm is located on a hilltop in a private cul-de-sac. The front porch offers an amazing scenic view of the quiet surroundings. The home is a pristine 2018 custom Triple Crown home with an open floor plan including vaulted ceilings, 8- foot doors, granite countertops, and oversize windows throughout. The split three-bedroom plan has the master suite on one side of the home and two guest bedrooms and bath on the other side. All bedrooms have ceiling fans. The master suite has tray ceilings, and an oversized walk- in closet and a large bathroom containing a walk-in shower and two vanity areas. Flooring is a warm luxury vinyl plank throughout the house, new berber carpet in the two guest bedrooms, and tile in the bathrooms. The separate office area has sliding wood doors adding character to the entryway. Unique light fixtures also add character to the eat-in kitchen area with beautiful cherry cabinetry. Upon entering you will see the large kitchen island and counter as well as a breakfast nook and room for a large dining area. The main room contains a wall of sliding glass doors opening to a wonderful screened lanai which overlooks the backyard, paddocks and barn. Step outside and enjoy the large sitting area and fire pit overlooking the paddocks and barn. The well- built barn consists of six 12 x 12 stalls, with wash area and tack room. There are two large pastures, a run-in shed and a round pen. The whole property is completely fenced in 4-board fencing with no climb wire and includes a security gate at the driveway. Don’t miss this one of a kind property that has been perfectly maintained and beautifully landscaped. Enjoy the serenity while living only a short distance from town. Call for your private tour.

Location

Details

Type:
Residential
Parking:
No Data
Year Built:
2018
Lot:
3.47 Acres
Heating:
Heat Pump
Price/sqft:
$399
Cooling:
Central Air
HOA:
No Data

Highlights

Annual tax
$2,294
2022
Garage
2 car garage
All facts and features
  • Flooring

    • Carpet

    • Ceramic Tile

    • Luxury Vinyl

    Heating

    • Heat Pump

    Cooling

    • Central Air

    Appliances

    • Convection Oven

    • Cooktop

    • Dishwasher

    • Disposal

    • Dryer

    • Electric Water Heater

    • Exhaust Fan

    • Microwave

    • Refrigerator

    • Washer

    Other interior features

    • Ceiling Fan(s)

    • Dry Bar

    • Eating Space In Kitchen

    • High Ceilings

    • Kitchen/Family Room Combo

    • Primary Bedroom Main Floor

    • Open Floorplan

    • Solid Surface Counters

    • Solid Wood Cabinets

    • Split Bedroom

    • Stone Counters

    • Thermostat

    • Tray Ceiling(s)

    • Vaulted Ceiling(s)

    • Walk-In Closet(s)

    Bedrooms and bathrooms

    • Bedrooms: 3

    • Full bathrooms: 2

  • Property

    • Levels: One

    • Exterior Features: Lighting / Rain Gutters / Sidewalk / Sliding Doors

    Lot

    • Lot: 3.47 Acres

    Other Property Information

    • Parcel Number: 1732000116

    • Zoning: A1

  • Type and style

    • Property Type: Residential

    • Property Sub Type: Farm

  • Utility

    • Electricity Connected

    • Sewer Connected

    • Water Connected

  • Other financial information

    • Annual tax amount: $2,294

  • Source details

    • MLS ID: OM663001

    Other facts

    • Construction Materials: Block / Concrete / Stucco

    • Foundation Details: Slab

    • Laundry Features: Inside / Laundry Room

    • Lot Features: Cleared / Farm / Street Dead-End / Zoned for Horses

    • Patio And Porch Features: Covered / Enclosed / Front Porch / Patio / Rear Porch / Screened

    • Window Features: Blinds

    • Direction Faces: East

    • Other Structures: Barn(s)

    • Architectural Style: Custom

    • Garage Spaces: 2

    • Attached Garage: Yes

    • Garage: Yes

    • Living Area: 2132

    • Water Source: Well

    • Subdivision Name: VISTA POINTE FARMS

Private inquiry
Talk to the advisor on this listing.
Floor plans, HOA docs, off-market comparables, scheduling a private showing — one message, direct to the local specialist.

More like this

New
Recently Sold
$850,000
Lots/Land
148.05 acres
FLORIDA TUNG OIL GRVS UN 01, DUNNELLON
SW SW 33RD ST AKA SW SEA CLIFF AVE) STREET
New
Recently Sold
$629,000
House
3 bds · 2 ba · 2,257 sqft
ROMEO MEADOWS, DUNNELLON
630 SW 210TH AVENUE
Recently Sold
$625,000
Lots/Land
29.54 acres
MORRISTON
TBD NW 27 STREET
Recently Sold
$674,000
House
3 bds · 2 ba · 2,117 sqft
N/A, MORRISTON
16231 SE 80TH STREET
Recently Sold
$700,000
House
3 bds · 2 ba · 1,638 sqft
ROMEO RIDGE, DUNNELLON
3064 S US HIGHWAY 41
Recently Sold
$732,500
House
2 bds · 2 ba · 1,450 sqft
RAINBOW LAKES ESTATES SEC, DUNNELLON
2212 SW 210TH AVE
Recently Sold
$635,000
3 bds · 2 ba · 1,776 sqft
NONE, DUNNELLON
21380 SW 10TH STREET
Recently Sold
$965,000
2 bds · 2 ba · 1,561 sqft
ALLENS LANDING, DUNNELLON
4120 SW 199TH COURT

Market around this address

Live counts in the same area.
View all

The multiple listing information is provided by the Stellar MLS from a copyrighted compilation of listings. The compilation of listings and each individual listing are ©2026-present Stellar MLS. All Rights Reserved. The information provided is for consumers' personal, noncommercial use and may not be used for any purpose other than to identify prospective properties consumers may be interested in purchasing. All properties are subject to prior sale or withdrawal. All information provided is deemed reliable but is not guaranteed accurate, and should be independently verified. Listing courtesy of: OCALA HORSE PROPERTIES, LLC