Sell Your Home
Get a free home valuation
Contact
Tell us about your needs

2556 NE 120TH STREET

For Sale
$1,095,000

BTC: 17.10937500

ETH: 686.65383241

7 days
3 bds
2 ba
2,378 sqft

Overview

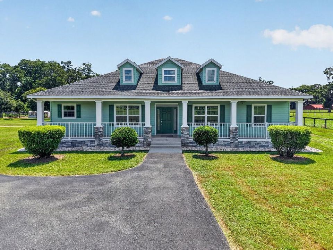
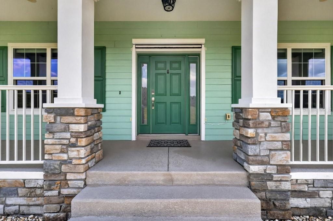
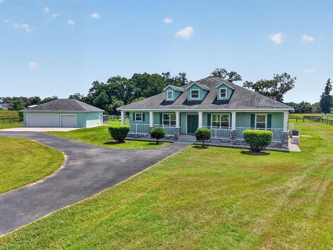
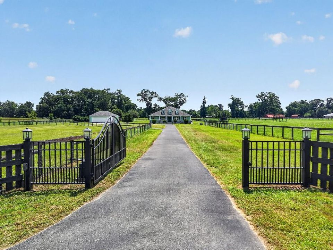
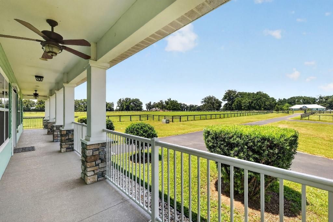
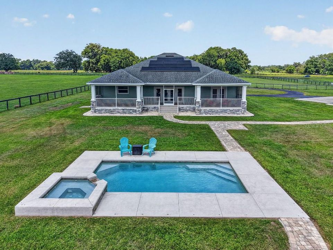
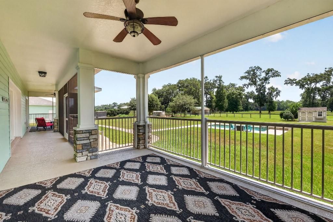
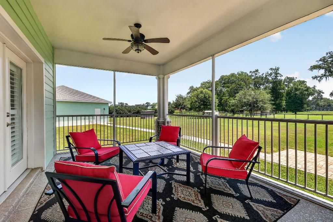
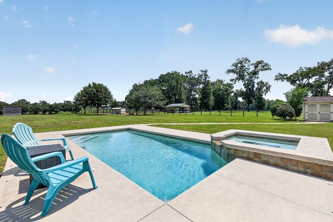
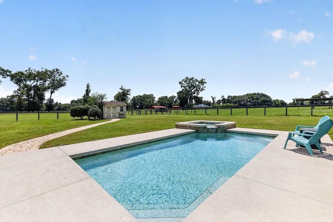
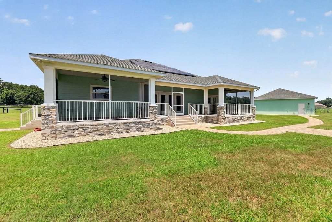
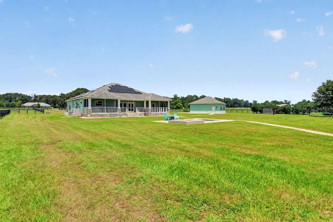
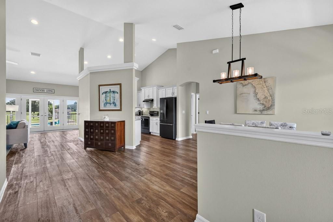
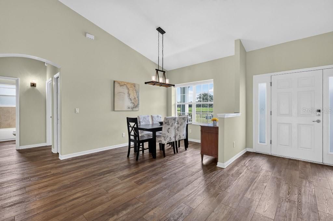
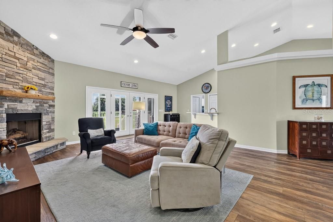
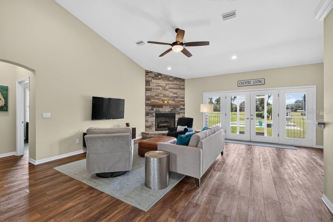
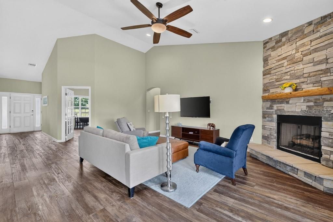
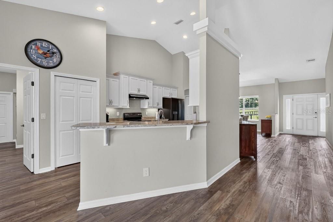
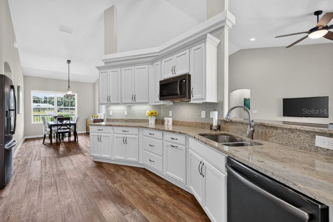
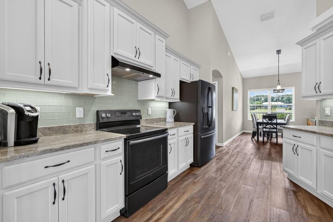
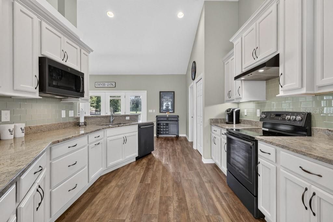
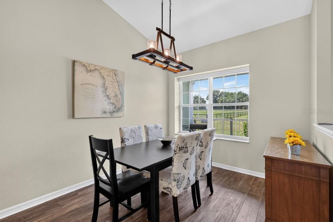
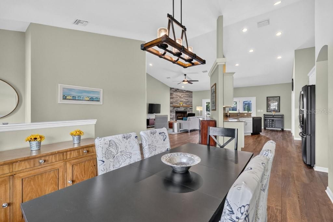
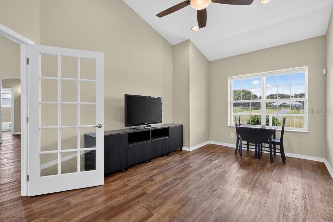
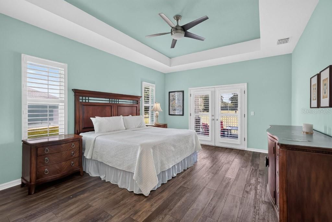
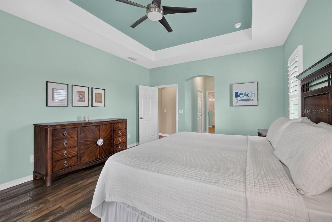
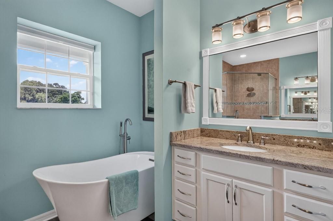
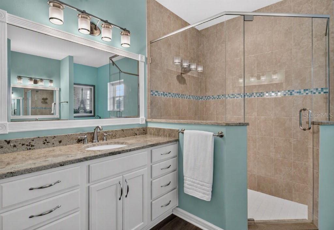
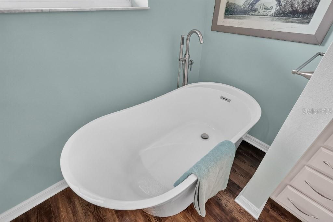
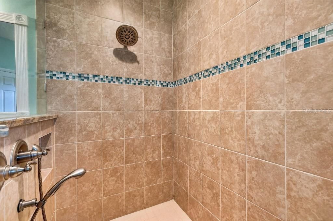
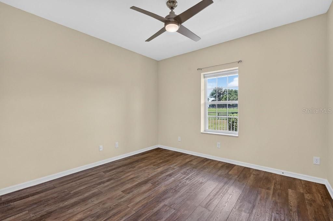
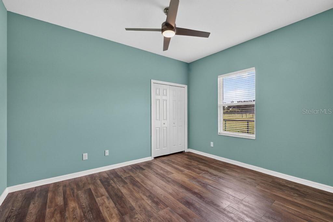
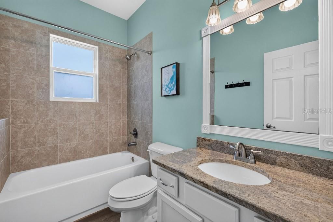
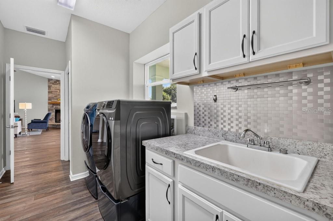
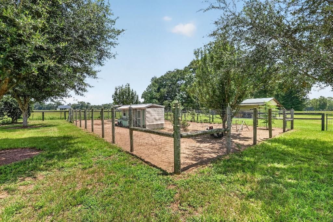
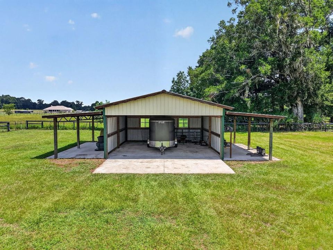
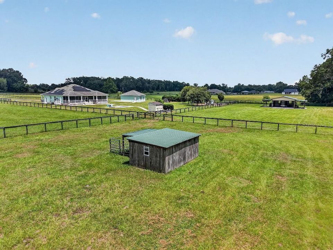
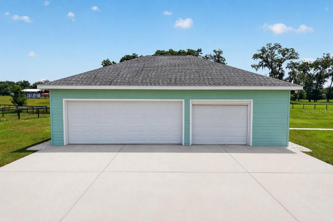
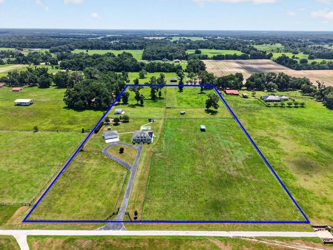
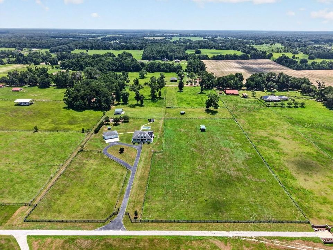
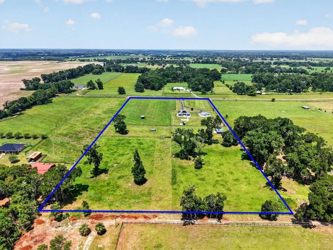
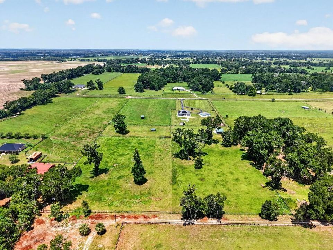
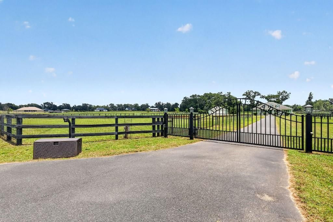
Set on 13.58 deeded acres along a private road, this exceptional and meticulously maintained farm offers a rare combination of luxury, thoughtful infrastructure, and sustainable living, all within easy reach of the amenities, dining, healthcare, and cultural attractions of both Ocala and Gainesville. At the heart of the property is a custom-built, concrete insulated block 3-bedroom, 2-bath residence completed in 2018, blending modern comfort with lasting durability and energy efficiency. The open and inviting floor plan centers around a spacious kitchen featuring granite countertops, abundant cabinetry, and generous workspaces ideal for both everyday living and entertaining. Luxury vinyl plank flooring flows throughout the home, providing a durable, low-maintenance finish perfectly suited for life in the country. Outdoor living is equally impressive. Enjoy spectacular sunrises from the fully screened lanai overlooking the sparkling saltwater pool and hot tub, while the welcoming front porch provides the perfect setting to take in picture-perfect sunsets across the surrounding landscape. Designed with resilience and self-sufficiency in mind, the home is equipped with underground utilities, fiber optic internet, Tesla solar panels with Powerwall battery storage, and a 22-kW whole-house backup generator, delivering exceptional efficiency, uninterrupted comfort, and peace of mind. A dedicated farm entrance along the northern boundary leads beyond the residence to a metal pole barn and additional acreage, providing convenient access for equipment, livestock, and farm activities while preserving the privacy of the homesite. The land has been managed using regenerative and organic practices for raising both beef and dairy cattle, fostering healthy soils and productive pastures. Fully fenced and cross-fenced into four separate pastures with water lines to each, the property is equally well suited for equestrian pursuits and other agricultural endeavors. Additional features include several fruit trees and dedicated spaces for chickens and gardening, creating the opportunity to embrace a true farm-to-table lifestyle. Completing the property is a detached 1,200-square-foot, three-car garage with ample space for vehicles, equipment storage, and a workshop. A rare offering where luxury, sustainability, and agricultural versatility are thoughtfully integrated, this remarkable property presents an exceptional opportunity to enjoy Florida country living your way.

Location

Florida ANTHONY 32617 For Sale

Details

Type:
Residential
Parking:
Driveway / Garage Door Opener / Guest / Off Street / Oversized
Year Built:
2018
Lot:
13.58 Acres
Heating:
Central / Electric / Propane
Price/sqft:
$460
Cooling:
Central Air
HOA:
No Data

Highlights

Annual tax
$5,285
2025
Pool
Auto Cleaner
View
Trees/Woods
Garage
3 car garage
All facts and features
  • Flooring

    • Other

    Heating

    • Central

    • Electric

    • Propane

    Cooling

    • Central Air

    Appliances

    • Convection Oven

    • Dishwasher

    • Electric Water Heater

    • Microwave

    • Range

    • Range Hood

    • Refrigerator

    • Washer

    • Water Softener

    Other interior features

    • Cathedral Ceiling(s)

    • Ceiling Fan(s)

    • Stone Counters

    • Thermostat

    • Window Treatments

    Bedrooms and bathrooms

    • Bedrooms: 3

    • Full bathrooms: 2

  • Parking

    • Driveway

    • Garage Door Opener

    • Guest

    • Off Street

    • Oversized

    Property

    • Levels: One

    • Pool Private: Yes

    • Exterior Features: French Doors / Lighting / Storage

    Lot

    • Lot: 13.58 Acres

    Other Property Information

    • Parcel Number: 0849900605

    • Zoning: A1

  • Type and style

    • Property Type: Residential

    • Property Sub Type: Farm

  • Utility

    • BB/HS Internet Available

    • Cable Available

    • Electricity Connected

    • Fiber Optics

    • Solar

    • Underground Utilities

  • Other financial information

    • Annual tax amount: $5,286

  • Source details

    • MLS ID: TB8525603

    Other facts

    • Construction Materials: Block / Concrete

    • Foundation Details: Slab / Stem Wall

    • Fireplace Features: Gas

    • Laundry Features: Inside / Laundry Room

    • Lot Features: In County / Level / Pasture

    • Patio And Porch Features: Covered / Enclosed / Front Porch / Rear Porch / Screened

    • Pool Features: Auto Cleaner / Child Safety Fence / Gunite / Heated / In Ground / Lighting / Salt Water / Self Cleaning

    • Window Features: Blinds / ENERGY STAR Qualified Windows / Low-Emissivity Windows / Shutters

    • Direction Faces: West

    • Other Structures: Barn(s) / Shed(s) / Storage

    • Fireplace: Yes

    • Garage Spaces: 3

    • Garage: Yes

    • Living Area: 2378

    • Water Source: Private / Well

    • Subdivision Name: SHADOWOOD FARMS ESTATE

Private inquiry
Talk to the advisor on this listing.
Floor plans, HOA docs, off-market comparables, scheduling a private showing — one message, direct to the local specialist.

More like this

-$4K
For Sale
$845,000
5 bds · 2 ba · 3,730 sqft
CITRA, CITRA
13551 NE 14TH AVENUE
-$100K
For Sale
$1,099,999
3 bds · 2 ba · 2,488 sqft
NONE, OCALA
780 NE 100TH STREET
For Sale
$1,260,000
2 bds · 1 ba · 2,412 sqft
CARDINAL HILL COMPLEX, OCALA
11403 N MAGNOLIA AVENUE

Market around this address

Live counts in the same area.
View all

The multiple listing information is provided by the Stellar MLS from a copyrighted compilation of listings. The compilation of listings and each individual listing are ©2026-present Stellar MLS. All Rights Reserved. The information provided is for consumers' personal, noncommercial use and may not be used for any purpose other than to identify prospective properties consumers may be interested in purchasing. All properties are subject to prior sale or withdrawal. All information provided is deemed reliable but is not guaranteed accurate, and should be independently verified. Listing courtesy of: FLAT FEE MLS REALTY