Sell Your Home
Get a free home valuation
Contact
Tell us about your needs
3680 NW 115TH AVENUE

For Sale
$3,600,000

BTC: 46.26357386

ETH: 1,500.00000000

6 days
3 bds
2 ba
3,090 sqft

Overview

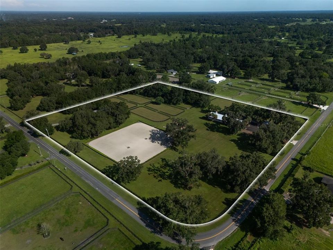
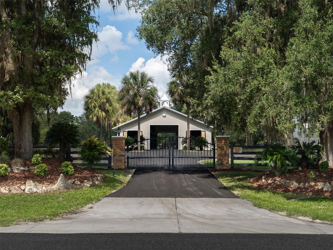
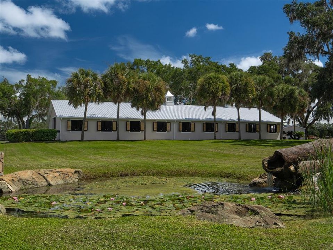
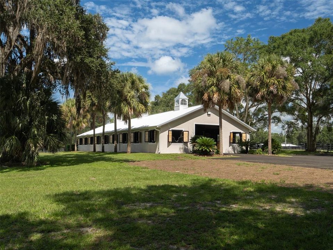
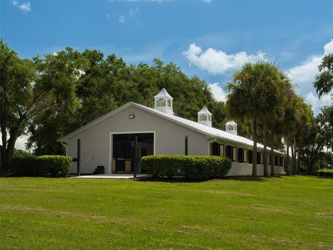
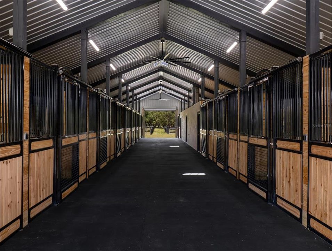
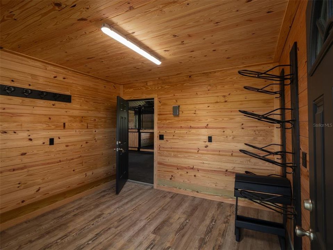
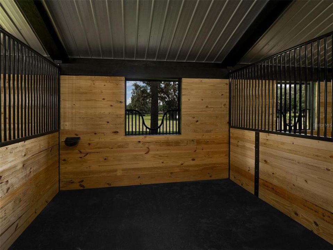
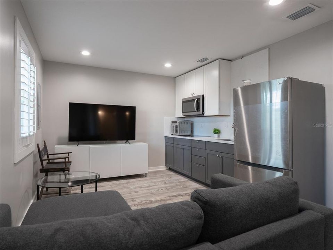
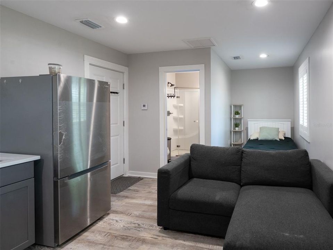
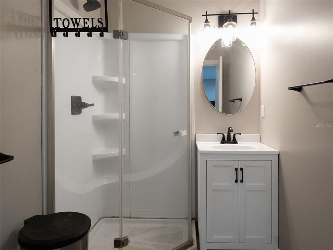
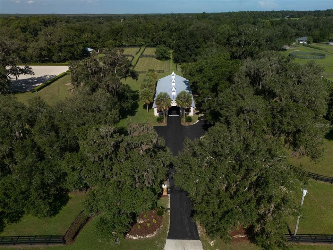
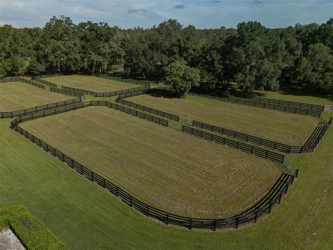
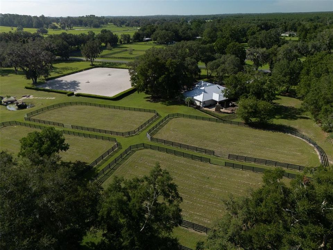
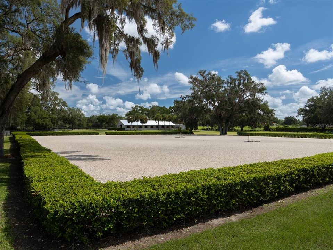
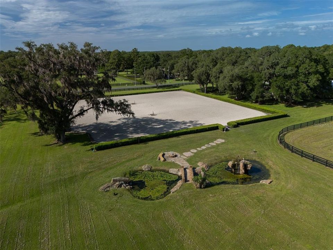
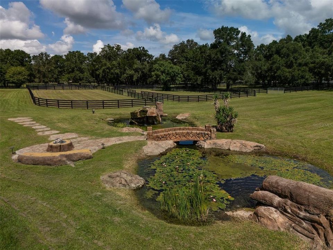
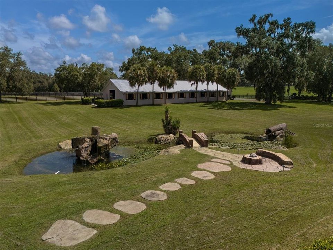
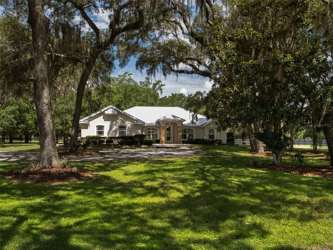
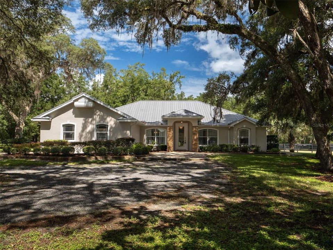
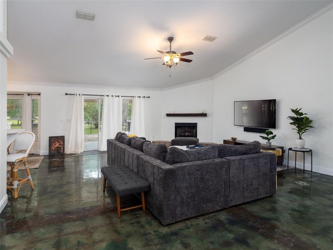
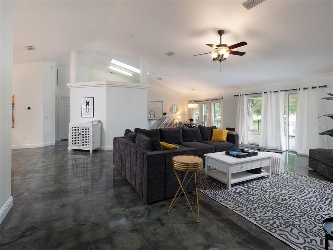
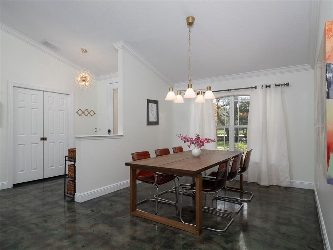
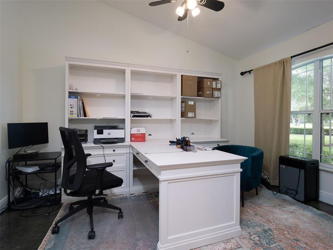
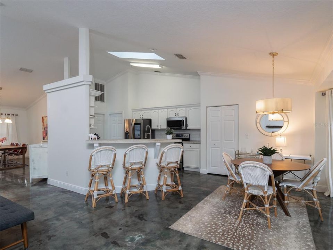
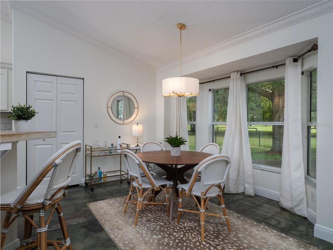
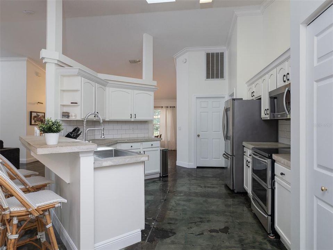
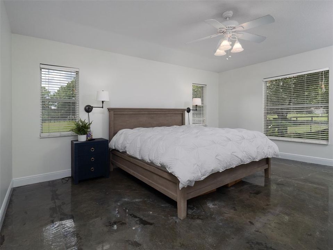
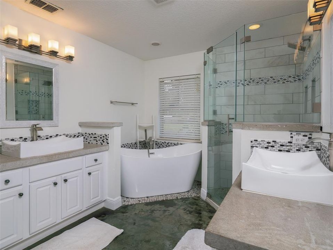
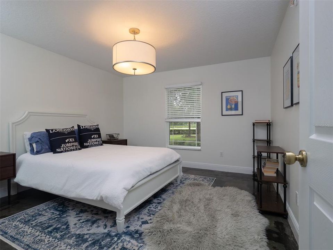
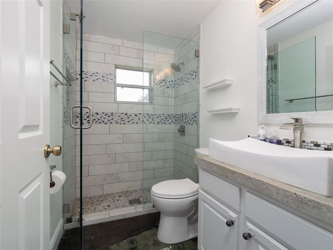
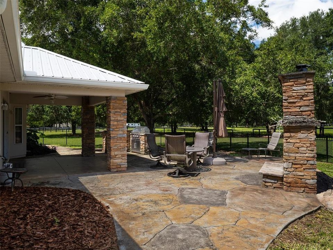
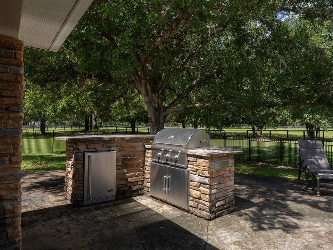
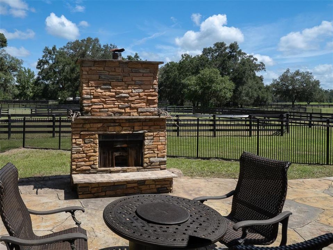
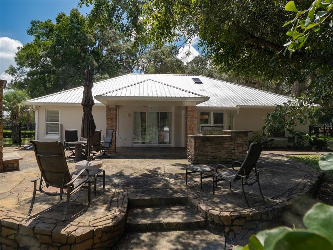
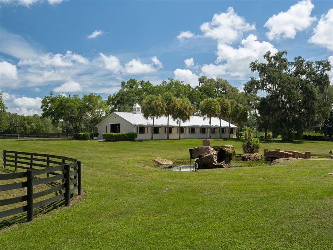
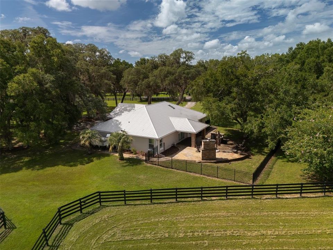
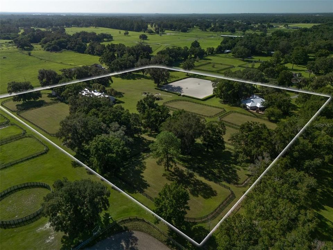
Ideally located in NW Ocala, this 10-acre property is just 12 minutes from both the World Equestrian Center and HITS! The location offers easy access to Ocala’s premier equestrian venues while providing the space, privacy, and amenities needed to enjoy farm life. The beautiful, brand-new, well-ventilated center-aisle barn offers 14 stalls along with a fly spray system and convenient wash racks. Feed and tack rooms keep everything organized, while the barn apartment adds a comfortable space with a kitchen and full bathroom. An arena with GGT footing, 9 lush paddocks, and 2 RV hookups make this farm ready for both everyday riding and equestrian pursuits. Mature oak trees provide shade and a beautiful backdrop throughout the property. Near the arena and paddocks, a small pond with a waterfall feature, bridge, seating area, and stone accents creates a charming spot to relax and take in the peaceful surroundings. A separate private entrance welcomes you to the 3-bedroom, 2-bathroom home. Plenty of windows and a skylight in the kitchen bring in natural light and create a warm, welcoming feel. The layout includes a dedicated office, dining room, and breakfast nook, along with concrete floors, a cozy fireplace, and a kitchen finished with stainless steel appliances. The primary bathroom includes dual sinks, a soaking tub, and a large walk-in shower. The backyard is an inviting place to gather, with an outdoor kitchen and wood-burning fireplace. With its ideal location, extensive equestrian amenities, mature oaks, and welcoming home, this property offers a wonderful opportunity to enjoy the Ocala lifestyle with your horses right at home.
Location

Florida OCALA 34482 For Sale

Details

Type:
Residential
Parking:
Covered / Garage Door Opener / Garage Faces Side
Year Built:
2003
Lot:
10.01 Acres
Heating:
Electric
Price/sqft:
$1,165
Cooling:
Central Air
HOA:
No Data

Valuation

Our model vs. what's actually selling nearby.
Estimate
$1,950,000
$1.1M – $3.8M
Confidence Low
List vs. estimate
$1.6M above estimate
List $3,600,000 · +84.6%
Our model says this listing is priced above recent comparable activity. Room to negotiate.
Price per sq ft
$1,165
+565.4% vs. city median $175
Based on
5 MLS comparables
Median of recent comparable listings. Sold comps use closing price, active listings use list price.

Highlights

Annual tax
$8,894
2025
Garage
2 car garage
All facts and features
  • Flooring

    • Concrete

    Heating

    • Electric

    Cooling

    • Central Air

    Appliances

    • Built-In Oven

    • Convection Oven

    • Dishwasher

    • Dryer

    • Freezer

    • Gas Water Heater

    • Microwave

    • Range Hood

    • Refrigerator

    • Washer

    • Water Filtration System

    • Water Softener

    Other interior features

    • Built-in Features

    • Cathedral Ceiling(s)

    • Ceiling Fan(s)

    • Coffered Ceiling(s)

    • Eating Space In Kitchen

    • Kitchen/Family Room Combo

    • Open Floorplan

    • Primary Bedroom Main Floor

    • Solid Wood Cabinets

    • Stone Counters

    • Thermostat

    • Walk-In Closet(s)

    Bedrooms and bathrooms

    • Bedrooms: 3

    • Full bathrooms: 2

  • Parking

    • Covered

    • Garage Door Opener

    • Garage Faces Side

    Property

    • Levels: One

    • Exterior Features: Dog Run / Fire Pit / Irrigation System / Outdoor Grill / Outdoor Kitchen / Private Entrance / Rain Gutters / RV Hookup / Sliding Doors / Storage

    Lot

    • Lot: 10.01 Acres

    Other Property Information

    • Parcel Number: 1264200300

    • Zoning: A1

  • Type and style

    • Property Type: Residential

    • Property Sub Type: Farm

  • Utility

    • Electricity Connected

    • Natural Gas Connected

    • Sprinkler Well

  • Other financial information

    • Annual tax amount: $8,894

  • Source details

    • MLS ID: OM728824

    Other facts

    • Construction Materials: Block / Concrete

    • Foundation Details: Slab

    • Fireplace Features: Family Room / Wood Burning

    • Laundry Features: Inside / Laundry Room

    • Lot Features: Corner Lot / Zoned for Horses

    • Patio And Porch Features: Patio

    • Direction Faces: East

    • Other Structures: Barn(s) / Storage

    • Fireplace: Yes

    • Garage Spaces: 2

    • Attached Garage: Yes

    • Garage: Yes

    • Living Area: 3090

    • Water Source: Well

    • Subdivision Name: NONE

Private inquiry
Talk to the advisor on this listing.
Floor plans, HOA docs, off-market comparables, scheduling a private showing — one message, direct to the local specialist.

More like this

For Sale
$3,500,000
4 bds · 2 ba · 4,160 sqft
N/A, OCALA
311 NW 106TH AVENUE
-$2M
For Sale
$4,500,000
Lots/Land
34.31 acres
OCALA
5465 NW 110TH AVENUE
-$349K
For Sale
$2,950,000
3 bds · 3 ba · 3,053 sqft
SAND HILL CRK REP, OCALA
11098 NW 50TH LANE

Market around this address

Live counts in the same area.
View all

The multiple listing information is provided by the Stellar MLS from a copyrighted compilation of listings. The compilation of listings and each individual listing are ©2026-present Stellar MLS. All Rights Reserved. The information provided is for consumers' personal, noncommercial use and may not be used for any purpose other than to identify prospective properties consumers may be interested in purchasing. All properties are subject to prior sale or withdrawal. All information provided is deemed reliable but is not guaranteed accurate, and should be independently verified. Listing courtesy of: OCALA HORSE PROPERTIES, LLC