Sell Your Home
Get a free home valuation
Contact
Tell us about your needs

5301 VARN ROAD

For Sale
$590,000

BTC: 7.03931277

ETH: 222.64150943

23 days
3 bds
2 ba
1,863 sqft

Overview

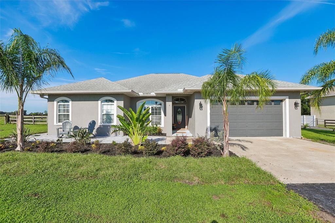
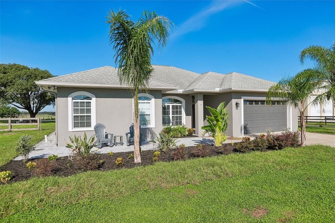
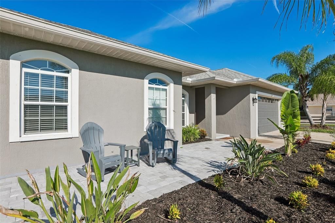
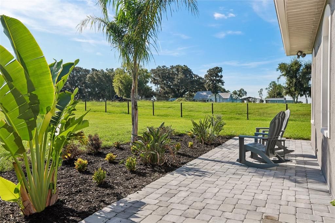
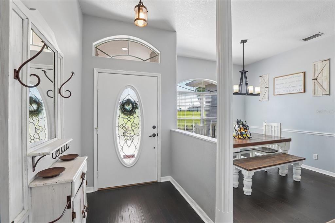
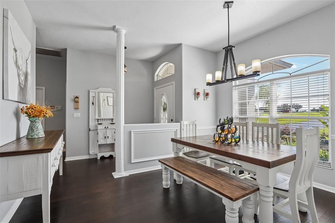
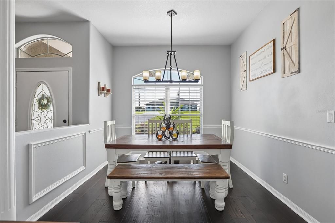
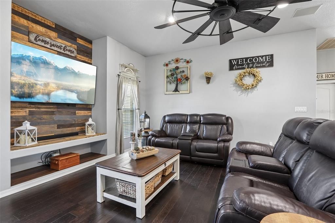
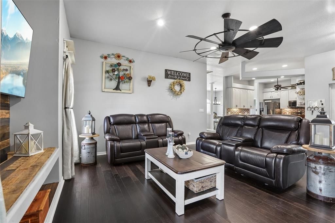
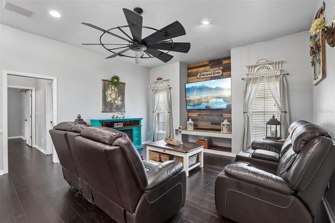
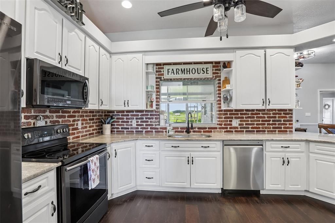
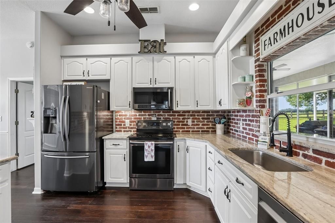
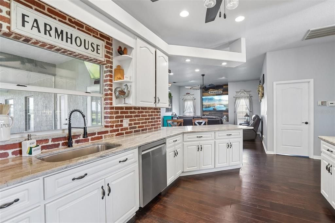
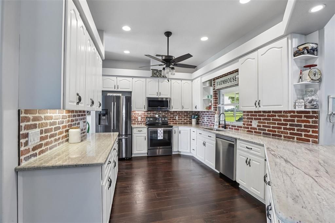
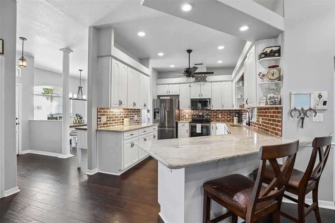
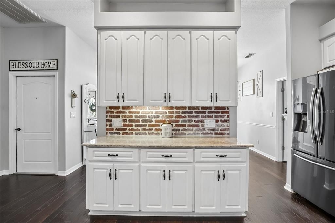
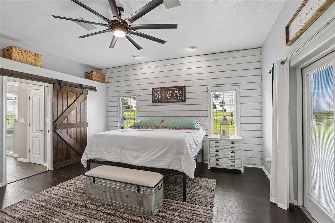
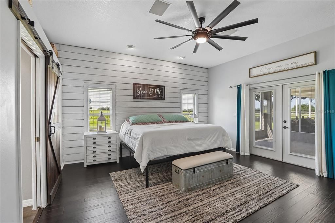
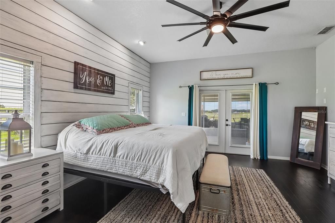
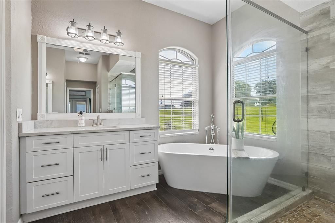
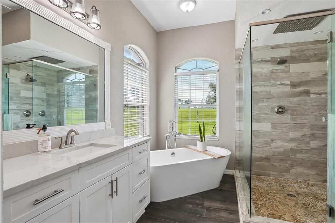
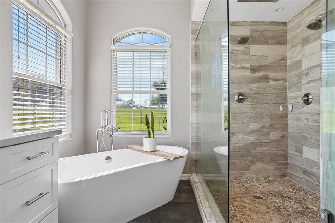
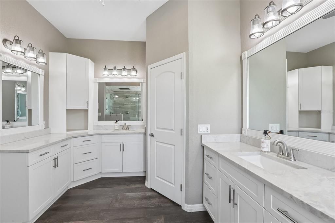
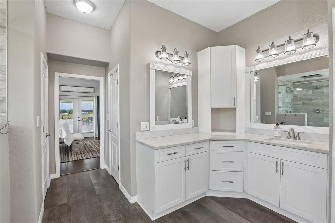
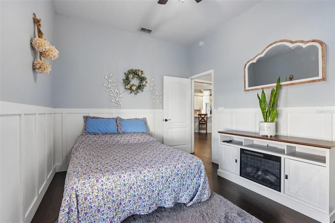
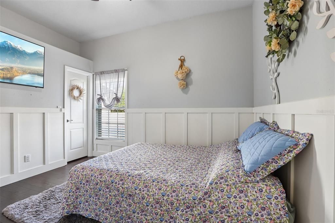
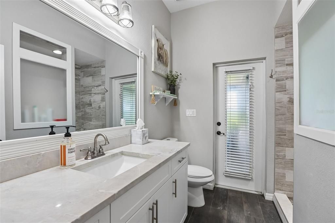
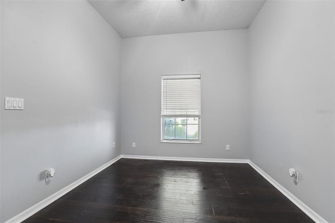
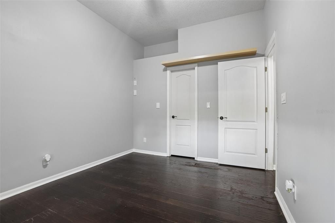
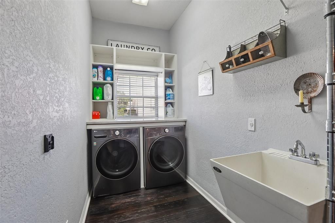
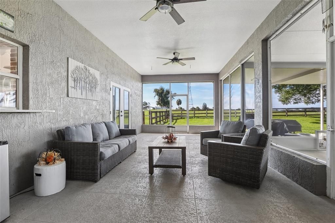
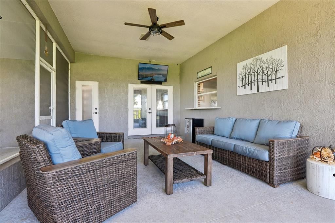
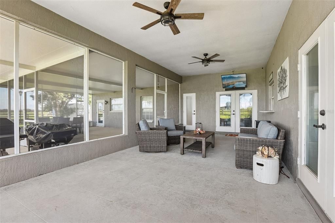
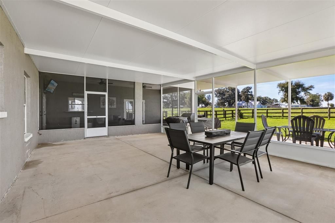
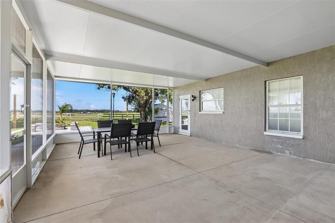
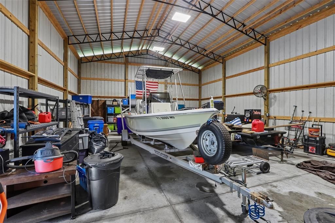
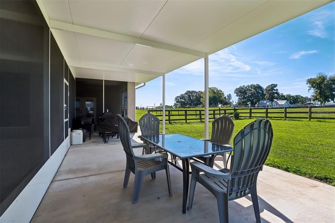
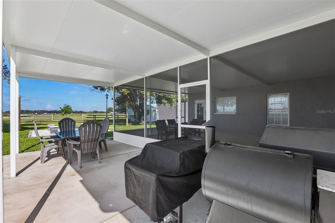
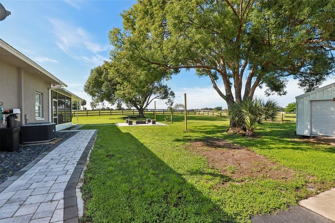
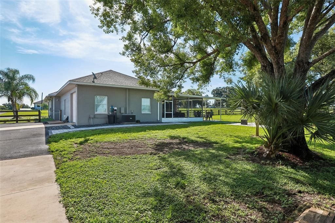
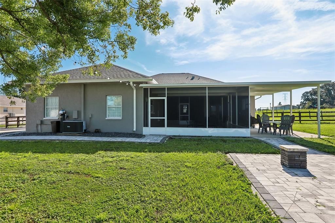
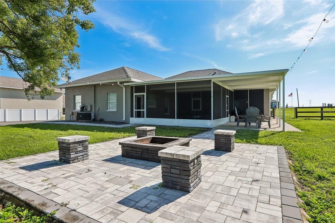
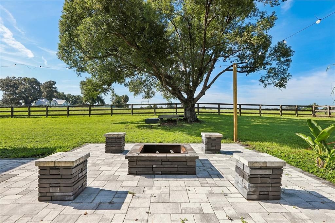
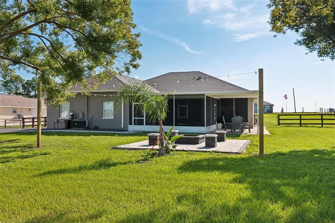
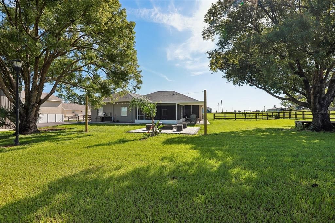
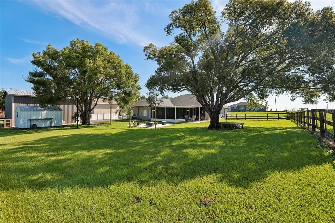
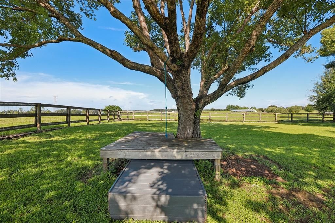
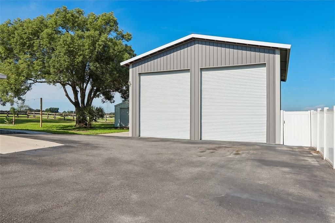
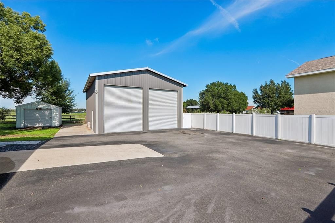
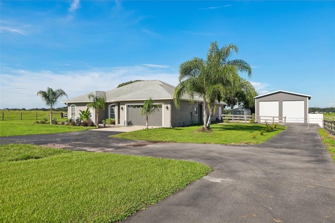
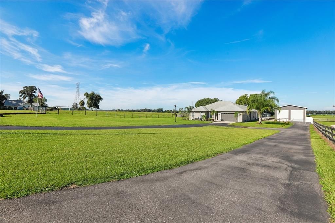
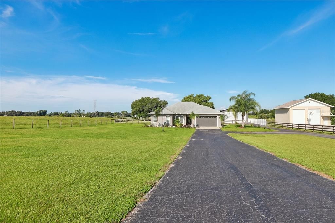
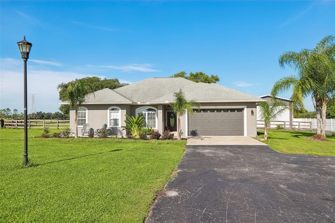
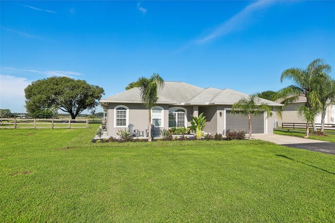
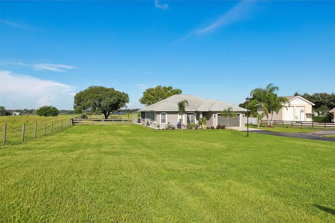
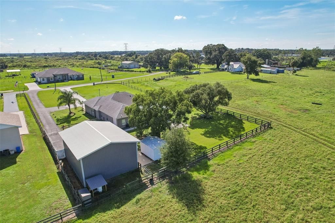
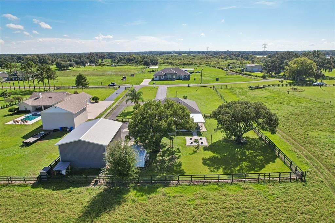
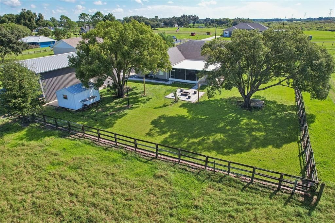
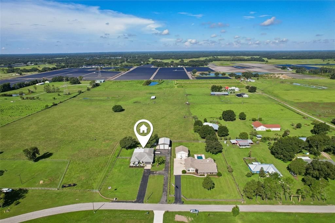
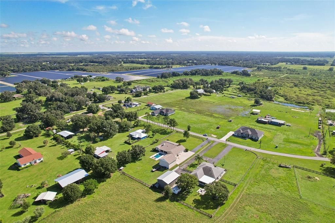
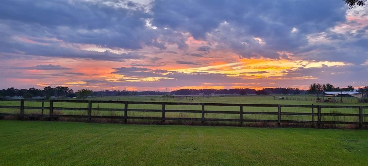
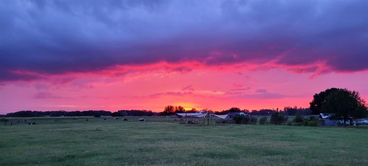
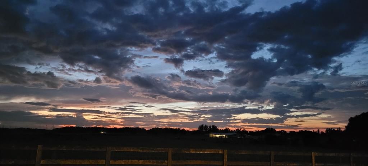
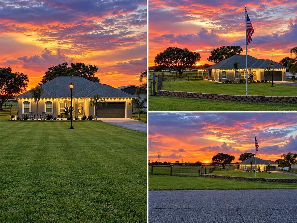
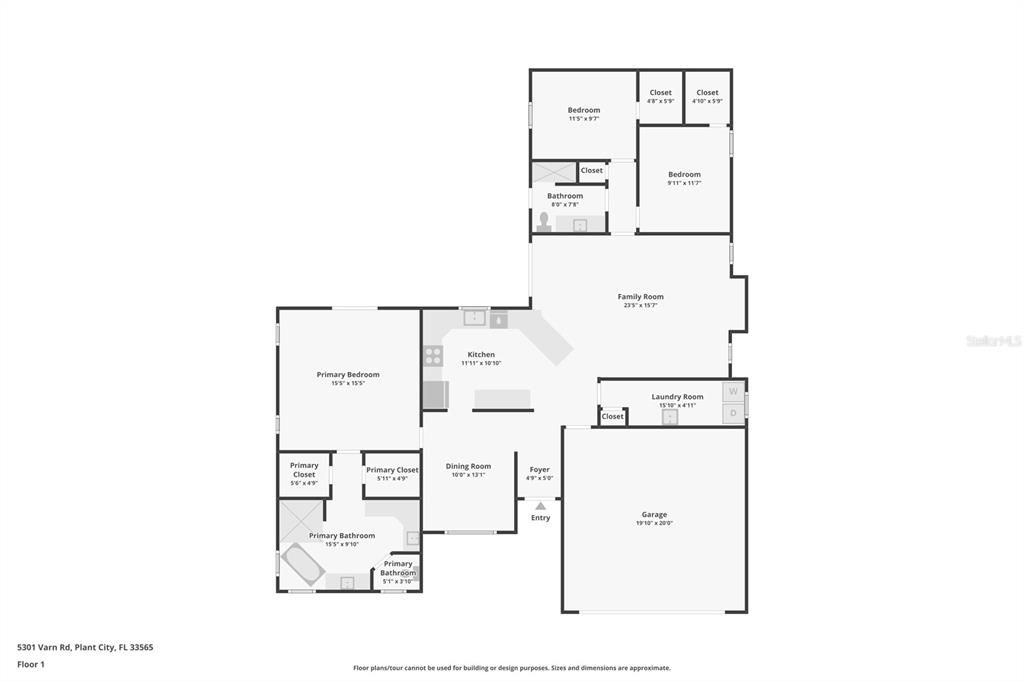
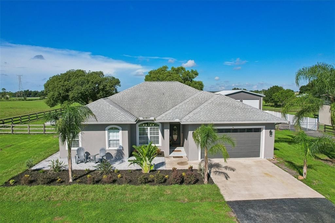
NEW ROOF AND A/C BEING INSTALLED! Beautiful 1+ acre Plant City property with NO HOA, offering privacy, flexibility, and a rare combination of comfortable living, outdoor enjoyment, and exceptional storage/workspace. This 3-bedroom, 2-bath home offers approximately 1,888 sq. ft. of heated living area with peaceful views of neighboring pastures, grazing cows, and strawberry fields. Want to experience the spectacular sunsets and serene views that make this property truly special? NEW ROOF BEING INSTALLED! An inviting front porch opens to a foyer, formal dining room, spacious living room, and open floor plan with engineered hardwood floors and an attractive accent wall.The beautifully remodeled kitchen features stainless steel appliances, granite countertops, brick-textured backsplash, solid wood cabinets, and updated lighting and plumbing fixtures. The spacious primary suite includes an accent wall, French doors opening to the screened lanai, and a remodeled bath with dual and rain shower heads, two walk-in closets, custom shelving, dual granite vanities, makeup station, soaking tub, and oversized tiled walk-in shower with dual shower heads. Two additional bedrooms offer walk-in closets, and the second bath has been remodeled with a tiled walk-in shower, new vanity, wood-look tile, and updated fixtures. A large utility room provides additional storage.The outdoor space is truly exceptional! A new screened lanai added in 2026 overlooks beautiful scenery and sunsets. Paver walkways and entertaining areas lead to a custom fire pit. The home also features a 2-car garage plus an additional rear 1-car garage. A major highlight is the 30' x 40' enclosed detached steel building with approximately 1,200 sq. ft. of usable space, 20' sidewalls, electricity, and a 40' x 40' concrete slab. An additional driveway provides easy access, making this space ideal for boats, vehicles, trailers, equipment, hobbies, workshop, storage, or potential home-based business use, subject to county regulations. With over an acre, NO HOA, multiple garages, extensive covered space, a powered detached building, and beautiful country views, this property offers the space and flexibility that are increasingly hard to find.

Location

Details

Type:
Residential
Parking:
Garage Door Opener / Parking Pad / Split Garage
Year Built:
1997
Lot:
1.03 Acres
Heating:
Central
Price/sqft:
$317
Cooling:
Central Air
HOA:
No Data

Valuation

Our model vs. what's actually selling nearby.
Estimate
$359,500
$190K – $595K
Confidence Low
List vs. estimate
$230K above estimate
List $590,000 · +64.1%
Our model says this listing is priced above recent comparable activity. Room to negotiate.
Price per sq ft
$316
+58.7% vs. city median $199
Based on
8 MLS comparables
Median of recent comparable listings. Sold comps use closing price, active listings use list price.

Highlights

Annual tax
$7,144
2026
View
Trees/Woods
Garage
5 car garage
Pets
Allowed
All facts and features
  • Flooring

    • Engineered Hardwood

    • Tile

    Heating

    • Central

    Cooling

    • Central Air

    Appliances

    • Dishwasher

    • Dryer

    • Microwave

    • Range

    • Refrigerator

    • Washer

    Other interior features

    • Ceiling Fan(s)

    • Eating Space In Kitchen

    • High Ceilings

    • Stone Counters

    Bedrooms and bathrooms

    • Bedrooms: 3

    • Full bathrooms: 2

  • Parking

    • Garage Door Opener

    • Parking Pad

    • Split Garage

    Property

    • Levels: One

    • Exterior Features: Dog Run / French Doors / Irrigation System / Storage

    Lot

    • Lot: 1.03 Acres

    Other Property Information

    • Parcel Number: U0128212YC00000000005.0

    • Zoning: AS-1

  • Type and style

    • Property Type: Residential

    • Property Sub Type: Farm

  • Utility

    • BB/HS Internet Available

    • Cable Available

  • Other financial information

    • Annual tax amount: $7,144

  • Source details

    • MLS ID: TB8544275

    Other facts

    • Construction Materials: Block / Stucco

    • Foundation Details: Slab

    • Laundry Features: Inside / Laundry Room

    • Patio And Porch Features: Covered / Patio / Screened

    • Window Features: Blinds / Thermal Windows

    • Direction Faces: East

    • Architectural Style: Contemporary / Custom

    • Garage Spaces: 5

    • Attached Garage: Yes

    • Garage: Yes

    • Living Area: 1863

    • Water Source: Well

    • Lot Size Dimensions: 150 x 300

    • Subdivision Name: BLANTON ACRES PLATTED SUB

Private inquiry
Talk to the advisor on this listing.
Floor plans, HOA docs, off-market comparables, scheduling a private showing — one message, direct to the local specialist.

More like this

New
For Sale
$499,900
3 bds · 2 ba · 1,848 sqft
UNPLATTED, PLANT CITY
5321 BRUTON ROAD
-$5K
For Sale
$594,900
House
4 bds · 3 ba · 3,130 sqft
BELLA ESTATES, PLANT CITY
3919 VINO TINTO PLACE
-$5K
For Sale
$519,900
House
4 bds · 3 ba · 2,471 sqft
BELLA ESTATES, PLANT CITY
3714 ROMA COURT
-$40K
For Sale
$585,000
House
3 bds · 2 ba · 2,057 sqft
MCINTOSH ESTATES WEST, PLANT CITY
4008 MCINTOSH ESTATES LANE
-$10K
For Sale
$420,400
2 bds · 2 ba · 1,118 sqft
WEBB RANCH ACRES, PLANT CITY
4920 W KNIGHTS GRIFFIN ROAD
-$24K
For Sale
$545,999
House
4 bds · 3 ba · 3,422 sqft
TIMBER RIDGE, PLANT CITY
3328 LUMBER FALLS DRIVE
-$21K
For Sale
$739,000
House
3 bds · 2 ba · 3,078 sqft
UNPLATTED, PLANT CITY
2203 HIDDEN POND ROAD
-$65K
For Sale
$685,000
Lots/Land
10.00 acres
UNPLATTED, PLANT CITY
1715 W SAM ALLEN ROAD

Market around this address

Live counts in the same area.
View all

The multiple listing information is provided by the Stellar MLS from a copyrighted compilation of listings. The compilation of listings and each individual listing are ©2026-present Stellar MLS. All Rights Reserved. The information provided is for consumers' personal, noncommercial use and may not be used for any purpose other than to identify prospective properties consumers may be interested in purchasing. All properties are subject to prior sale or withdrawal. All information provided is deemed reliable but is not guaranteed accurate, and should be independently verified. Listing courtesy of: EXIT BAYSHORE REALTY