Sell Your Home
Get a free home valuation
Contact
Tell us about your needs

5450 NW 100TH STREET

Recently Sold
$4,400,000

BTC: 54.52292441

ETH: 1,833.33333333

Sold on: 2026-07-30
12 days
4 bds
3 ba
3,748 sqft

Overview

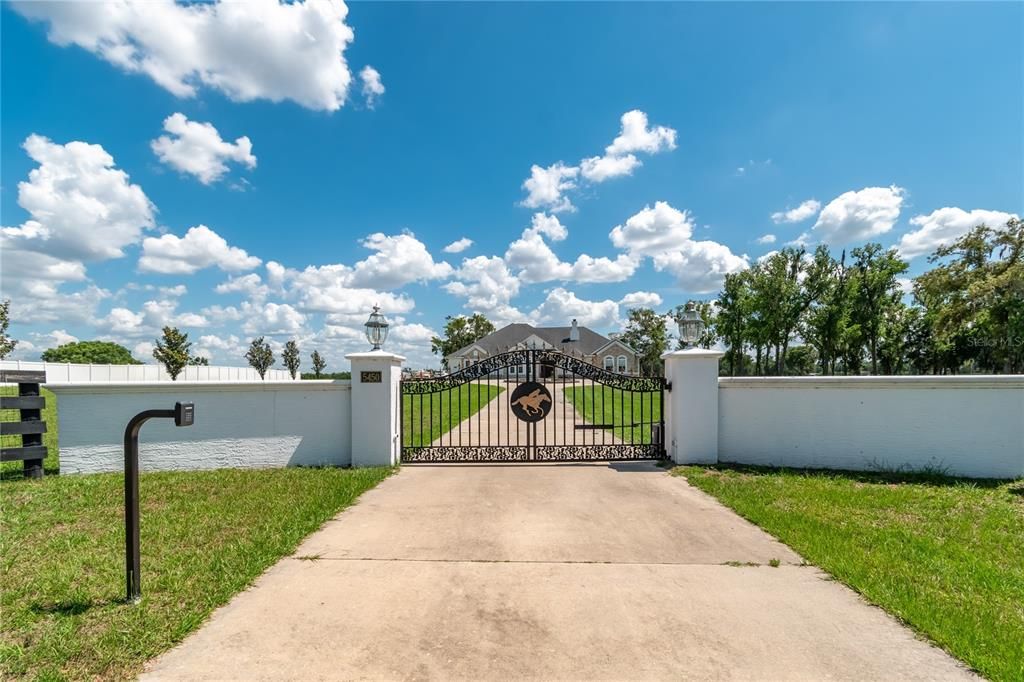
Set on 80-acre in the heart of NW Marion County’s storied horse country, this thoughtfully designed training facility estate offers a rare combination of scale, function, and convenience less than 11 miles from both Ocala Breeders Sales and the Ocala International Airport. A true training center designed for serious horse operations, the property features four barns with an impressive combined 104 stalls, a Eurocizer, round pens, and expansive paddocks and pastures. A 3/4 mile irrigated training track with viewing stand and starting gate is a center-point for the property, offering year-round training with a size that is highly desirable and rarely seen in this area.The custom main residence offers over 3,700 square feet of living space with 4-bedrooms and 3-bathrooms in a thoughtfully designed split-bedroom floor plan. Interior features include soaring and tray ceilings, a double-sided wood-burning stone fireplace, spacious formal and casual living areas, large windows that fill the home with natural light and stunning views of the surrounding farm. A well-appointed kitchen is ideal for those who enjoy cooking, complete with custom cabinetry, granite countertops, stainless steel appliances, cooktop, walk-in pantry, and raised bar seating. The generous primary suite is nicely private, with an inviting en-suite with dual vanities, a soaking tub, separate shower, and large walk-in closet. Additional bedrooms provide flexibility for family, guests, or office space as desired. Equestrian improvements have been carefully designed to support a professional training or breeding operation. Three renovated concrete block shed-row barns each offer 32 stalls with tack rooms, offices, bathrooms, LED lighting, fly spray systems, feed rooms, and wash racks, while the charming 8-stall wooden pony barn adds versatility. Additional infrastructure includes multiple wells and septics, shavings pits, equipment storage, workshop space, feeding stations, and extensive board fencing throughout the farm. A remodeled guest/staff residence with two separate apartments provides comfortable accommodation options for employees or visitors, further enhancing the property’s functionality. Mature landscaping, lush green pastures with gentle roll, paved road access, and the farm’s prime location in Ocala’s renowned horse country make this an exciting opportunity for someone looking to bring their operation to the next level.

Location

Details

Type:
Residential
Parking:
Circular Driveway / Garage Door Opener
Year Built:
2016
Lot:
80.00 Acres
Heating:
Central / Electric
Price/sqft:
$1,254
Cooling:
Central Air
HOA:
No Data

Highlights

Annual tax
$3,771
2025
Garage
2 car garage
Pets
Allowed
All facts and features
  • Flooring

    • Carpet

    • Tile

    Heating

    • Central

    • Electric

    Cooling

    • Central Air

    Appliances

    • Cooktop

    • Dishwasher

    • Dryer

    • Microwave

    • Range

    • Range Hood

    • Refrigerator

    • Washer

    Other interior features

    • Ceiling Fan(s)

    • High Ceilings

    • Primary Bedroom Main Floor

    • Split Bedroom

    • Tray Ceiling(s)

    • Walk-In Closet(s)

    • Window Treatments

    Bedrooms and bathrooms

    • Bedrooms: 4

    • Full bathrooms: 3

  • Parking

    • Circular Driveway

    • Garage Door Opener

    Property

    • Levels: One

    • Exterior Features: Private Entrance

    Lot

    • Lot: 80.00 Acres

    Other Property Information

    • Parcel Number: 1272300000

    • Zoning: A1

  • Type and style

    • Property Type: Residential

    • Property Sub Type: Farm

  • Utility

    • Electricity Connected

    • Underground Utilities

  • Other financial information

    • Annual tax amount: $3,771

  • Source details

    • MLS ID: OM725238

    Other facts

    • Construction Materials: Block / Stone / Stucco

    • Foundation Details: Block

    • Fireplace Features: Wood Burning

    • Laundry Features: Laundry Room

    • Lot Features: Farm / Pasture / Zoned for Horses

    • Patio And Porch Features: Patio / Rear Porch

    • Window Features: Blinds

    • Direction Faces: North

    • Other Structures: Barn(s) / Guest House / Storage / Workshop

    • Architectural Style: Custom

    • Fireplace: Yes

    • Garage Spaces: 2

    • Attached Garage: Yes

    • Garage: Yes

    • Living Area: 3748

    • Water Source: Well

    • Subdivision Name: NONE

Private inquiry
Talk to the advisor on this listing.
Floor plans, HOA docs, off-market comparables, scheduling a private showing — one message, direct to the local specialist.

More like this

Recently Sold
$5,900,000
9 bds · 6 ba · 9,735 sqft
NONE, OCALA
10060 NW HIGHWAY 225A
Recently Sold
$5,345,000
5 bds · 4 ba · 2,979 sqft
NONE, REDDICK
6560 NW 110TH STREET
Recently Sold
$4,850,000
House
3 bds · 2 ba · 3,541 sqft
NONE, OCALA
8375 NW HIGHWAY 225A
Recently Sold
$5,000,000
5 bds · 3 ba · 3,911 sqft
NONE, OCALA
10020 NW HIGHWAY 225A
New
Recently Sold
$3,800,000
3 bds · 3 ba · 2,800 sqft
WELLINGTON OF OCALA, OCALA
7543 NW 69TH STREET
Recently Sold
$4,100,000
5 bds · 4 ba · 4,312 sqft
NONE, REDDICK
6560 NW 110TH STREET
Recently Sold
$3,600,000
5 bds · 5 ba · 3,305 sqft
NONE, OCALA
6275 NW 100TH STREET
Recently Sold
$4,115,000
House
6 bds · 6 ba · 5,457 sqft
N/A, REDDICK
12385 NW HIGHWAY 225A

Market around this address

Live counts in the same area.
View all

The multiple listing information is provided by the Stellar MLS from a copyrighted compilation of listings. The compilation of listings and each individual listing are ©2026-present Stellar MLS. All Rights Reserved. The information provided is for consumers' personal, noncommercial use and may not be used for any purpose other than to identify prospective properties consumers may be interested in purchasing. All properties are subject to prior sale or withdrawal. All information provided is deemed reliable but is not guaranteed accurate, and should be independently verified. Listing courtesy of: SHOWCASE PROPERTIES OF CENTRAL