Sell Your Home
Get a free home valuation
Contact
Tell us about your needs
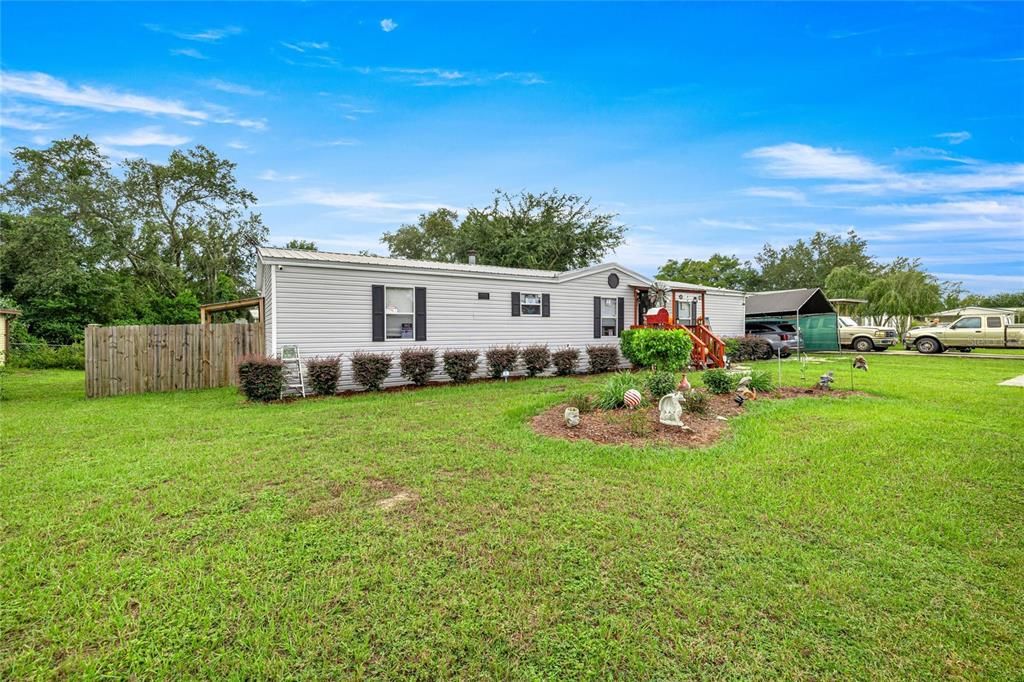
10124 SE 126TH LANE

Active With Contract
$193,500

BTC: 2.96870206

ETH: 101.70079469

-$2K (2026/05/29)
288 days
3 bds
2 ba
1,440 sqft

Overview

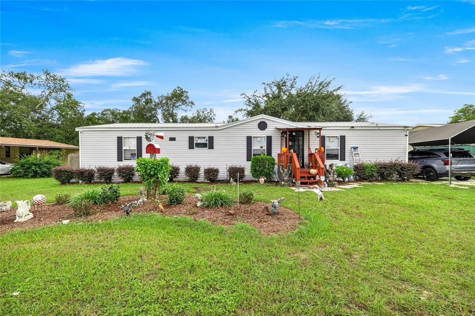
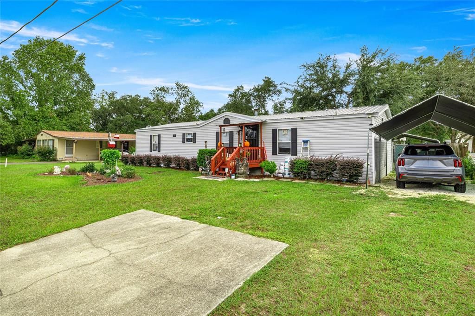
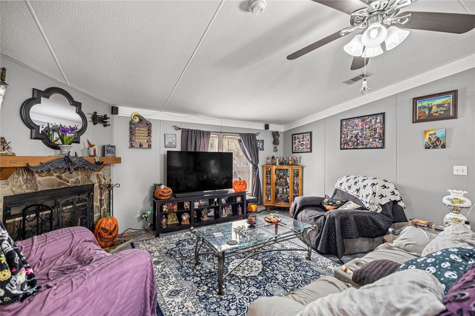
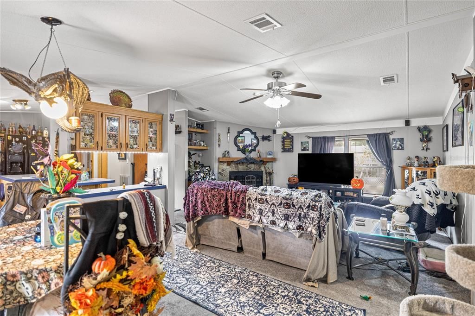
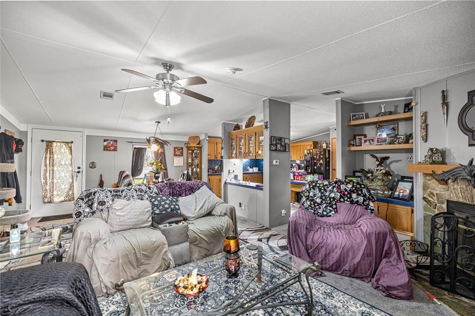
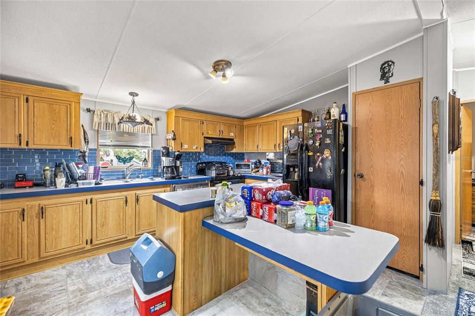
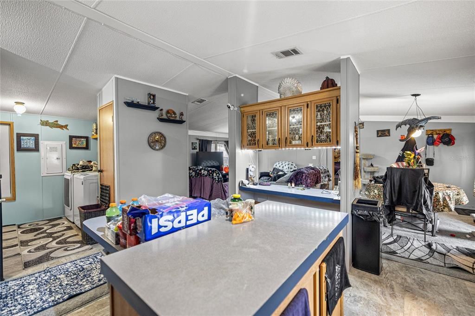
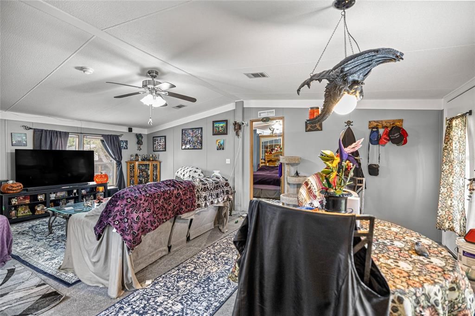
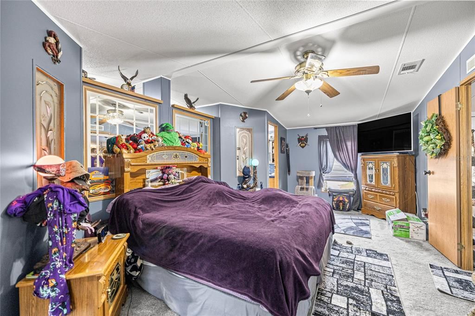
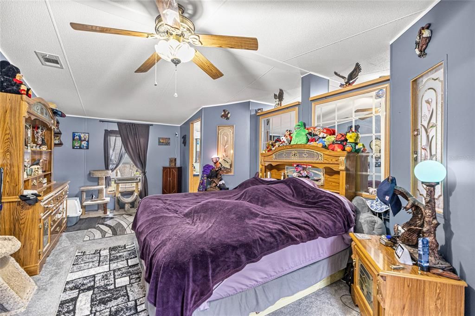

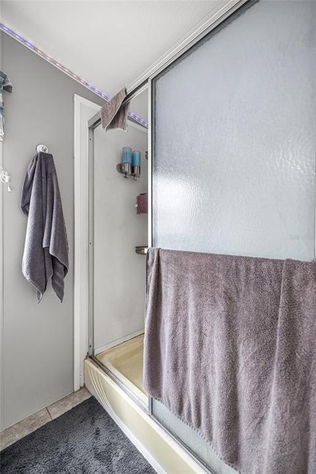
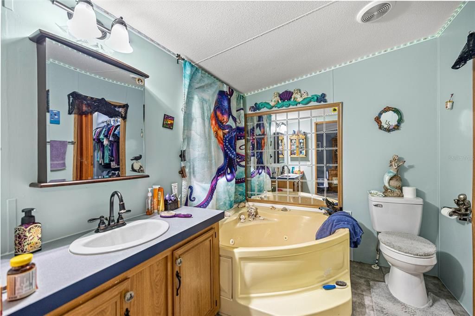
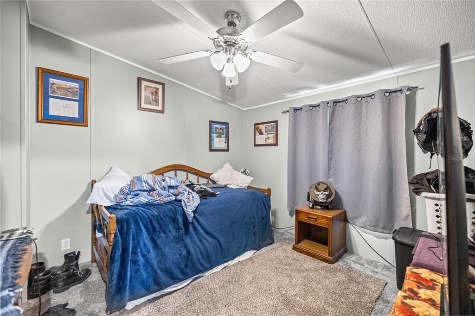
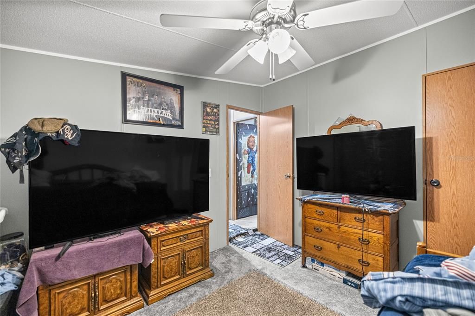
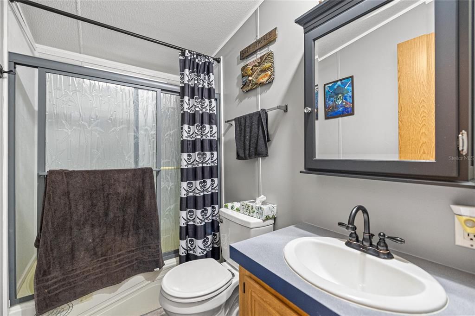
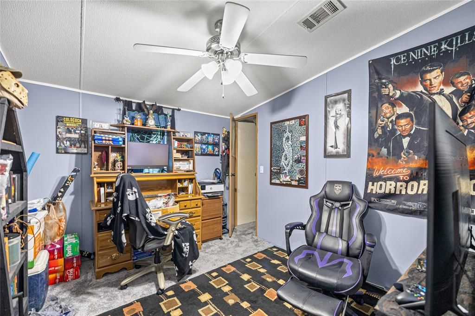
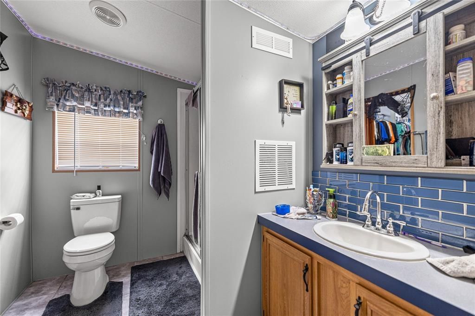
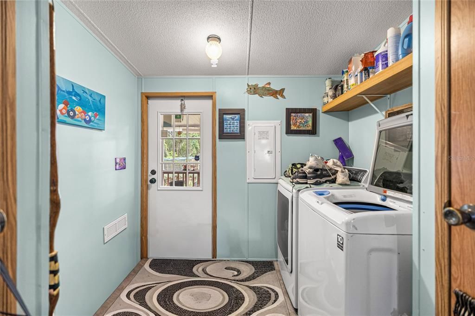
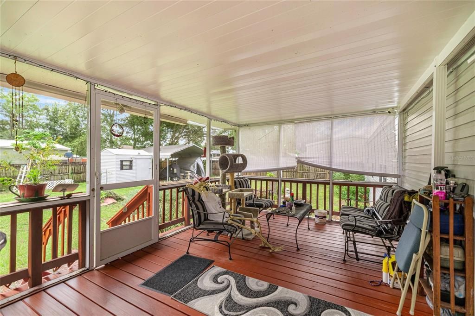
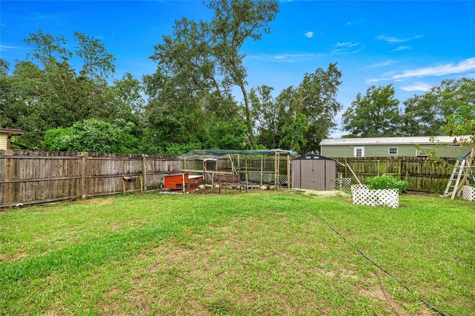
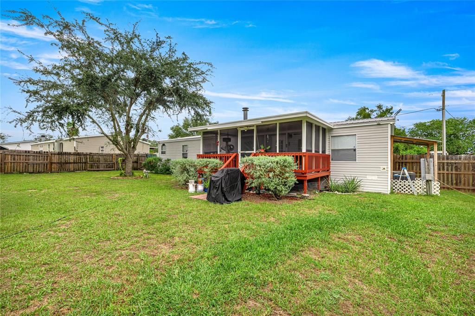
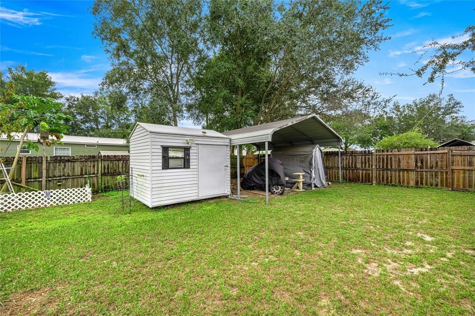
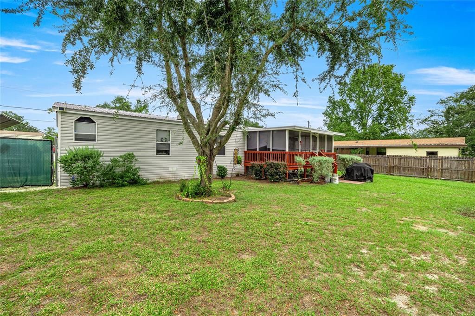
Meticulously maintained 3-bedroom, 2-bath home that welcomes you the moment you step inside. The open floor plan fills the living spaces with natural light, guiding you from a cozy living room with a fireplace to an oversized kitchen anchored by a generous island, abundant cabinet space, and a pantry closet that keeps everything neatly organized. Newer carpet runs through the bedrooms for plush comfort, and the split-bedroom layout provides privacy, with the primary suite occupying its own quiet side of the home. The primary bathroom features a relaxing soaking tub, a walk-in shower, and refreshed fixtures, plus a spacious walk-in closet. Inside, a convenient laundry room. Outside, enjoy a screened-in back deck and a large fenced backyard—perfect for outdoor living, pets, and gatherings. Practical extras include a carport and shed for ample storage and covered parking. This home offers a welcoming, move-in-ready vibe and awaits your personal touch. A/C replaced in 2024 metal roof 2017.

Location

Details

Type:
Residential
Parking:
No Data
Year Built:
2003
Lot:
0.23 Acres
Heating:
Central
Price/sqft:
$134
Cooling:
Central Air
HOA:
No Data

Valuation

Our model vs. what's actually selling nearby.
Estimate
$163,200
$141K – $290K
Confidence Low
List vs. estimate
$30K above estimate
List $193,500 · +18.6%
Our model says this listing is priced above recent comparable activity. Room to negotiate.
Price per sq ft
$134
-23.3% vs. city median $175
Based on
10 MLS comparables
Median of recent comparable listings. Sold comps use closing price, active listings use list price.

Highlights

Annual tax
$672
2024
All facts and features
  • Flooring

    • Carpet

    Heating

    • Central

    Cooling

    • Central Air

    Appliances

    • Dishwasher

    • Microwave

    • Range Hood

    • Refrigerator

    Other interior features

    • Ceiling Fan(s)

    • Living Room/Dining Room Combo

    • Open Floorplan

    • Primary Bedroom Main Floor

    • Thermostat

    Bedrooms and bathrooms

    • Bedrooms: 3

    • Full bathrooms: 2

  • Property

    • Levels: One

    • Exterior Features: Garden / Sliding Doors / Storage

    Lot

    • Lot: 0.23 Acres

    Other Property Information

    • Parcel Number: 4508002007

    • Zoning: R4

  • Type and style

    • Property Type: Residential

    • Property Sub Type: Manufactured Home

  • Utility

    • Electricity Connected

  • Other financial information

    • Annual tax amount: $672

  • Source details

    • MLS ID: OM710881

    Other facts

    • Construction Materials: Vinyl Siding

    • Foundation Details: Crawlspace

    • Fireplace Features: Electric

    • Laundry Features: Laundry Room

    • Lot Features: Cleared

    • Direction Faces: North

    • Fireplace: Yes

    • Living Area: 1440

    • Water Source: Public

    • Lot Size Dimensions: 85 x 120

    • Subdivision Name: LAKE WEIR HEIGHTS

Private inquiry
Talk to the advisor on this listing.
Floor plans, HOA docs, off-market comparables, scheduling a private showing — one message, direct to the local specialist.

More like this

New
Active With Contract
$240,000
House
3 bds · 2 ba · 1,450 sqft
SILVER SPGS SHORES UN 13, OCALA
28 OAK CIRCLE
Active With Contract
$210,000
4 bds · 2 ba · 1,456 sqft
LAKE WEIR HEIGHTS, BELLEVIEW
12661 SE 102ND AVENUE
Active With Contract
$209,900
House
2 bds · 2 ba · 1,238 sqft
SPRUCE CREEK GC, SUMMERFIELD
14150 SE 85TH AVENUE
Active With Contract
$235,000
House
3 bds · 2 ba · 1,238 sqft
BELLEVIEW RIDGE ESTATE, BELLEVIEW
11570 SE 84TH AVENUE
Active With Contract
$238,000
House
3 bds · 2 ba · 1,091 sqft
SILVER SPGS SHORES UN 12, OCALA
10 OLIVE LANE
Active With Contract
$249,900
House
3 bds · 2 ba · 1,370 sqft
SILVER SPRINGS SHORES, OCALA
5 OAK RUN
Active With Contract
$224,900
House
2 bds · 2 ba · 1,425 sqft
SPRUCE CREEK GC, SUMMERFIELD
13776 SE 87TH AVENUE
-$5K
Active With Contract
$245,000
House
3 bds · 2 ba · 1,156 sqft
LAKE WEIR HEIGHTS, BELLEVIEW
10311 SE 125TH LANE

Market around this address

Live counts in the same area.
View all

The multiple listing information is provided by the Stellar MLS from a copyrighted compilation of listings. The compilation of listings and each individual listing are ©2026-present Stellar MLS. All Rights Reserved. The information provided is for consumers' personal, noncommercial use and may not be used for any purpose other than to identify prospective properties consumers may be interested in purchasing. All properties are subject to prior sale or withdrawal. All information provided is deemed reliable but is not guaranteed accurate, and should be independently verified. Listing courtesy of: EXP REALTY LLC