Sell Your Home
Get a free home valuation
Contact
Tell us about your needs
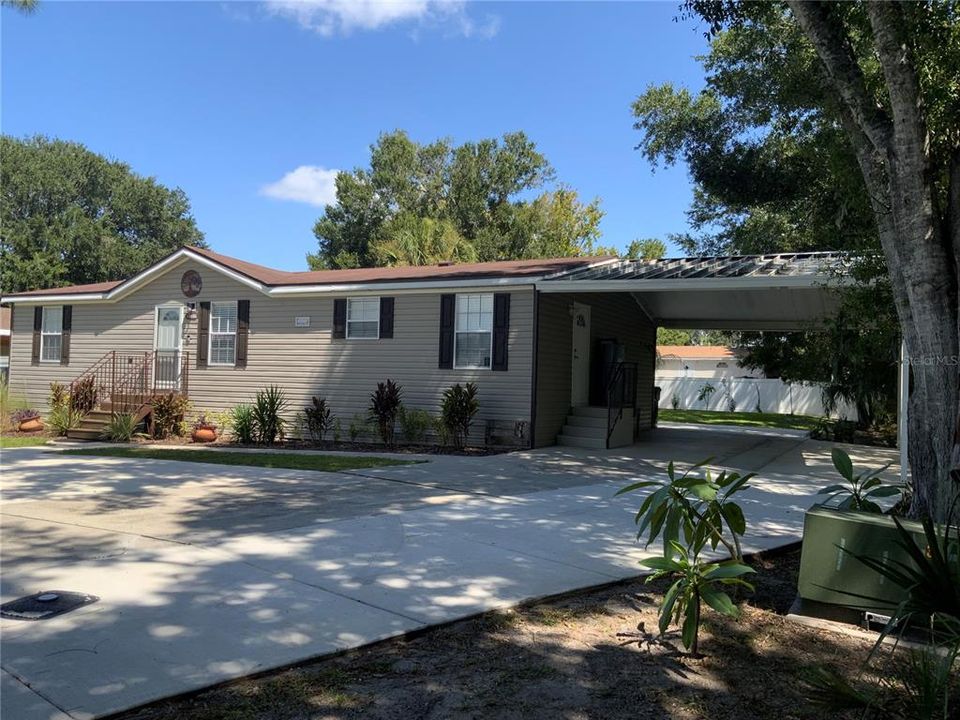
10406 BRUSSELS DRIVE

For Sale
$275,000

BTC: 4.29687500

ETH: 144.53601312

New
3 bds
2 ba
1,296 sqft

Overview

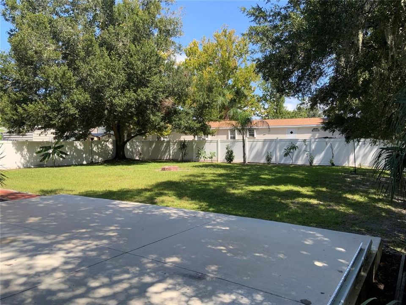
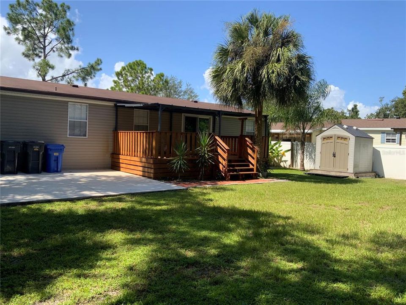
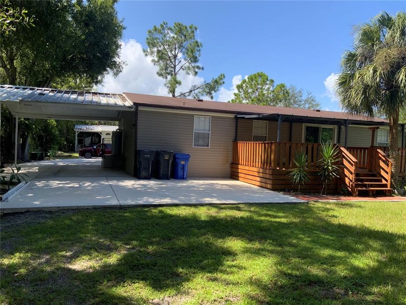
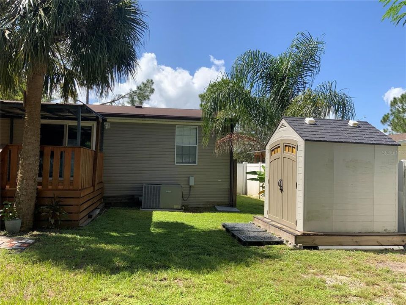
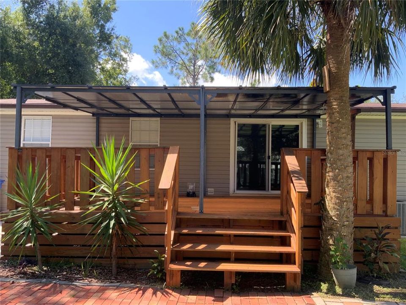
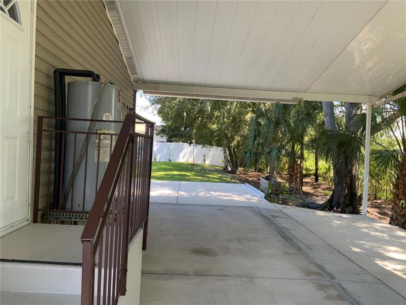
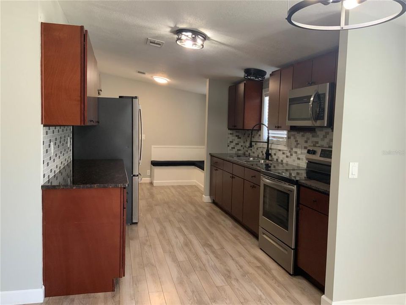
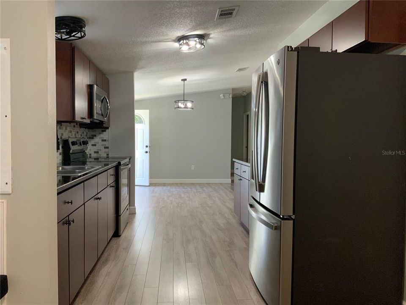
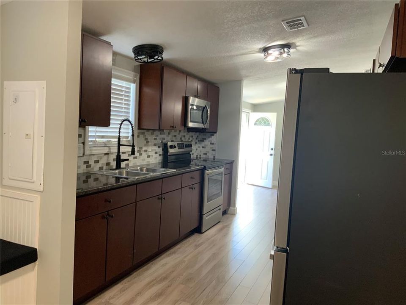
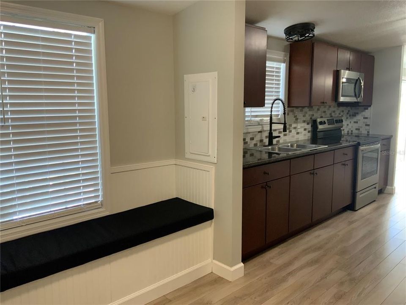
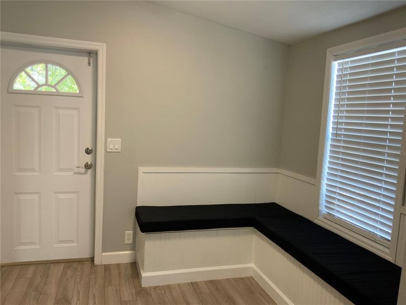
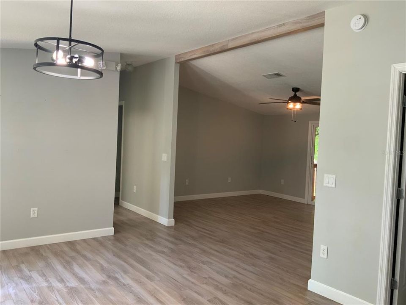
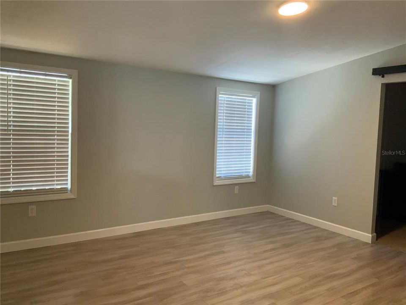
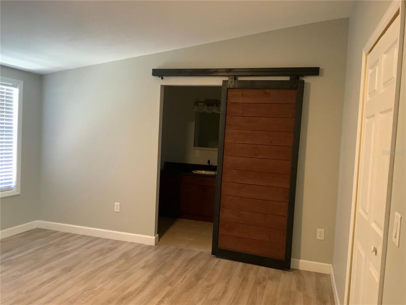
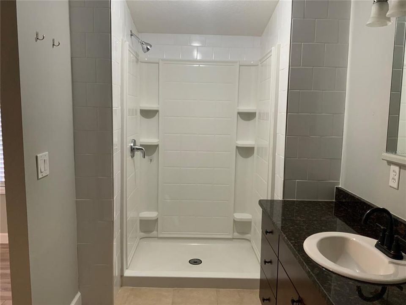
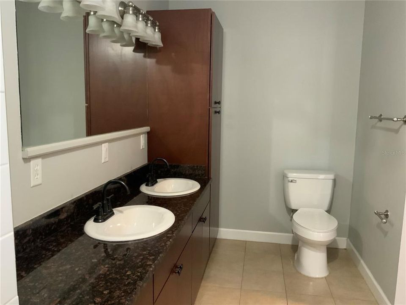
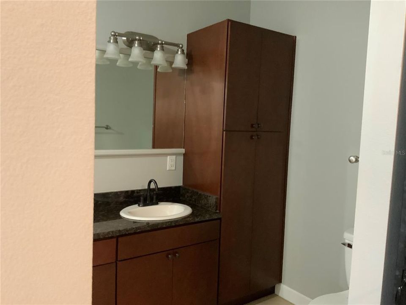
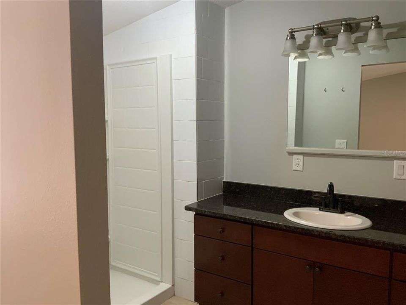
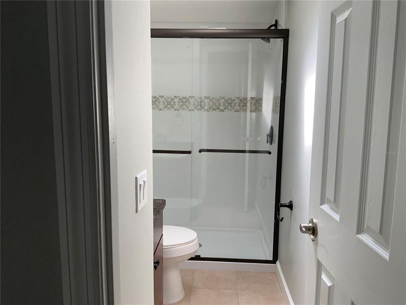
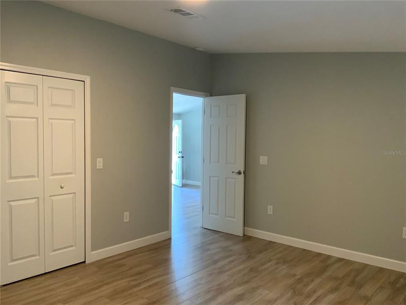
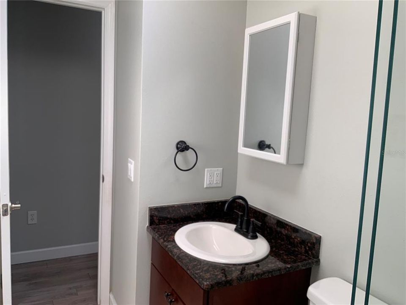
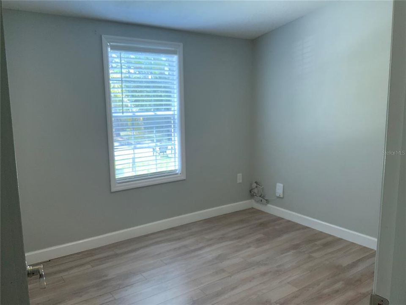
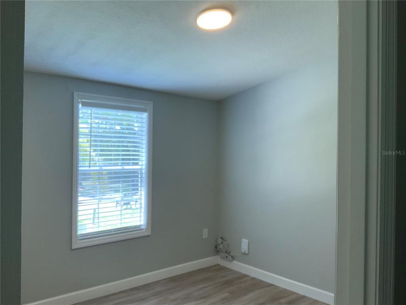
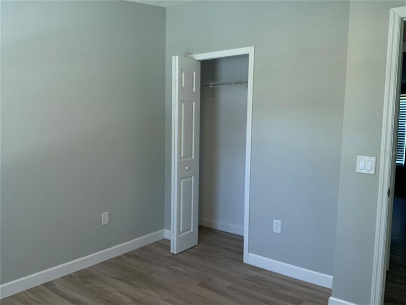
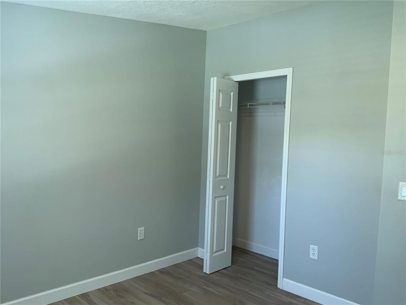
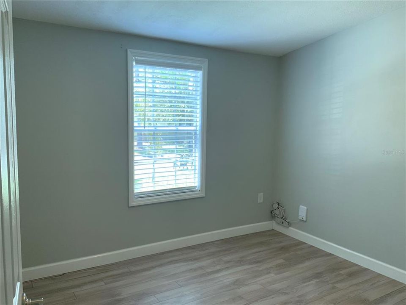
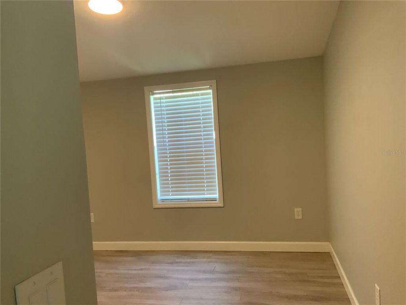
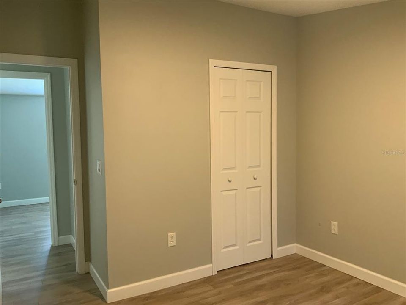
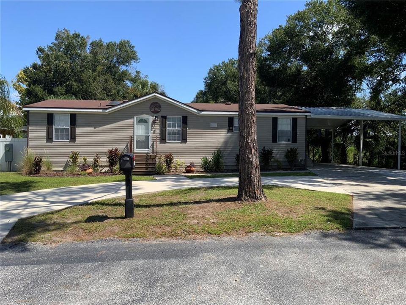
This 3-bedroom/2-bath manufactured home has been overhauled from top to bottom with so many customized improvements, Roof, AC, luxury vinyl plank flooring, stainless-steel appliances, remodeled kitchen and bathrooms, interior paint, even plywood-reinforced drywall are new since 2019. Excellent location, Schools, shops, restaurants, recreation options and easy routes to Tampa or Gulf beaches are mere minutes away.

Location

Details

Type:
Residential
Parking:
No Data
Year Built:
2002
Lot:
0.22 Acres
Heating:
Central / Electric
Price/sqft:
$212
Cooling:
Central Air
HOA:
$48

Valuation

Our model vs. what's actually selling nearby.
Estimate
$241,250
$208K – $310K
Confidence Low
List vs. estimate
$33K above estimate
List $275,000 · +14.0%
Our model says this listing is priced above recent comparable activity. Room to negotiate.
Price per sq ft
$212
+15.6% vs. city median $183
Based on
8 MLS comparables
Median of recent comparable listings. Sold comps use closing price, active listings use list price.

Highlights

Annual tax
$1,122
2025
HOA
$48/mo
View
Trees/Woods
Pets
Allowed
All facts and features
  • Flooring

    • Luxury Vinyl

    Heating

    • Central

    • Electric

    Cooling

    • Central Air

    Appliances

    • Convection Oven

    • Disposal

    • Electric Water Heater

    • Microwave

    Other interior features

    • Ceiling Fan(s)

    • Eating Space In Kitchen

    • Kitchen/Family Room Combo

    • Living Room/Dining Room Combo

    • Open Floorplan

    • Solid Wood Cabinets

    • Split Bedroom

    Bedrooms and bathrooms

    • Bedrooms: 3

    • Full bathrooms: 2

  • Property

    • Levels: One

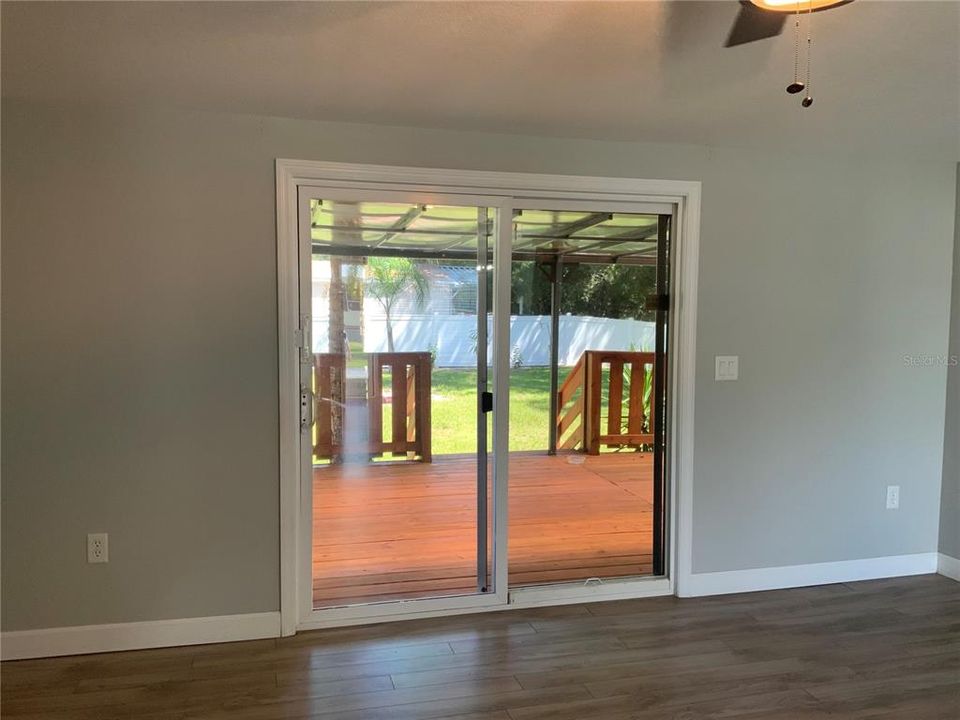
    • Exterior Features: Sliding Doors

    Lot

    • Lot: 0.22 Acres

    Other Property Information

    • Parcel Number: U2930205OH00000200001.0

    • Zoning: RSC-6

  • Type and style

    • Property Type: Residential

    • Property Sub Type: Manufactured Home

  • Utility

    • Electricity Connected

    • Sewer Connected

  • Other financial information

    • HOA: $48

    • HOA Frequency: Monthly

    • Annual tax amount: $1,122

  • Source details

    • MLS ID: TB8539548

    Other facts

    • Construction Materials: Wood Frame

    • Foundation Details: Crawlspace

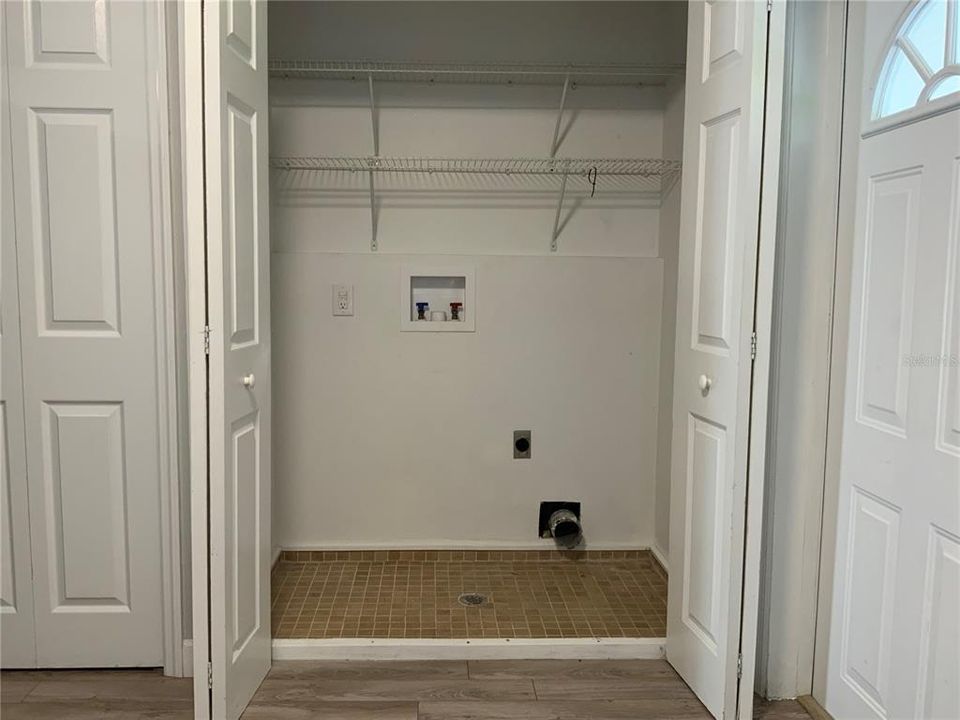
    • Laundry Features: In Kitchen / Inside / Laundry Closet

    • Lot Features: Corner Lot / Cul-De-Sac / City Lot / Sidewalk

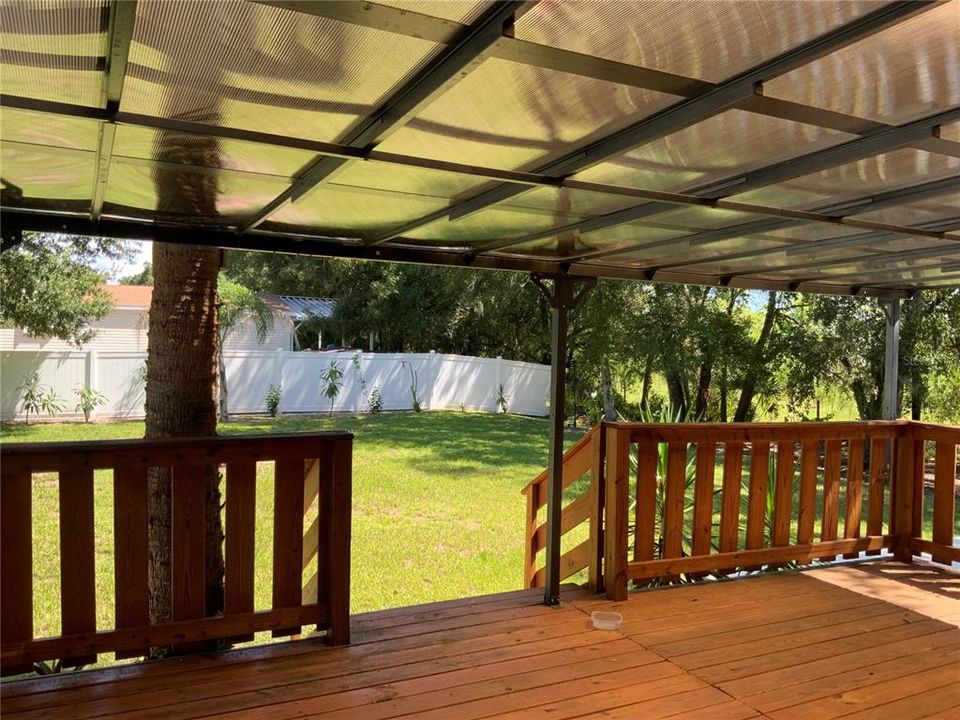
    • Patio And Porch Features: Covered / Deck / Front Porch

    • Direction Faces: South

    • Living Area: 1296

    • Water Source: Public

    • Subdivision Name: BRUSSELS BOY PH I & II

Private inquiry
Talk to the advisor on this listing.
Floor plans, HOA docs, off-market comparables, scheduling a private showing — one message, direct to the local specialist.

More like this

New
For Sale
$315,000
House
3 bds · 2 ba · 1,751 sqft
PANTHER TRACE PH 2A-2 UNIT, RIVERVIEW
11435 CAMBRAY CREEK LOOP
New
For Sale
$310,000
House
3 bds · 2 ba · 1,435 sqft
SANCTUARY PH 1, RIVERVIEW
10408 WHISPERING HAMMOCK DRIVE
New
For Sale
$330,000
House
3 bds · 2 ba · 1,507 sqft
SOUTH POINTE PH 10 & 11, RIVERVIEW
10234 HUNTERS HAVEN BOULEVARD
New
For Sale
$325,000
House
3 bds · 2 ba · 1,536 sqft
SUMMERFIELD VILLG 1 TRCT 35, RIVERVIEW
13214 PIKE LAKE DRIVE
New
For Sale
$349,900
House
4 bds · 2 ba · 1,846 sqft
TIMBER CRK PH 2A & 2B, RIVERVIEW
10213 GOLDEN LIGHT COURT
New
For Sale
$309,900
House
4 bds · 2 ba · 1,549 sqft
SUMMERFIELD VILLAGE 1 TR 26, RIVERVIEW
12803 SLIPPERY ELM COURT
New
For Sale
$247,000
3 bds · 2 ba · 1,922 sqft
LAKE FANTASIA PLATTED SUB, RIVERVIEW
8329 FANTASIA PARK WAY
-$20K
For Sale
$300,000
House
4 bds · 2 ba · 2,249 sqft
PANTHER TRACE PH 2B-1, RIVERVIEW
12669 BELCROFT DRIVE

Market around this address

Live counts in the same area.
View all

The multiple listing information is provided by the Stellar MLS from a copyrighted compilation of listings. The compilation of listings and each individual listing are ©2026-present Stellar MLS. All Rights Reserved. The information provided is for consumers' personal, noncommercial use and may not be used for any purpose other than to identify prospective properties consumers may be interested in purchasing. All properties are subject to prior sale or withdrawal. All information provided is deemed reliable but is not guaranteed accurate, and should be independently verified. Listing courtesy of: SIGNATURE REALTY ASSOCIATES