Sell Your Home
Get a free home valuation
Contact
Tell us about your needs
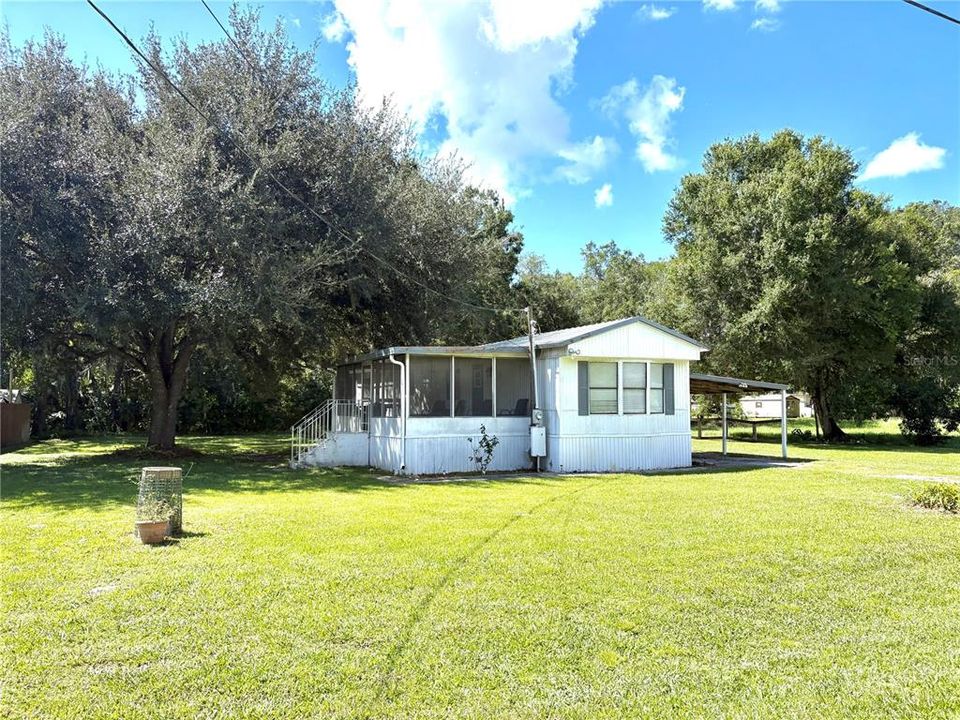
10526 E IRENE STREET

For Sale
$120,000

BTC: 1.57687254

ETH: 48.00000000

New
2 bds
2 ba
840 sqft

Overview

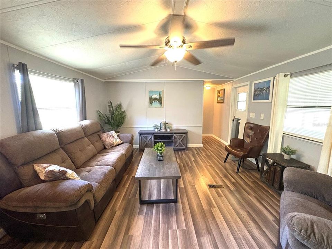
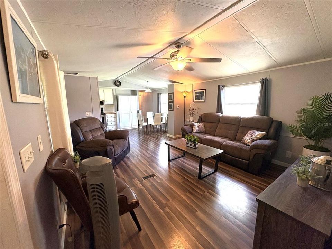
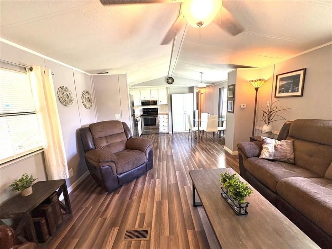
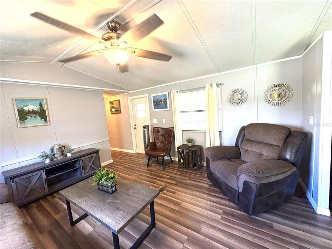
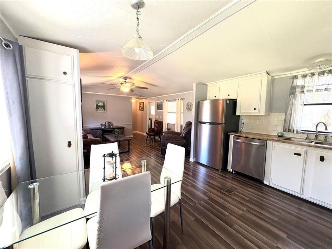
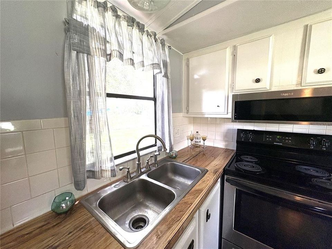
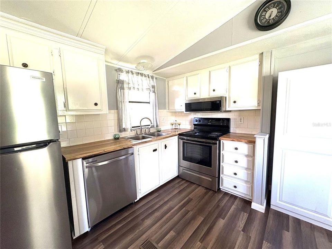
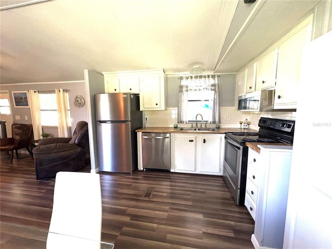
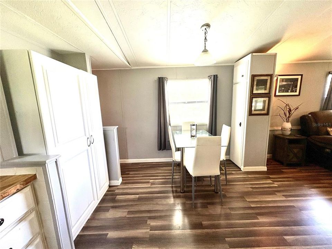
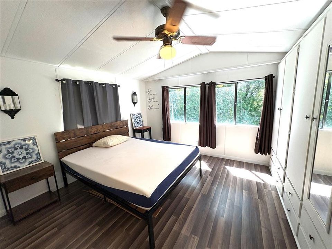
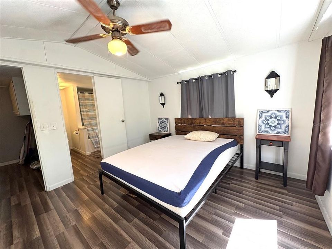
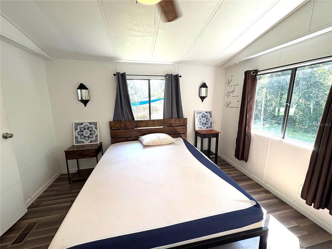
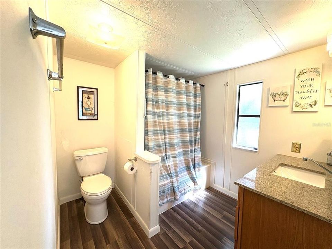
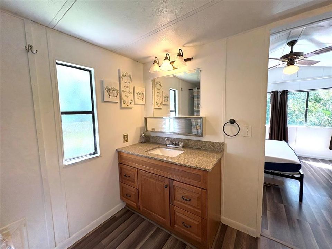
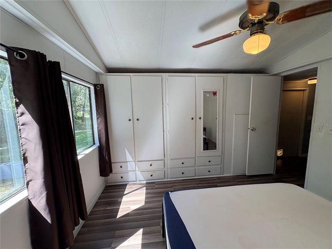
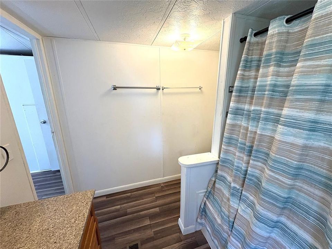
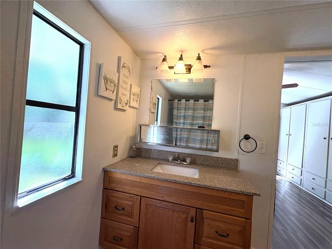
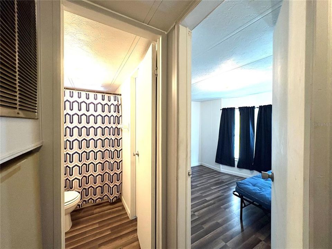
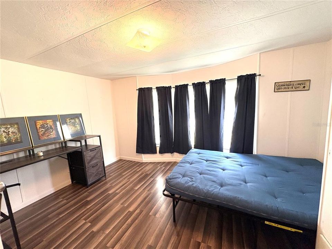
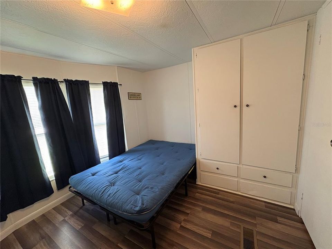
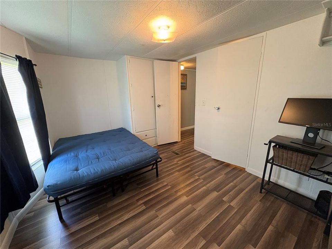
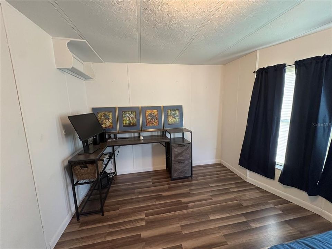
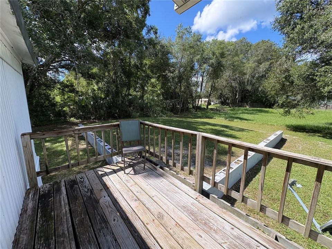
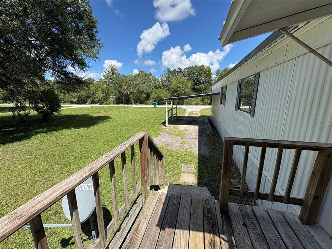
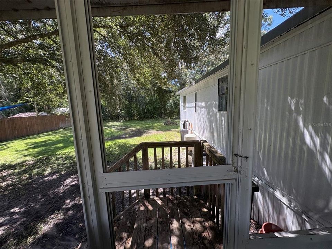
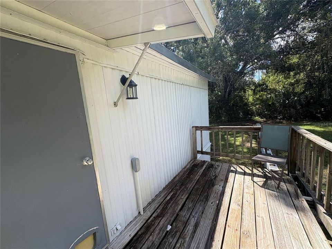
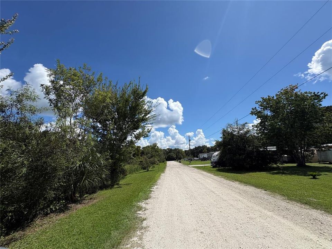
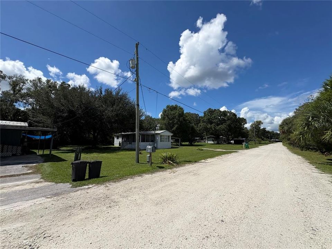
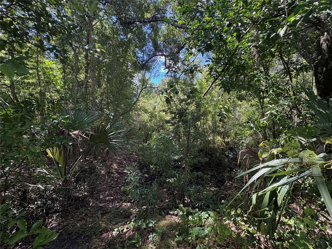
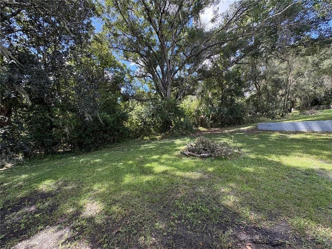
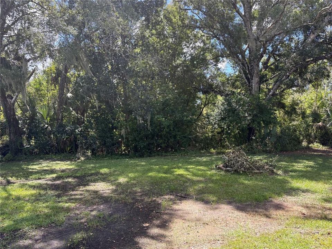
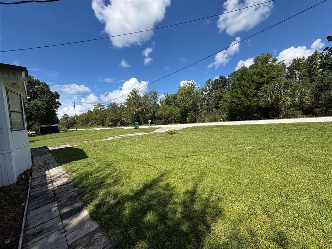
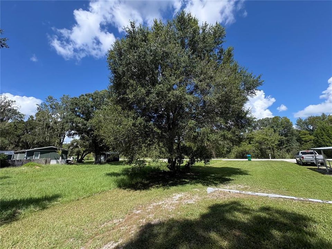
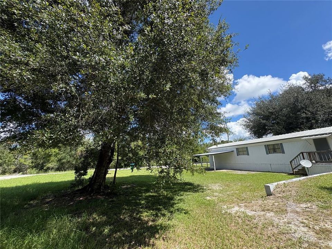
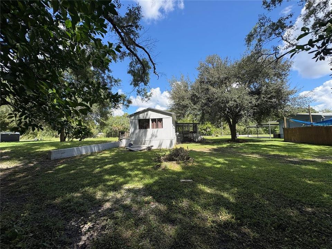
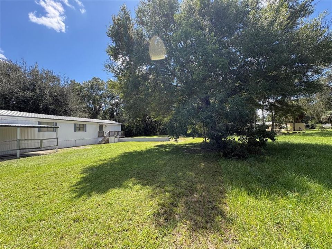
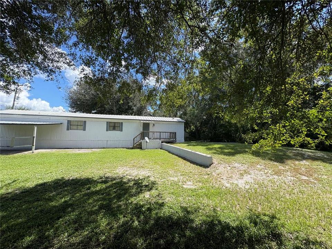
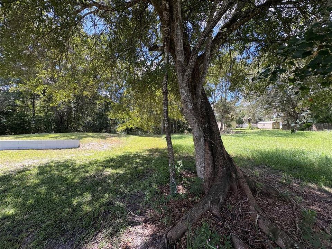
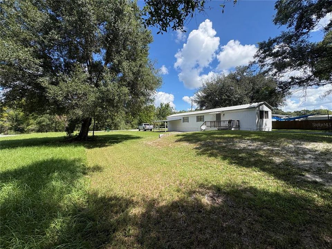
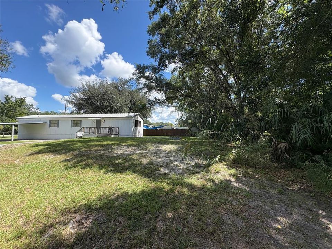
Don't let this little stunner get away. 2/2 FURNISHED home on 1/3 acre. Brand new wood look floors thruout, (NO CARPET) freshly painted inside and out, stainless appliances under 2 yrs old ,brand new water softener + newer furniture. Enjoy the wildlife from your large (12x22) screen room porch and relax bc there is NO HOA! Bring your RV, 3 wheelers, and whatever else floats your boat. You cannot beat the price on this cutie. 11 miles to I-75, 5 miles to downtown Inverness! Bring your toothbrush + teddy bear and call it done.
Location

Details

Type:
Residential
Parking:
No Data
Year Built:
1985
Lot:
0.32 Acres
Heating:
Heat Pump
Price/sqft:
$143
Cooling:
Central Air
HOA:
No Data

Valuation

Our model vs. what's actually selling nearby.
Estimate
$179,900
$107K – $240K
Confidence Low
List vs. estimate
$59K below estimate
List $120,000 · -33.3%
Our model says this listing is priced below recent comparable activity. Expect competition.
Price per sq ft
$142
-23.6% vs. city median $186
Based on
9 MLS comparables
Median of recent comparable listings. Sold comps use closing price, active listings use list price.

Highlights

Annual tax
$1,426
2025
View
Trees/Woods
Furnished
Furnished
Pets
Allowed
All facts and features
  • Flooring

    • Laminate

    Heating

    • Heat Pump

    Cooling

    • Central Air

    Appliances

    • Dishwasher

    • Electric Water Heater

    • Microwave

    • Range

    • Refrigerator

    Other interior features

    • Ceiling Fan(s)

    • Living Room/Dining Room Combo

    • Open Floorplan

    • Split Bedroom

    • Thermostat

    • Window Treatments

    Bedrooms and bathrooms

    • Bedrooms: 2

    • Full bathrooms: 2

  • Property

    • Levels: One

    • Exterior Features: Rain Gutters

    Lot

    • Lot: 0.32 Acres

    Other Property Information

    • Parcel Number: 20E19S1200001A0A00080

    • Zoning: CLRMH

  • Type and style

    • Property Type: Residential

    • Property Sub Type: Manufactured Home

  • Utility

    • Electricity Connected

    • Water Connected

  • Other financial information

    • Annual tax amount: $1,426

  • Source details

    • MLS ID: TB8548517

    Other facts

    • Construction Materials: Metal Siding

    • Foundation Details: Pillar/Post/Pier

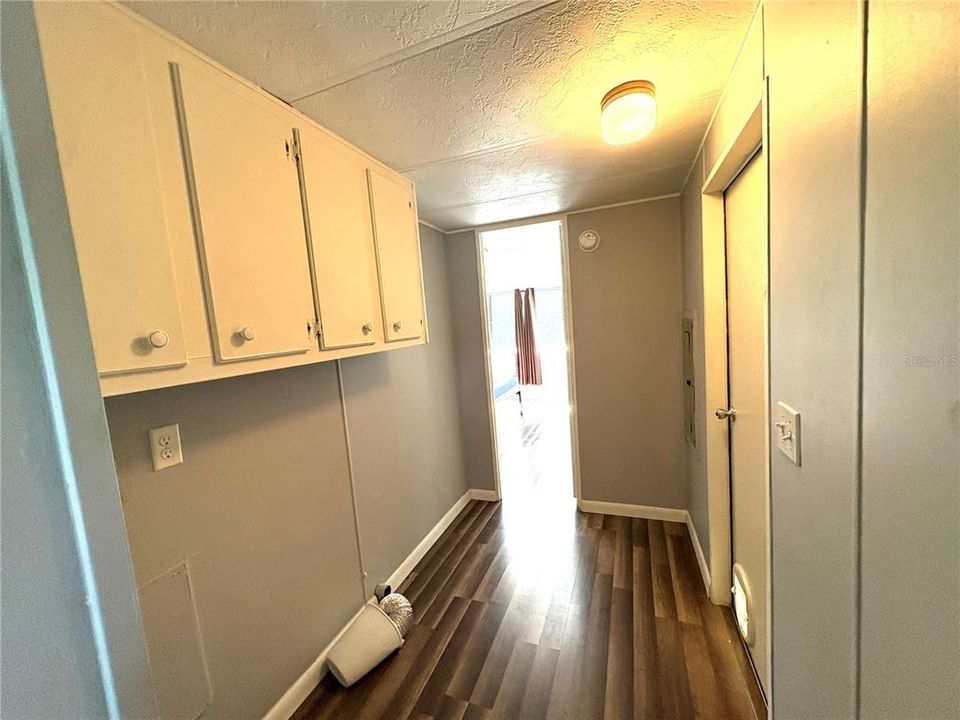
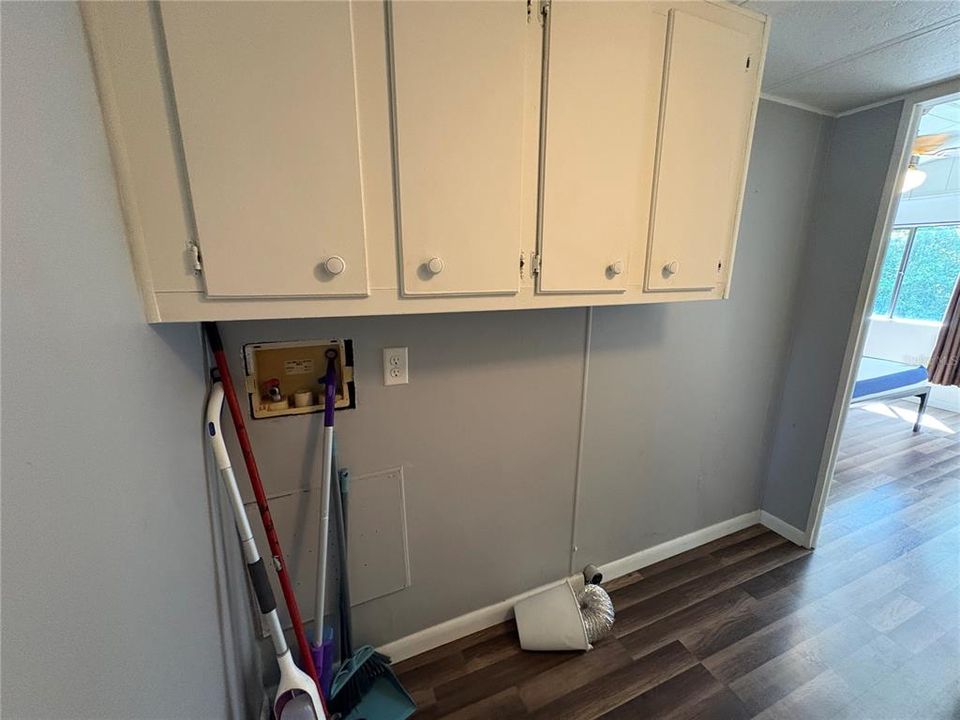
    • Laundry Features: Electric Dryer Hookup / Inside / Washer Hookup

    • Lot Features: Cul-De-Sac

    • Patio And Porch Features: Deck / Enclosed / Front Porch

    • Window Features: Blinds / Drapes

    • Direction Faces: North

    • Living Area: 840

    • Water Source: Canal/Lake For Irrigation

    • Lot Size Dimensions: 100 x 140

    • Subdivision Name: SCHMIDT FRED UNREC

Private inquiry
Talk to the advisor on this listing.
Floor plans, HOA docs, off-market comparables, scheduling a private showing — one message, direct to the local specialist.

More like this

For Sale
$110,000
Lots/Land
1.18 acres
SCHMIDT UNREC SUB, INVERNESS
10828 E FREDDY STREET
-$15K
For Sale
$130,000
2 bds · 1 ba · 672 sqft
000653 - EAST COVE UNIT 1, INVERNESS
10019 E BLUEGILL COURT
-$20K
For Sale
$149,995
House
1 bds · 1 ba · 400 sqft
EAST COVE UNIT 01, INVERNESS
9916 E GULF TO LAKE HIGHWAY
-$25K
For Sale
$100,000
Lots/Land
0.87 acres
SHERWOOD FOREST UNREC, INVERNESS
523 S TUCK POINT

Market around this address

Live counts in the same area.
View all

The multiple listing information is provided by the Stellar MLS from a copyrighted compilation of listings. The compilation of listings and each individual listing are ©2026-present Stellar MLS. All Rights Reserved. The information provided is for consumers' personal, noncommercial use and may not be used for any purpose other than to identify prospective properties consumers may be interested in purchasing. All properties are subject to prior sale or withdrawal. All information provided is deemed reliable but is not guaranteed accurate, and should be independently verified. Listing courtesy of: ERA AMERICAN SUNCOAST REALTY