Sell Your Home
Get a free home valuation
Contact
Tell us about your needs
1100 BELCHER ROAD S UNIT 33

Active With Contract
$240,000

BTC: 2.93488230

ETH: 98.68421053

15 days
3 bds
2 ba
1,485 sqft

Overview

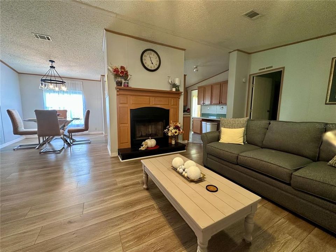
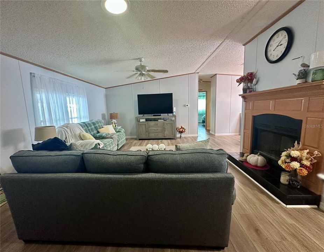
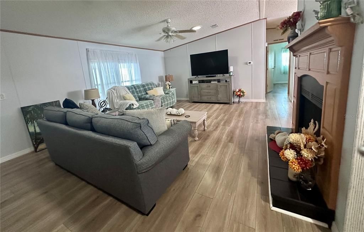
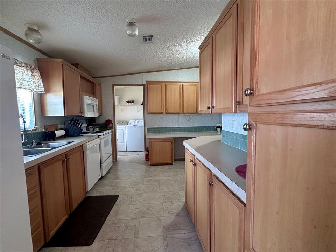
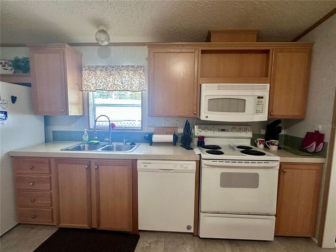
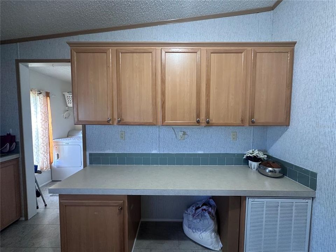
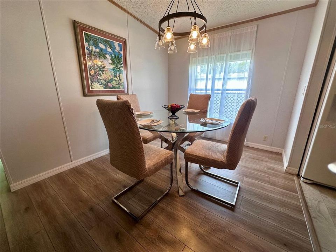
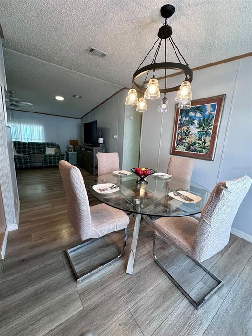
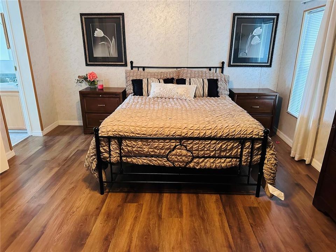
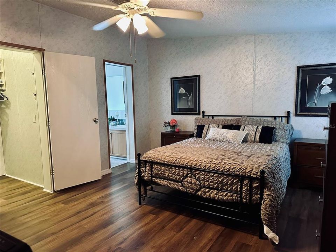
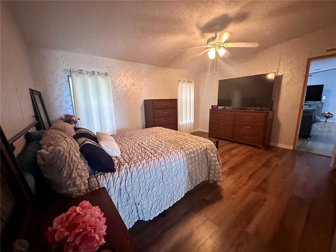
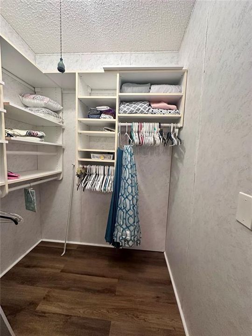
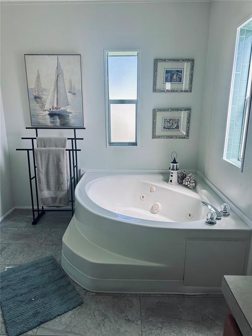
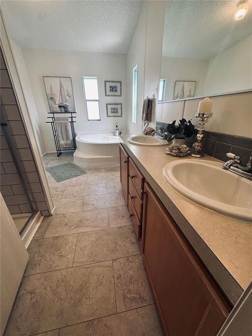
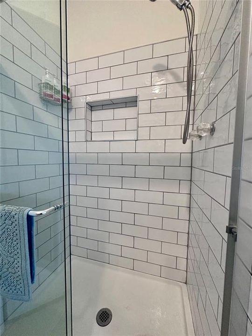
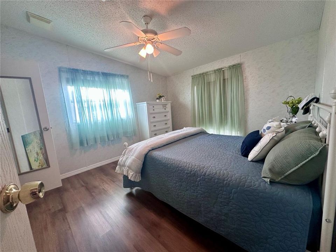
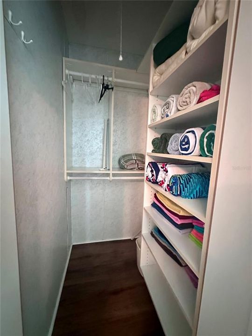
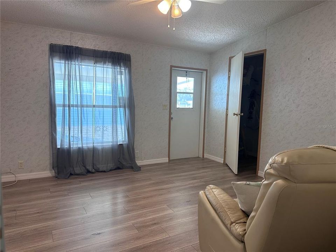
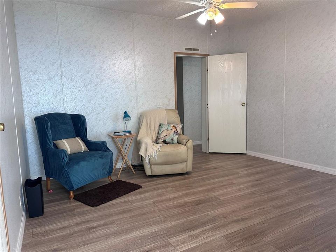
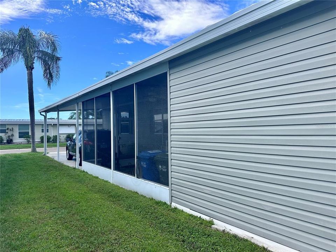
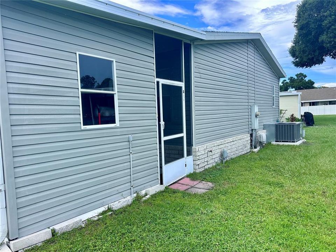
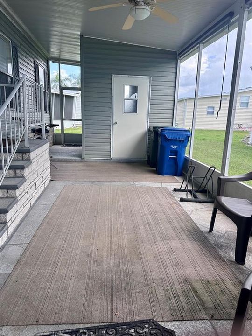
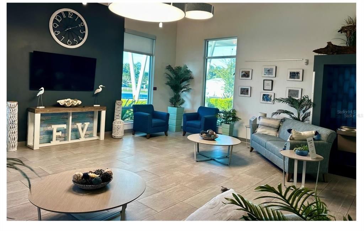
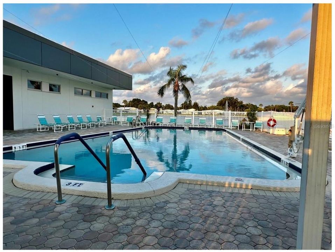
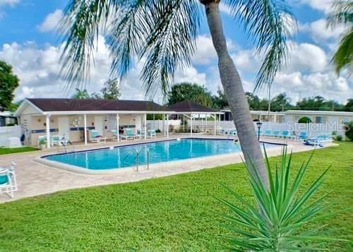
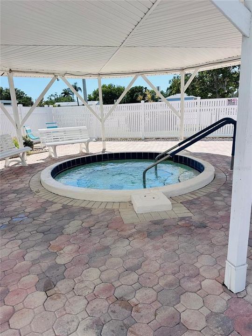
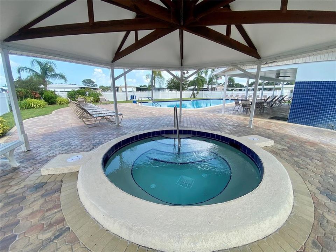
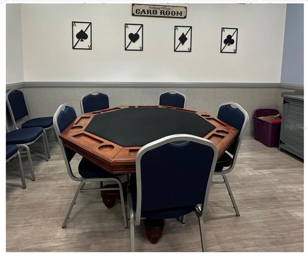
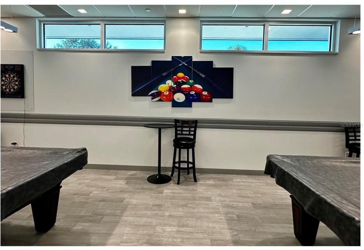
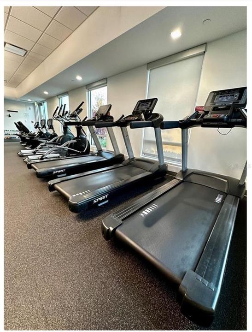
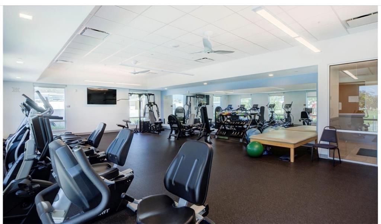
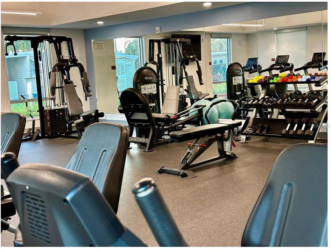
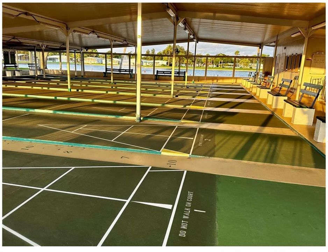
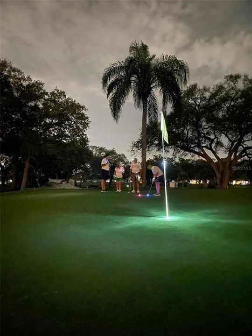
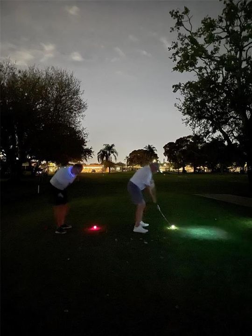
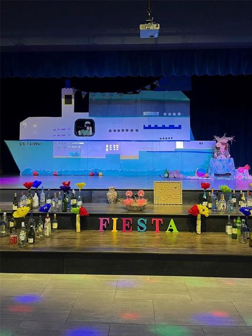
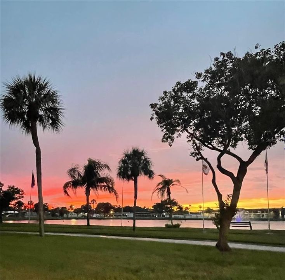
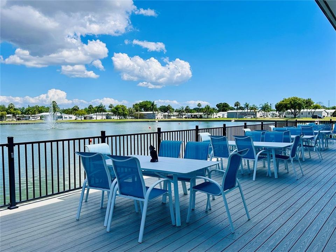
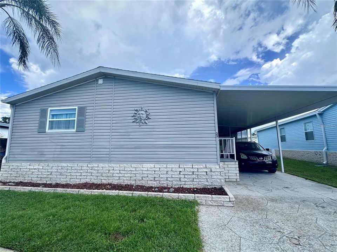
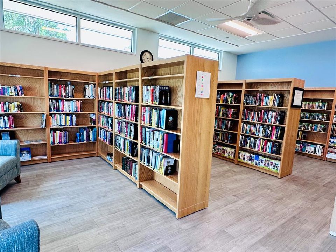
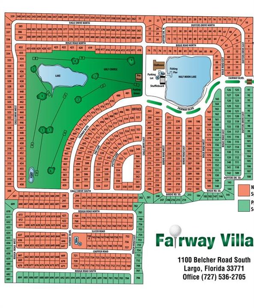
Welcome to Fairway Village, a sought after, resident owned (Share included), golf community is located 7 miles from the gulf & its beautiful sandy beaches. This spacious, 3 bedroom home is a one of a kind home definitely has the WOW factor. NEW AC, NEW luxury flooring & NEW ROOF. The OPEN living concept makes entertaining easy with a large sunny living room showcasing an beautifullly appointed fireplace. The entire home is tastefully decorated showcasing a blend of style & functionality. The unique charm of this home features an oversized bedroom floor plan, offering an ideal layout for families and guests. The bathrooms have plenty of built-ins, with the master boasting both a walk-in shower and oversized corner tub. HOA fee of $420 a month, includes your wifi, cable, water, sewer and maintenance of the club house and amenities as well as the golf course and all lawn care. You really get a feeling of spaciousness with our wide curbed streets with street lights and sidewalks. Amenities include: A private 9 hole par 3 golf course with two lakefront fairways and a practice putting green A five-plus acre lake for catch and release fishing Two swimming pools with hot tubs and Eight sheltered shuffleboard courts. A new 19,000+ sq. ft. Clubhouse was completed January, 2022, that includes the following: 700 seat Auditorium/Ballroom, Large commercial kitchen, Stage for live music, comedy shows and other entertainment, Separate conference rooms, Fitness center, Library, Billiard room, Card playing room, Sitting areas, Wi-fi service throughout. 2026 Annual Golf memberships are available to residents for unlimited play. Non-members pay a $15 greens fee during season and $8 off season. The Fairway Village Social Committee (FSC) promotes and coordinates over 50 social activities. While the listing information is deemed reliable, please note, it is not guaranteed and should be independently verified for accuracy. Room sizes are estimates. Buyer and Buyer's Agent to verify dimensions. Do not submit offers via Dotloop.
Location

Details

Type:
Residential
Parking:
No Data
Year Built:
2001
Lot:
No Data
Heating:
Central
Price/sqft:
$162
Cooling:
Central Air
HOA:
$420

Valuation

Our model vs. what's actually selling nearby.
Estimate
$299,350
$214K – $399K
Confidence Low
List vs. estimate
$59K below estimate
List $240,000 · -19.8%
Our model says this listing is priced below recent comparable activity. Expect competition.
Price per sq ft
$161
-31.3% vs. city median $235
Based on
54 MLS comparables
Median of recent comparable listings. Sold comps use closing price, active listings use list price.

Highlights

Annual tax
$4,096
2025
HOA
$420/mo
Pool
Gunite
Furnished
Furnished
Pets
Not allowed
All facts and features
  • Flooring

    • Luxury Vinyl

    Heating

    • Central

    Cooling

    • Central Air

    Appliances

    • Dishwasher

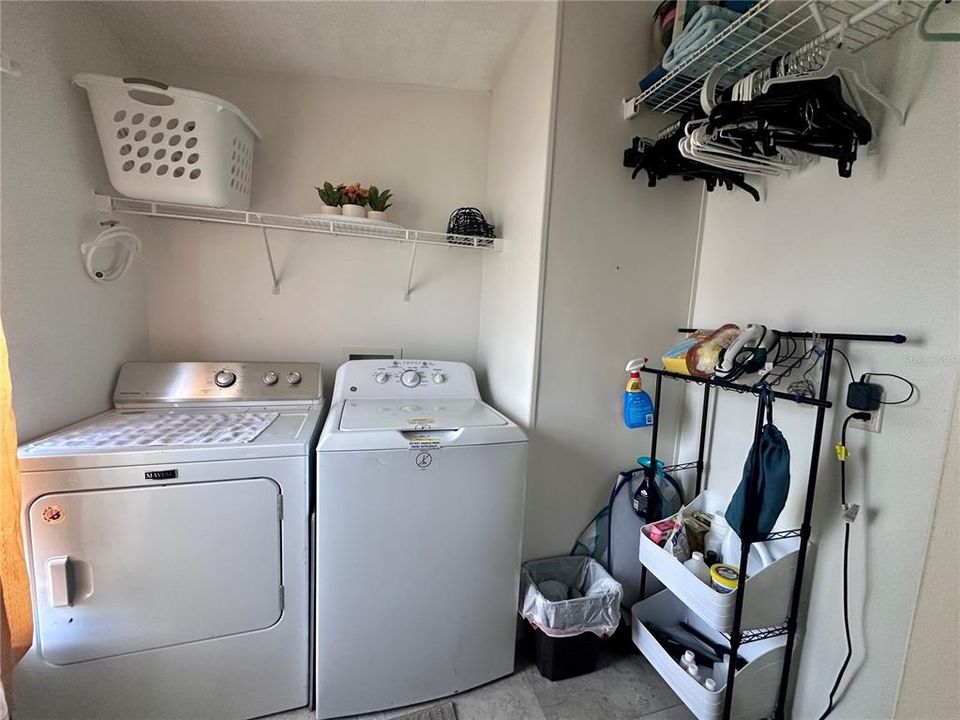
    • Dryer

    • Electric Water Heater

    • Microwave

    • Range

    • Refrigerator

    • Washer

    Other interior features

    • Built-in Features

    • Ceiling Fan(s)

    • High Ceilings

    • Primary Bedroom Main Floor

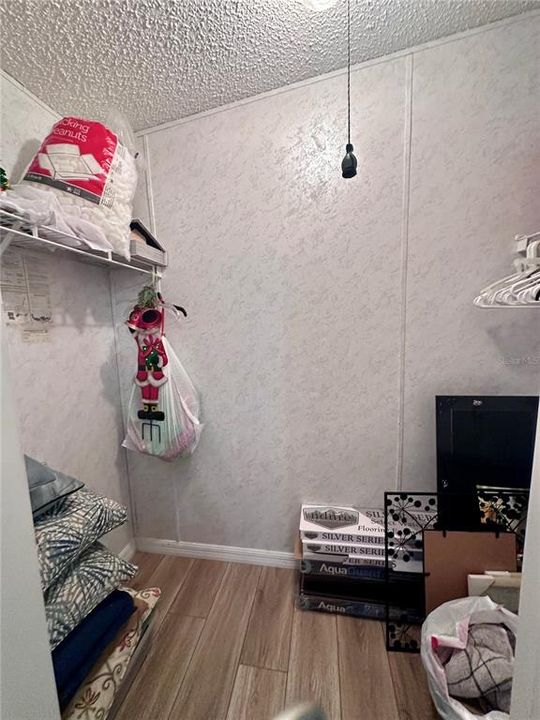
    • Walk-In Closet(s)

    • Window Treatments

    Bedrooms and bathrooms

    • Bedrooms: 3

    • Full bathrooms: 2

  • Property

    • Levels: One

    • Exterior Features: Private Mailbox / Rain Gutters / Sidewalk / Storage

    Other Property Information

    • Parcel Number: 013015274340000330

  • Type and style

    • Property Type: Residential

    • Property Sub Type: Manufactured Home

  • Utility

    • Cable Connected

    • Electricity Connected

    • Fire Hydrant

  • Other financial information

    • HOA: $420

    • HOA Frequency: Monthly

    • Annual tax amount: $4,096

  • Source details

    • MLS ID: TB8548567

    Other facts

    • Construction Materials: Metal Frame / Vinyl Siding

    • Foundation Details: Pillar/Post/Pier

    • Fireplace Features: Living Room

    • Laundry Features: Inside

    • Pool Features: Gunite / Heated / In Ground / Lighting / Outside Bath Access

    • Direction Faces: West

    • Fireplace: Yes

    • Living Area: 1485

    • Water Source: Public

    • Subdivision Name: FAIRWAY VILLAGE MOBILE HOME PARK UNREC

Private inquiry
Talk to the advisor on this listing.
Floor plans, HOA docs, off-market comparables, scheduling a private showing — one message, direct to the local specialist.

More like this

New
Active With Contract
$235,000
Townhouse
2 bds · 1 ba · 1,133 sqft
FOREST LAKES AT LARGO, LARGO
13710 FOREST LAKE DRIVE
New
Active With Contract
$174,500
Condo/Co-op
2 bds · 1 ba · 1,218 sqft
VIA VERDE CONDO, CLEARWATER
6262 142ND AVENUE N UNIT 709
New
Active With Contract
$257,000
House
2 bds · 1 ba · 1,197 sqft
WERTZ GARDEN, LARGO
125 WERTZ DRIVE
New
Active With Contract
$289,000
House
2 bds · 2 ba · 1,254 sqft
HIGHLAND LAKE SUB 4TH ADD, CLEARWATER
1504 NURSERY ROAD
New
Active With Contract
$299,999
House
2 bds · 2 ba · 1,036 sqft
BELLE OAK VILLAS, LARGO
3684 CUERNAVACA COURT
New
Active With Contract
$189,900
House
3 bds · 1 ba · 883 sqft
ORANGE LAKE VILLAGE, LARGO
10523 111TH TERRACE N
Active With Contract
$269,000
House
3 bds · 1 ba · 960 sqft
CORAL HEIGHTS SUB, LARGO
3672 136TH AVENUE
-$10K
Active With Contract
$250,000
House
2 bds · 2 ba · 1,090 sqft
ROSETREE VILLAGE, LARGO
7360 ULMERTON ROAD UNIT 2E

Market around this address

Live counts in the same area.
View all

The multiple listing information is provided by the Stellar MLS from a copyrighted compilation of listings. The compilation of listings and each individual listing are ©2026-present Stellar MLS. All Rights Reserved. The information provided is for consumers' personal, noncommercial use and may not be used for any purpose other than to identify prospective properties consumers may be interested in purchasing. All properties are subject to prior sale or withdrawal. All information provided is deemed reliable but is not guaranteed accurate, and should be independently verified. Listing courtesy of: NEXTHOME GULF COAST