Sell Your Home
Get a free home valuation
Contact
Tell us about your needs
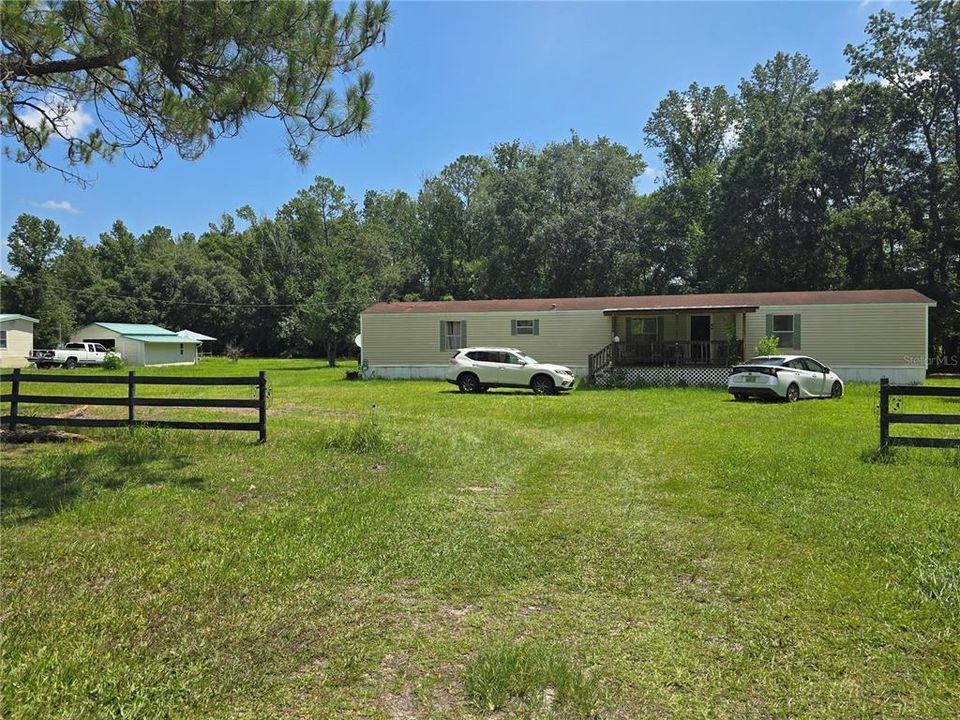
11693 NW COUNTY ROAD 229

For Sale
$174,900

BTC: 2.17321074

ETH: 71.91611842

6 days
3 bds
2 ba
1,216 sqft

Overview

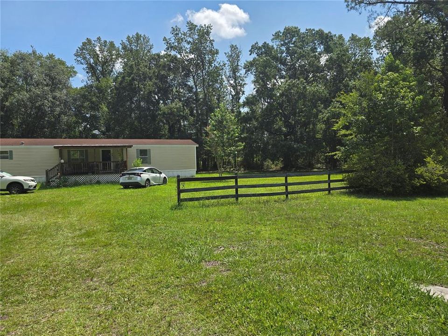
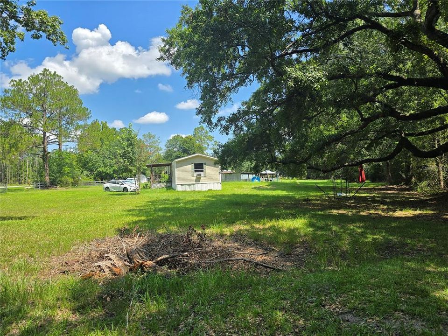
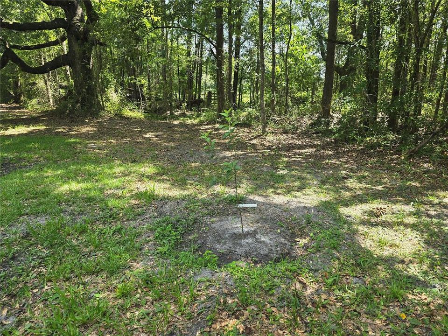
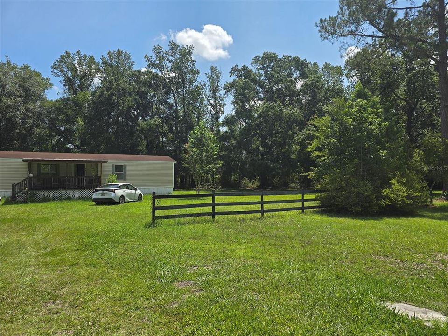
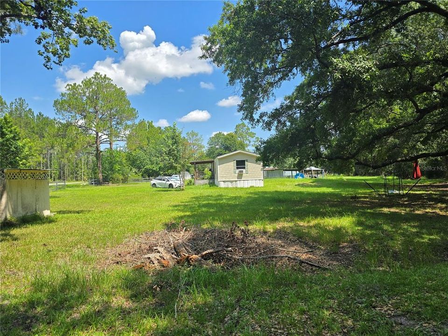
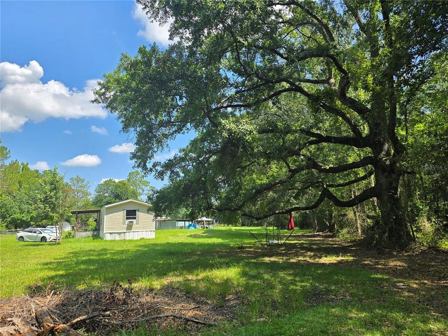
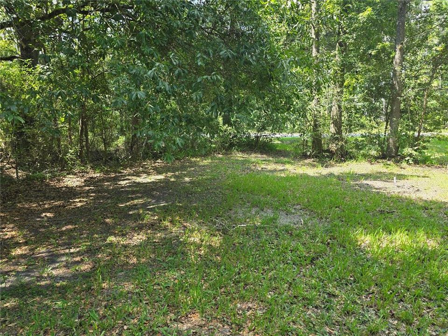
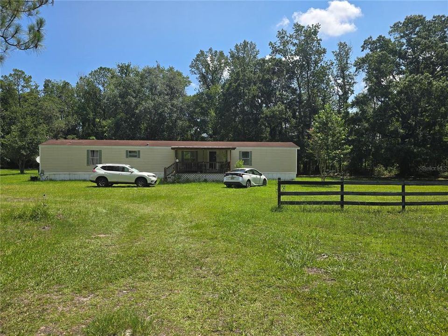
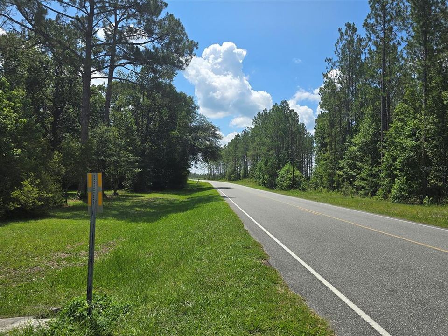
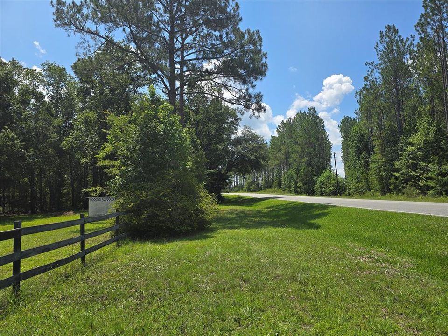
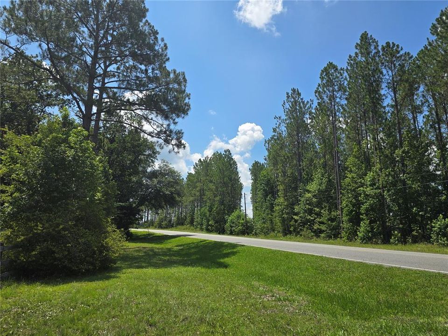
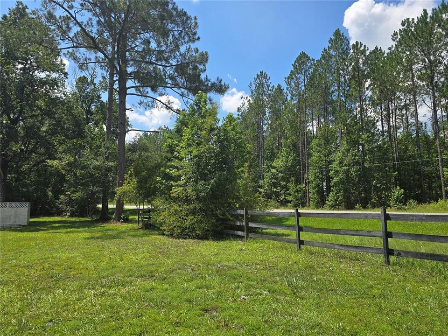
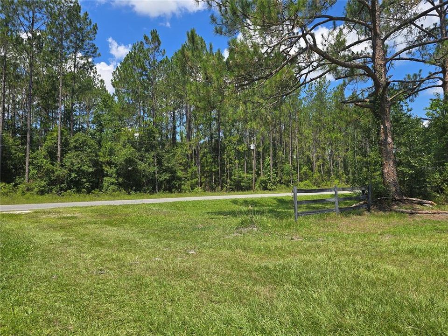
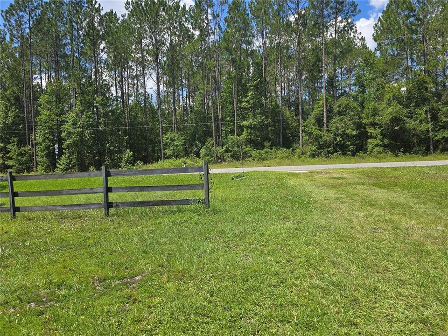
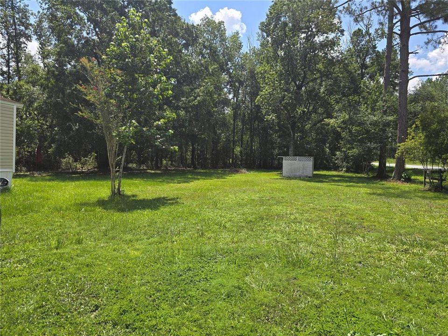
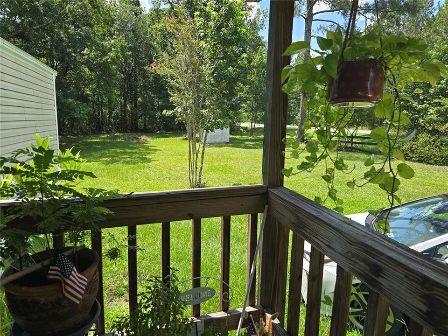
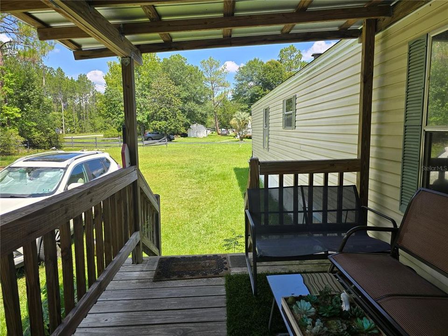
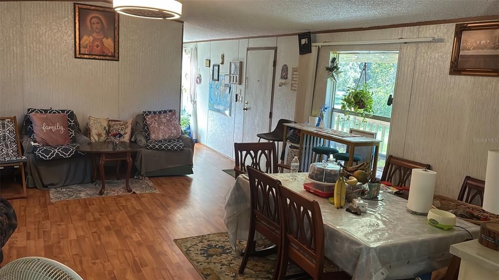
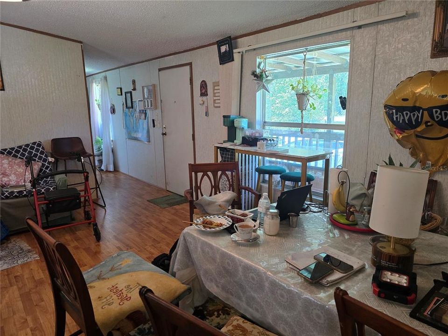
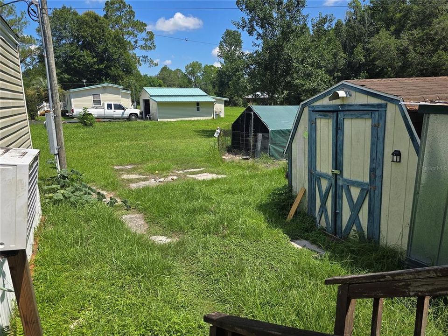
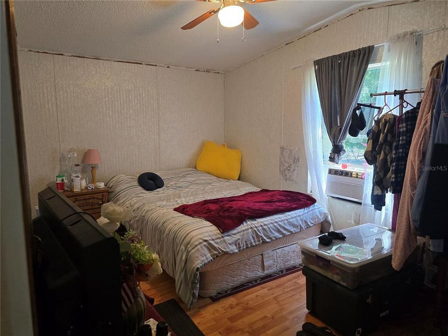
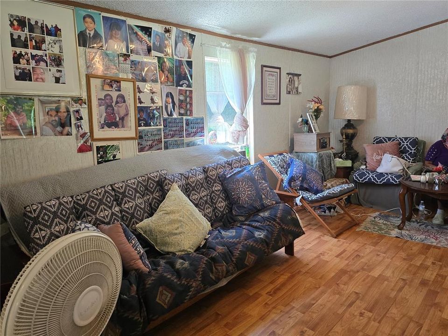
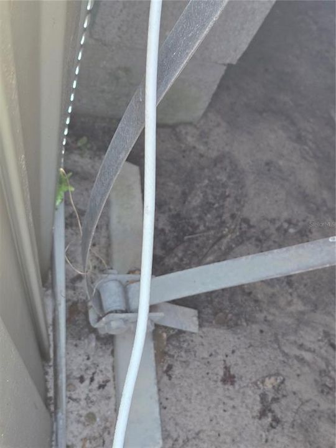
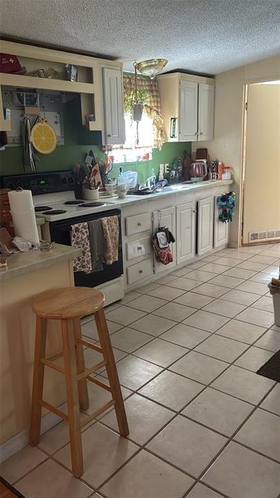
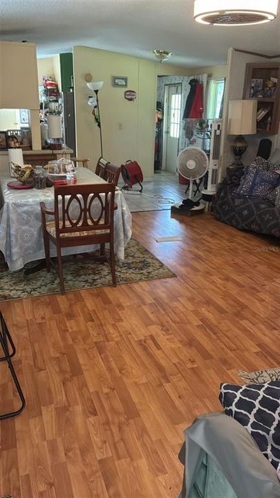
Escape to the quiet charm of North Florida with this well-maintained 3-bedroom, 2-bath manufactured home situated on almost one acre off a paved road in Lake Butler. Conveniently located just minutes from Starke and approximately 40 minutes from Gainesville, this property offers the perfect balance of rural tranquility and easy access to shopping, dining, and everyday conveniences. Designed for comfortable country living, the home features both a welcoming front deck and a spacious back deck, providing ideal spaces to relax, entertain, or enjoy the peaceful surroundings. The backyard is a private retreat, framed by mature trees and highlighted by a majestic oak tree that creates natural beauty and shade. A storage shed offers extra space for tools and equipment, while the chicken coop makes it easy to embrace a homesteading lifestyle. This home has been professionally installed with HUD-approved anchors, making it eligible for FHA and VA financing. The septic system has been recently pumped, providing added peace of mind for the next owner. While the sellers currently use window air-conditioning units, the home is equipped with an existing central air-conditioning system and ductwork, offering the option to restore central cooling if desired. Whether you're searching for your first home, a peaceful country retreat, or a place to enjoy a simpler lifestyle with room to spread out, this inviting property offers outstanding value in a beautiful rural setting.

Location

Details

Type:
Residential
Parking:
No Data
Year Built:
2000
Lot:
1.00 Acres
Heating:
Central / Space Heater
Price/sqft:
$144
Cooling:
Central Air / Wall/Window Unit(s)
HOA:
No Data

Highlights

Annual tax
$563
2025
View
Garden, Park/Greenbelt
Furnished
Furnished
All facts and features
  • Flooring

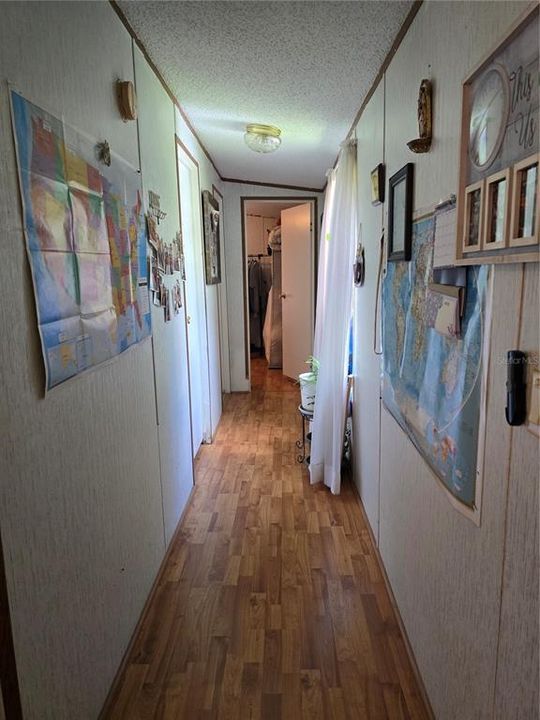
    • Luxury Vinyl

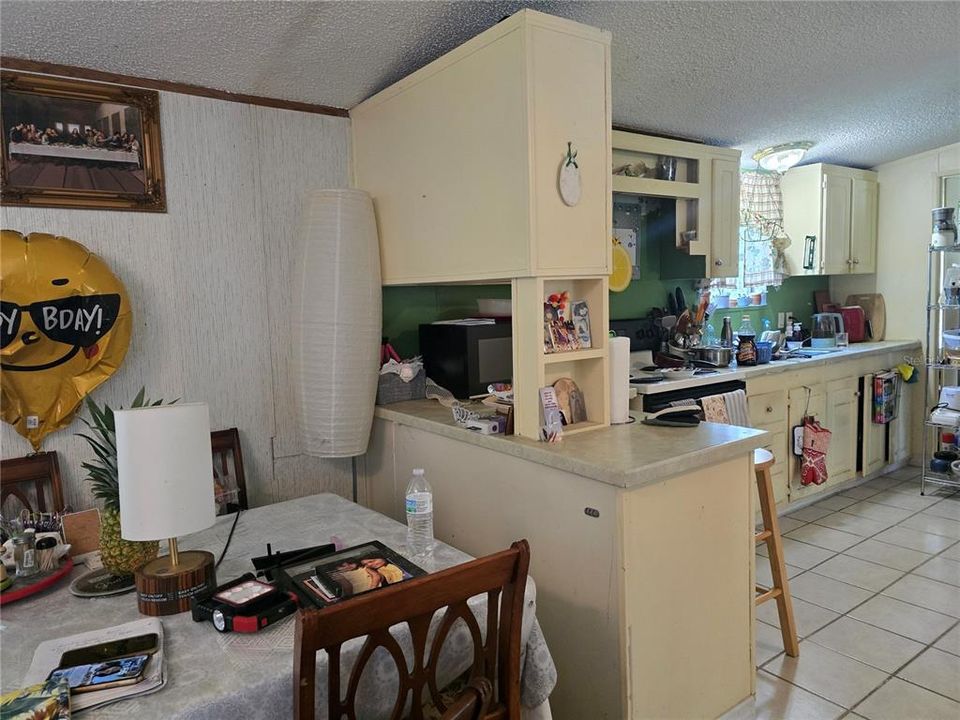
    • Tile

    Heating

    • Central

    • Space Heater

    Cooling

    • Central Air

    • Wall/Window Unit(s)

    Appliances

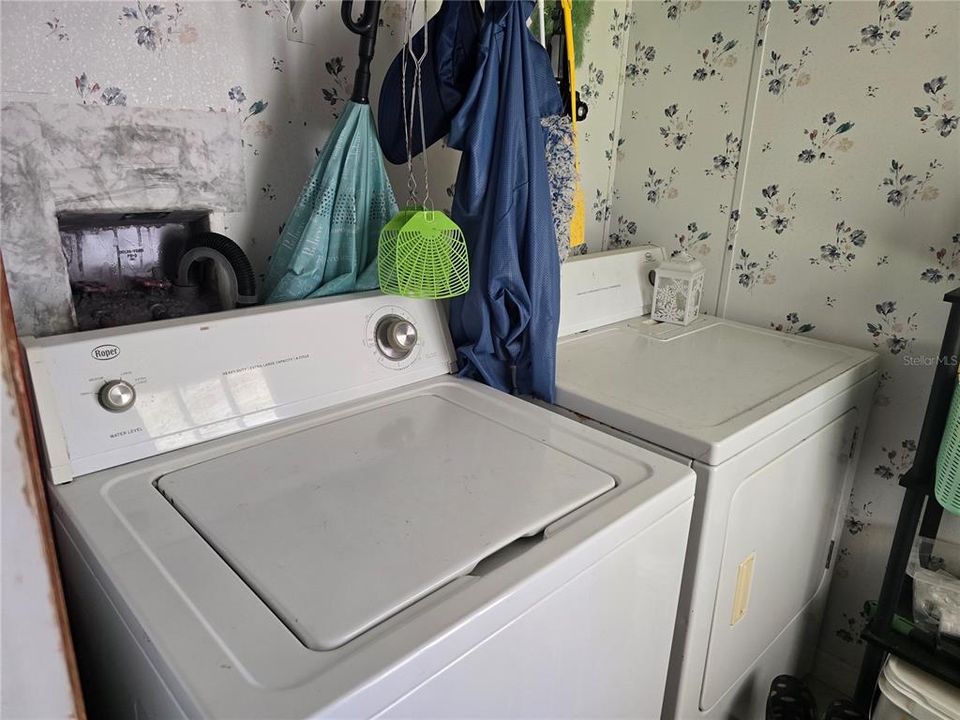
    • Dryer

    • Electric Water Heater

    • Range

    • Range Hood

    • Refrigerator

    Other interior features

    • Living Room/Dining Room Combo

    • Open Floorplan

    Bedrooms and bathrooms

    • Bedrooms: 3

    • Full bathrooms: 2

  • Property

    • Levels: One

    • Exterior Features: Balcony / Garden

    Lot

    • Lot: 1.00 Acres

    Other Property Information

    • Parcel Number: 00541001300

    • Zoning: A1

  • Type and style

    • Property Type: Residential

    • Property Sub Type: Manufactured Home

  • Utility

    • Cable Available

    • Electricity Connected

  • Other financial information

    • Annual tax amount: $563

  • Source details

    • MLS ID: O6450232

    Other facts

    • Construction Materials: Vinyl Siding / Wood Frame

    • Foundation Details: Crawlspace

    • Laundry Features: Laundry Room

    • Lot Features: Cleared

    • Direction Faces: Southwest

    • Living Area: 1216

    • Water Source: Well

    • Subdivision Name: WHISPERING PINE ESTATE

Private inquiry
Talk to the advisor on this listing.
Floor plans, HOA docs, off-market comparables, scheduling a private showing — one message, direct to the local specialist.

More like this

No similar properties found in the area

Market around this address

Live counts in the same area.
View all

The multiple listing information is provided by the Stellar MLS from a copyrighted compilation of listings. The compilation of listings and each individual listing are ©2026-present Stellar MLS. All Rights Reserved. The information provided is for consumers' personal, noncommercial use and may not be used for any purpose other than to identify prospective properties consumers may be interested in purchasing. All properties are subject to prior sale or withdrawal. All information provided is deemed reliable but is not guaranteed accurate, and should be independently verified. Listing courtesy of: OPEN SPACES INTERNATIONAL, INC