Sell Your Home
Get a free home valuation
Contact
Tell us about your needs
11711 TUCKER ROAD

For Sale
$200,000

BTC: 3.15457413

ETH: 105.11710045

8 days
3 bds
2 ba
1,344 sqft

Overview

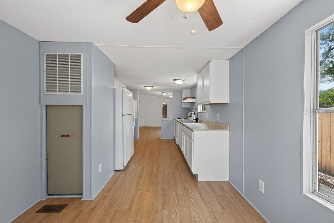
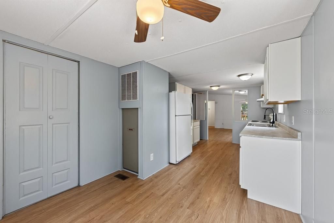
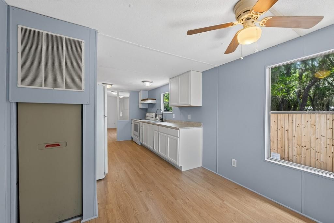
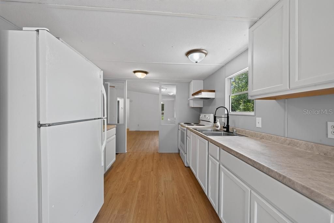
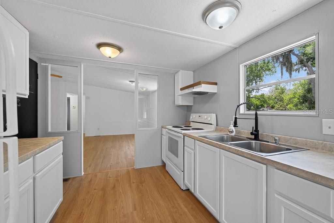
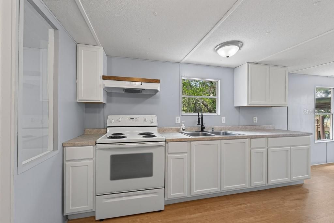
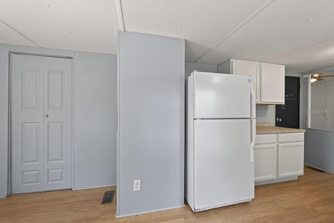
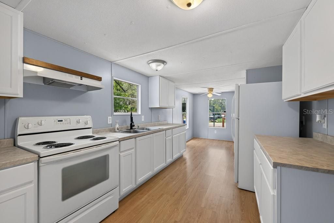
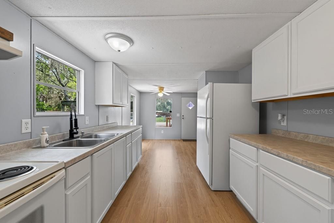
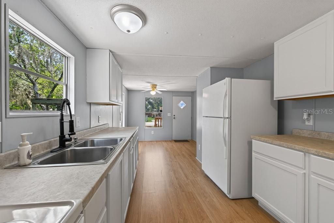
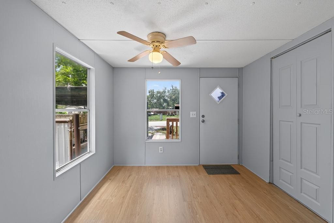
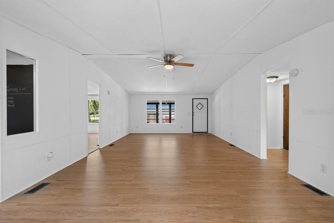
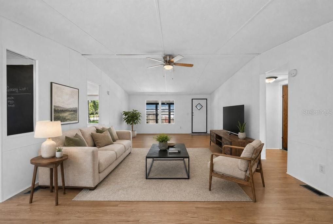
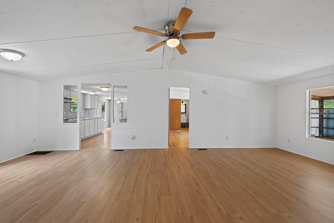
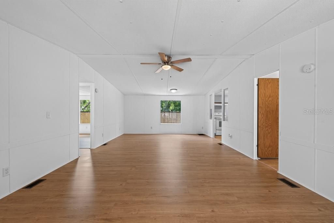
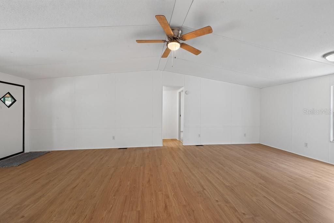
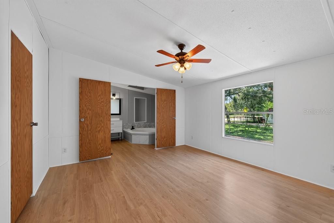
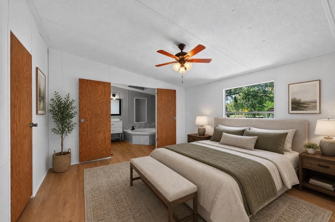
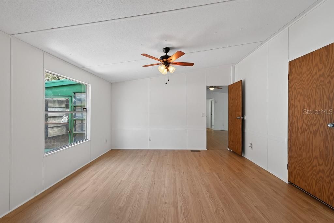
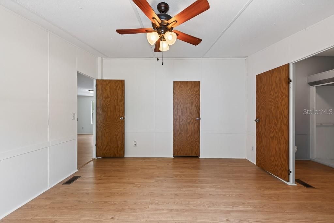
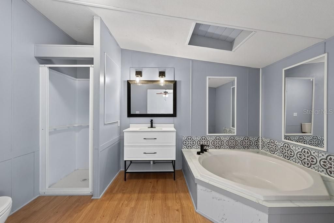
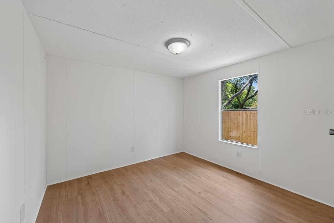
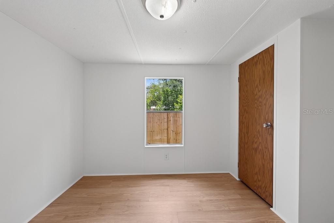
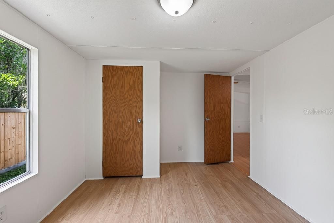
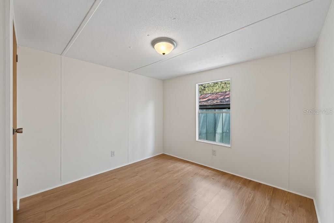
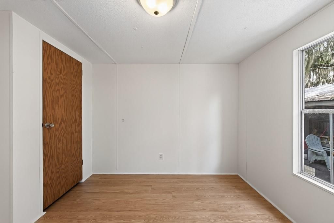
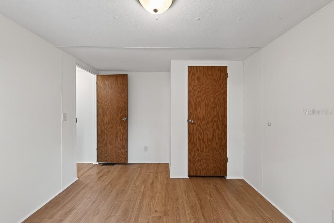
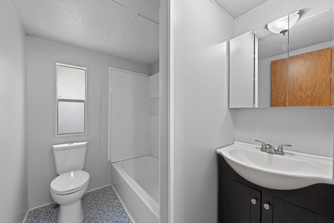
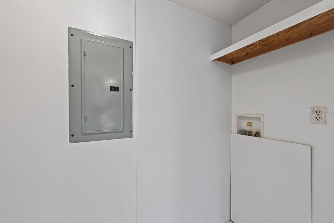
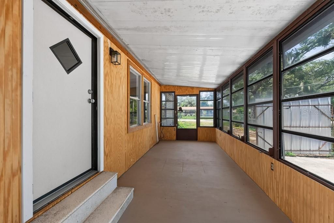
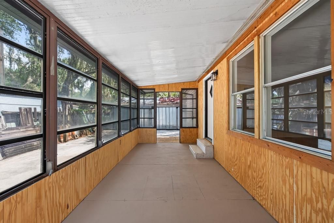
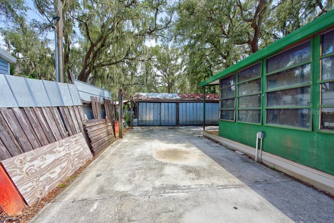
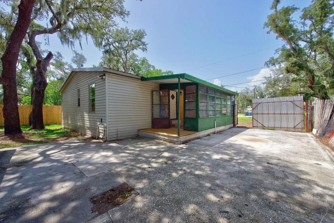
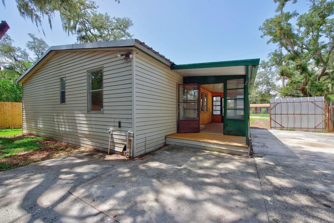
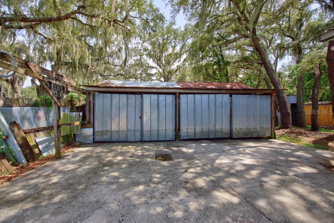
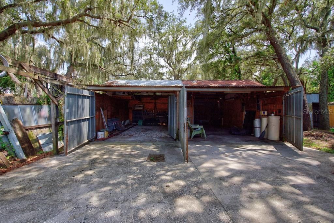
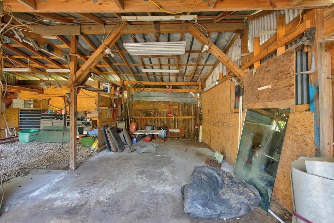
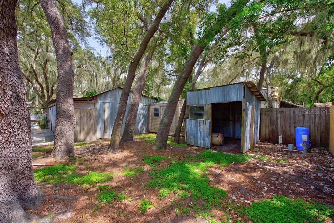
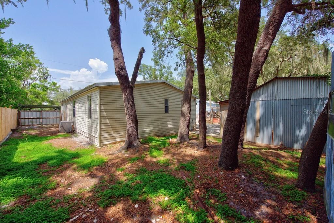
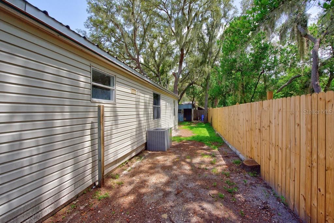
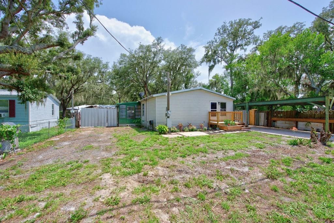
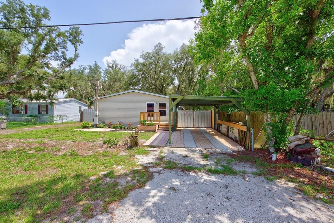
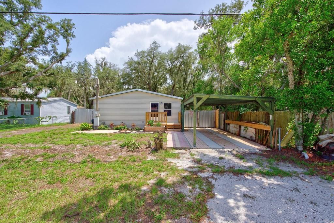
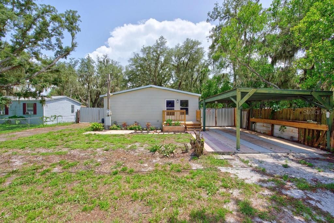
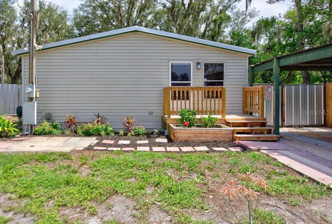
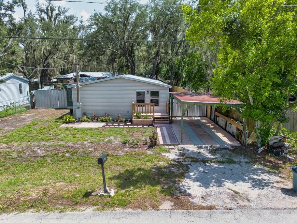
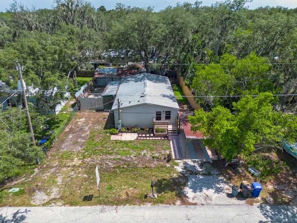
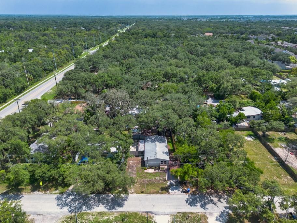
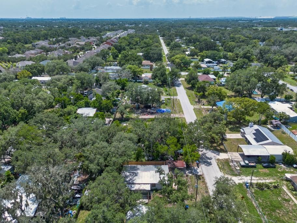
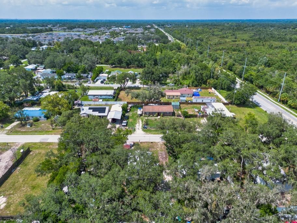
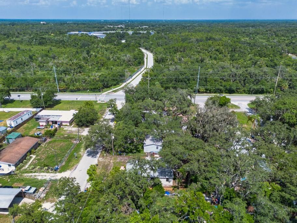
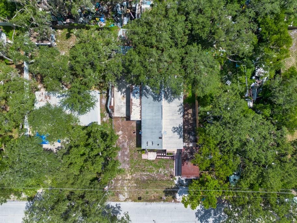
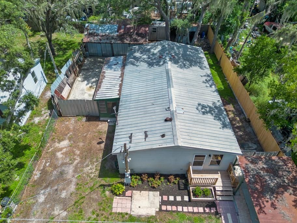
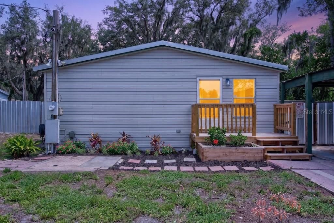
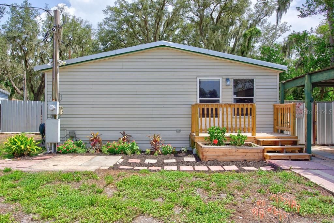
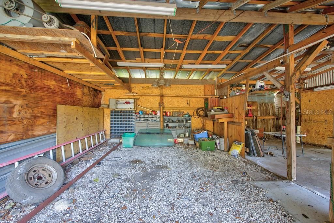
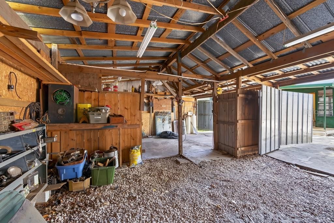
Space, flexibility, and recent updates come together in this well-maintained 3-bedroom, 2-bath manufactured home offering 1,344 square feet of comfortable living space. The interior has been freshly updated with new flooring, fresh paint, remodeled bathrooms, a new water heater, and a new well tank, making the home move-in ready and easy to enjoy from day one. Outside, the property offers exceptional versatility for storage, hobbies, vehicles, or business needs. A two-bay mechanic shop provides ample workspace, with one bay featuring electricity and a concrete floor. Additional features include a covered carport, an enclosed patio for extra living or entertaining space, and two detached storage sheds. With no HOA, you have the freedom to make the property your own. Whether you need room for tools, equipment, projects, or simply want extra space and privacy, this property offers a unique combination of comfort, functionality, and value.
Location

Details

Type:
Residential
Parking:
Covered
Year Built:
1993
Lot:
0.14 Acres
Heating:
Central
Price/sqft:
$149
Cooling:
Central Air
HOA:
No Data

Valuation

Our model vs. what's actually selling nearby.
Estimate
$299,499
$206K – $322K
Confidence Low
List vs. estimate
$99K below estimate
List $200,000 · -33.2%
Our model says this listing is priced below recent comparable activity. Expect competition.
Price per sq ft
$148
-19.5% vs. city median $184
Based on
8 MLS comparables
Median of recent comparable listings. Sold comps use closing price, active listings use list price.

Highlights

Annual tax
$2,232
2025
Furnished
Turnkey
All facts and features
  • Flooring

    • Laminate

    Heating

    • Central

    Cooling

    • Central Air

    Appliances

    • Range

    • Refrigerator

    Other interior features

    • Built-in Features

    • Ceiling Fan(s)

    • Eating Space In Kitchen

    • Living Room/Dining Room Combo

    • Open Floorplan

    • Split Bedroom

    • Walk-In Closet(s)

    Bedrooms and bathrooms

    • Bedrooms: 3

    • Full bathrooms: 2

  • Parking

    • Covered

    Property

    • Levels: One

    • Exterior Features: Storage

    Lot

    • Lot: 0.14 Acres

    Other Property Information

    • Parcel Number: U2830202TO00002800001.4

    • Zoning: RSC-6

  • Type and style

    • Property Type: Residential

    • Property Sub Type: Manufactured Home

  • Utility

    • BB/HS Internet Available

    • Cable Available

    • Cable Connected

    • Electricity Available

  • Other financial information

    • Annual tax amount: $2,233

  • Source details

    • MLS ID: TB8529597

    Other facts

    • Construction Materials: Vinyl Siding

    • Foundation Details: Crawlspace

    • Laundry Features: Laundry Room

    • Patio And Porch Features: Enclosed / Patio

    • Direction Faces: North

    • Other Structures: Shed(s) / Storage / Workshop

    • Living Area: 1344

    • Water Source: Well

    • Lot Size Dimensions: 60 x 105

    • Subdivision Name: REVISED OF RODNEY JOHNSON

Private inquiry
Talk to the advisor on this listing.
Floor plans, HOA docs, off-market comparables, scheduling a private showing — one message, direct to the local specialist.

More like this

New
For Sale
$249,900
Townhouse
3 bds · 2 ba · 1,928 sqft
RIVERVIEW LAKES, RIVERVIEW
10676 LAKE MONTAUK DRIVE
For Sale
$240,000
Townhouse
3 bds · 2 ba · 1,547 sqft
RIVERCREST TOWNHOMES WEST PHASE 1, RIVERVIEW
10925 WINTER CREST DRIVE
For Sale
$240,000
House
3 bds · 1 ba · 1,032 sqft
HAPPY ACRES SUB NO 1 SECTION D, RIVERVIEW
11129 ROBERTS LANE
For Sale
$175,000
Lots/Land
1.03 acres
ALAFIA PRESERVE, BRANDON
4876 RAMBLING RIVER ROAD
For Sale
$225,000
Townhouse
3 bds · 2 ba · 1,477 sqft
ST CHARLES PLACE PH 5, RIVERVIEW
10924 JOHANNA AVENUE
-$10K
For Sale
$250,000
Townhouse
3 bds · 2 ba · 1,536 sqft
LUCAYA LAKE CLUB, RIVERVIEW
10942 VERAWOOD DRIVE
For Sale
$145,000
Lots/Land
0.89 acres
SHADOW RUN UNIT 2, RIVERVIEW
LAKE HILLS DRIVE
For Sale
$204,999
Townhouse
2 bds · 2 ba · 1,340 sqft
RIVERCREST TWNHMS WEST PHAS, RIVERVIEW
10951 WINTER CREST DRIVE

Market around this address

Live counts in the same area.
View all

The multiple listing information is provided by the Stellar MLS from a copyrighted compilation of listings. The compilation of listings and each individual listing are ©2026-present Stellar MLS. All Rights Reserved. The information provided is for consumers' personal, noncommercial use and may not be used for any purpose other than to identify prospective properties consumers may be interested in purchasing. All properties are subject to prior sale or withdrawal. All information provided is deemed reliable but is not guaranteed accurate, and should be independently verified. Listing courtesy of: LPT REALTY LLC