Sell Your Home
Get a free home valuation
Contact
Tell us about your needs

12042 KAMBACK DRIVE

For Sale
$284,500

BTC: 3.68046572

ETH: 116.16986525

-$15K (2026/08/17)
36 days
3 bds
2 ba
1,550 sqft

Overview

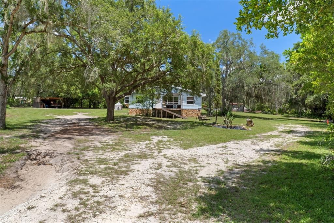
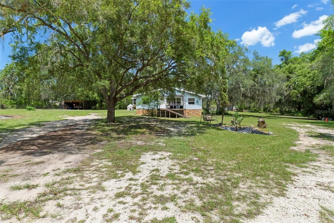
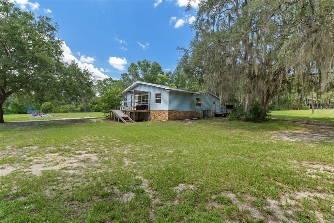
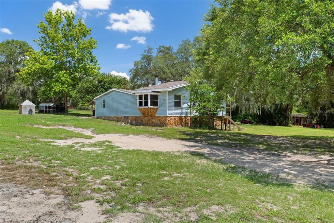
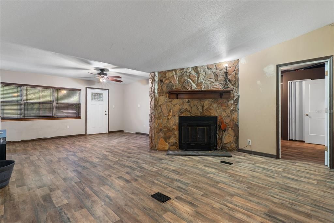
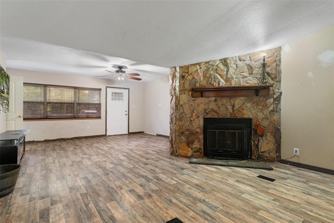
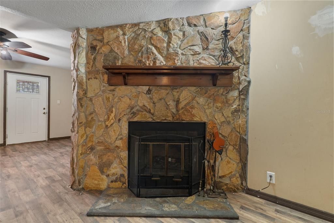
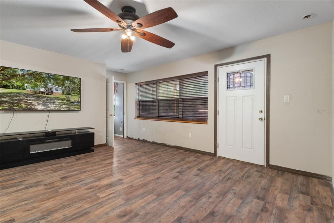
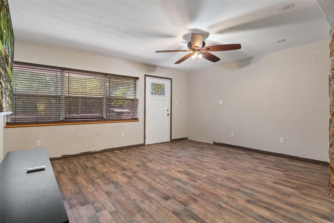
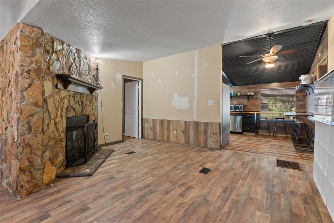
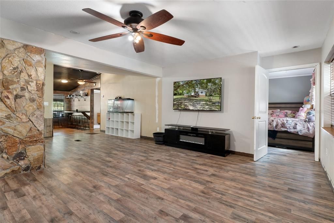
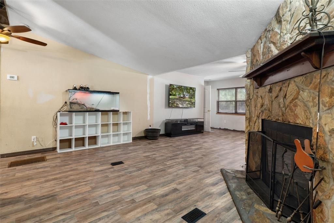
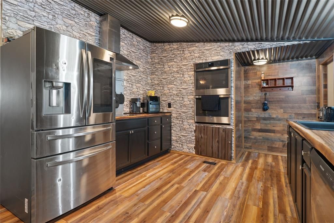
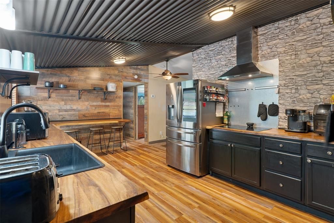
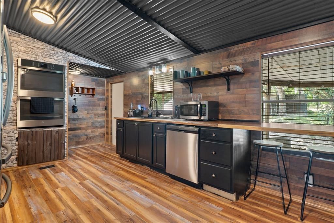
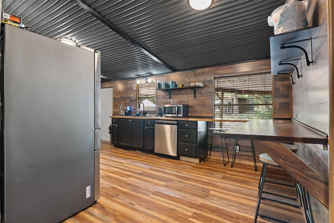
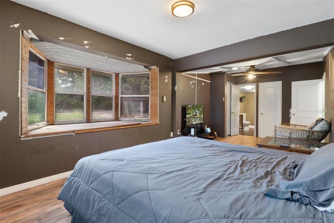
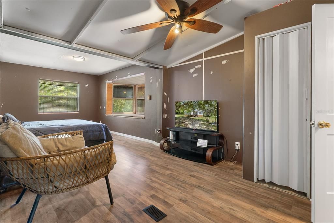
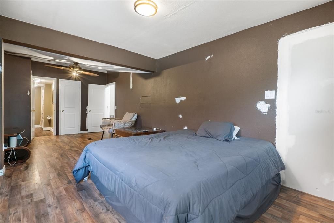
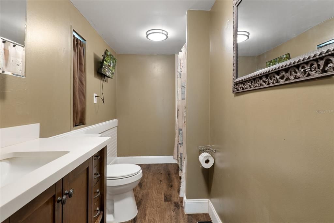
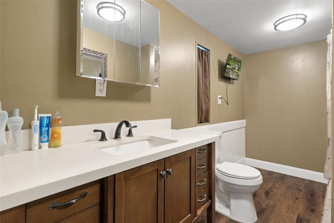
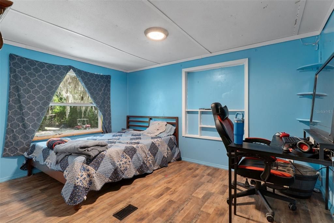
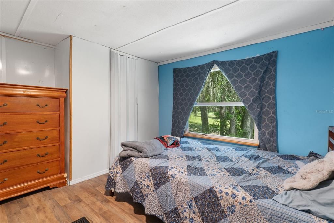
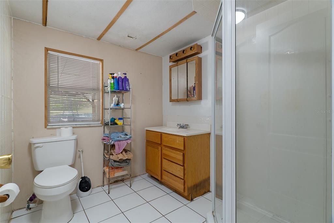
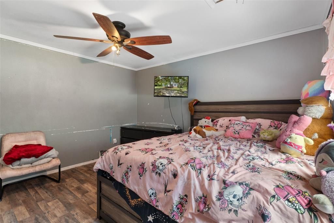
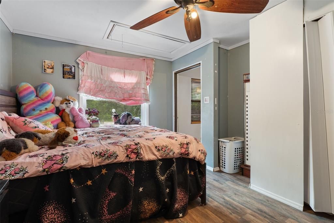
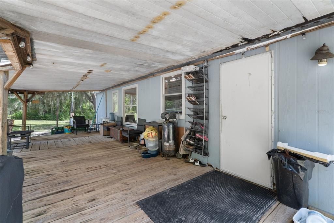
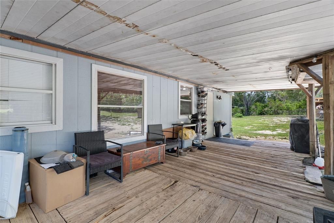
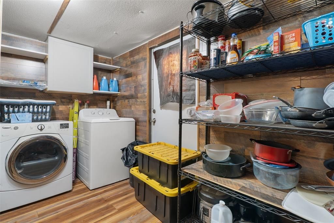
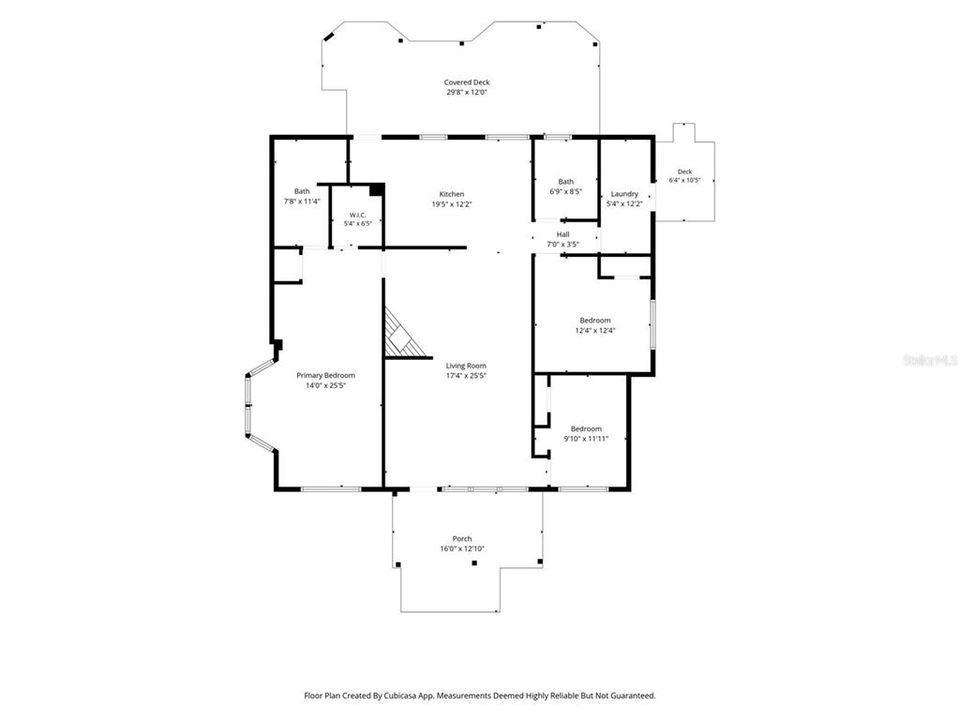
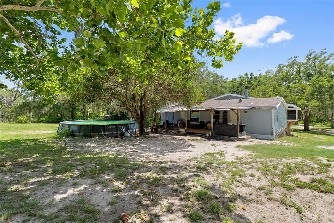
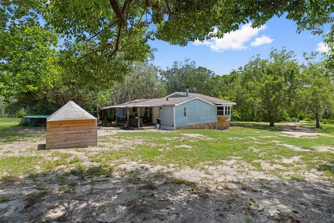
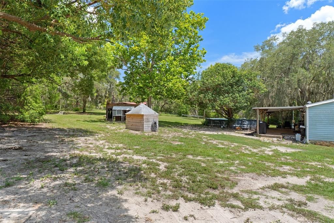
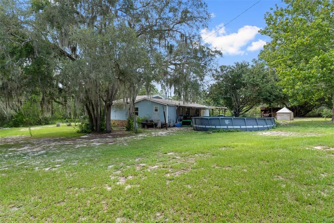
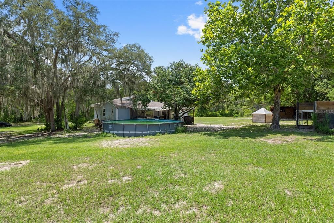
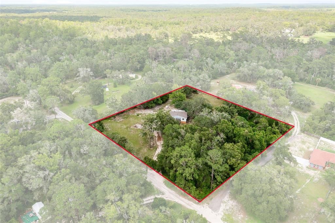
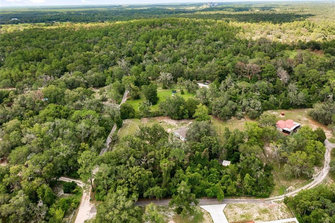
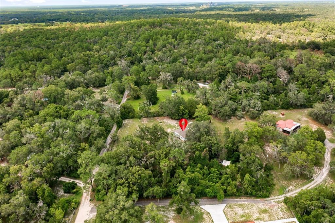
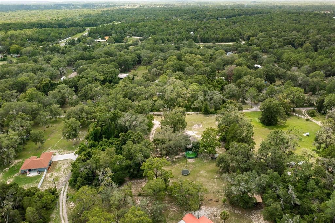
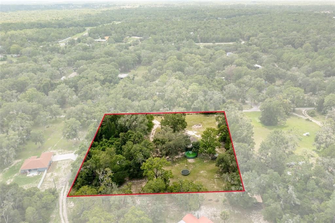
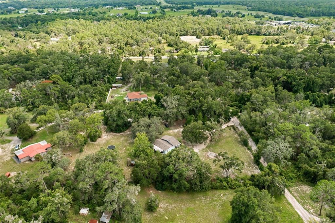
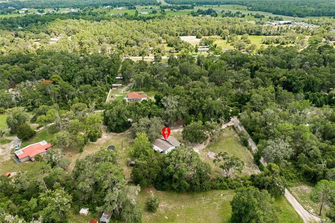
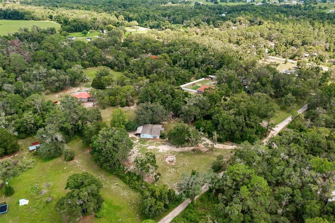
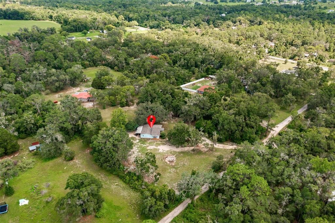
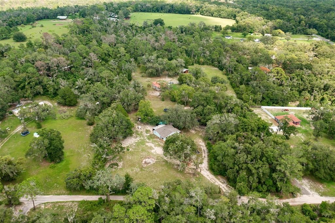
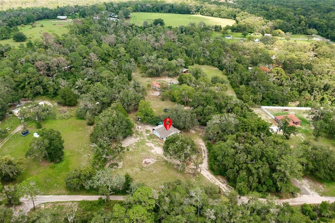
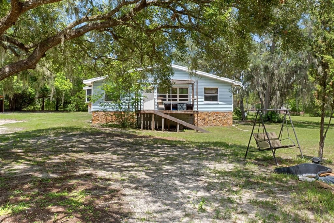
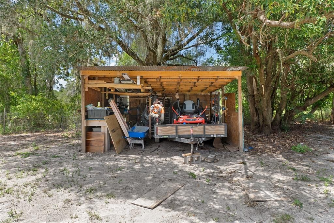
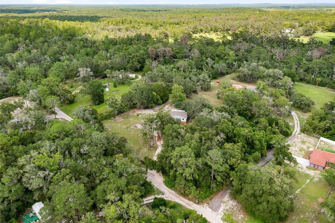
Escape to your own private country retreat with this charming 3-bedroom, 2-bathroom home offering 1,550 square feet of comfortable living space on a secluded 2.5-acre lot in Brooksville, FL. Surrounded by mature trees for exceptional privacy, this inviting home features an open floor plan with abundant natural light, while the living room showcases a stunning floor-to-ceiling stone fireplace with a built-in mantel. The spacious kitchen blends rustic charm with modern convenience, showcasing wood and stone-look accent walls and built-in dual ovens. The kitchen also features built-in shelving, a built-in dining table, stainless steel appliances, a smooth-top range with range hood, generous counter space, and ample cabinetry. Warm wood-grain vinyl flooring and ceiling fans throughout enhance the home's cozy, country-inspired aesthetic. The primary suite features beautiful bay windows that fill the space with natural light, creating a bright and airy retreat, along with a walk-in closet and en-suite bathroom. The en-suite bathroom features an extended vanity with abundant lower cabinetry and a charming white brick backsplash accent behind the toilet. Additional highlights include a separate laundry room with built-in shelving, an above-ground pool, covered front and back porches, a storage shed, a covered workshop area, and wire fencing. While the home could benefit from a little TLC, many of the major updates have already been completed, including a brand-new roof, as well as the HVAC system and septic system having been updated within the past few years, allowing the next owner to focus on adding their own personal touches while enjoying the many unique features, spacious acreage, and peaceful setting already in place. Enjoy the best of country living without sacrificing convenience, with shopping, dining, and everyday amenities just 20 minutes away. Ideally located for both relaxation and adventure, this home is approximately 20 minutes from Weeki Wachee Springs State Park, 30 minutes from Pine Island Park and beach, and less than 60 miles from Tampa, giving easy access to outdoor recreation, Gulf Coast beaches, shopping, dining, and city amenities. Offering the perfect blend of privacy, rustic charm, and easy access to recreation, this property is ready to become your own private escape. Buyer's agent to verify all measurements.

Location

Details

Type:
Residential
Parking:
Driveway / Off Street
Year Built:
1984
Lot:
2.50 Acres
Heating:
Central
Price/sqft:
$184
Cooling:
Central Air
HOA:
No Data

Valuation

Our model vs. what's actually selling nearby.
Estimate
$284,500
$186K – $395K
Confidence Low
List vs. estimate
At estimate
List $284,500 · +0.0%
List is in line with recent comparable activity.
Price per sq ft
$183
-3.0% vs. city median $189
Based on
5 MLS comparables
Median of recent comparable listings. Sold comps use closing price, active listings use list price.

Highlights

Annual tax
$988
2025
Pool
Above Ground
View
Trees/Woods
Pets
Allowed
All facts and features
  • Flooring

    • Tile

    • Vinyl

    Heating

    • Central

    Cooling

    • Central Air

    Appliances

    • Built-In Oven

    • Cooktop

    • Dishwasher

    • Range

    • Range Hood

    • Refrigerator

    Other interior features

    • Built-in Features

    • Ceiling Fan(s)

    • Eating Space In Kitchen

    • Open Floorplan

    • Thermostat

    • Walk-In Closet(s)

    Bedrooms and bathrooms

    • Bedrooms: 3

    • Full bathrooms: 2

  • Parking

    • Driveway

    • Off Street

    Property

    • Levels: One

    • Pool Private: Yes

    • Exterior Features: Lighting / Private Yard / Storage

    Lot

    • Lot: 2.50 Acres

    Other Property Information

    • Parcel Number: R0242218000003000010

    • Zoning: AG

  • Type and style

    • Property Type: Residential

    • Property Sub Type: Manufactured Home

  • Utility

    • Electricity Connected

    • Street Lights

    • Water Available

  • Other financial information

    • Annual tax amount: $989

  • Source details

    • MLS ID: L4963409

    Other facts

    • Construction Materials: Vinyl Siding

    • Foundation Details: Crawlspace

    • Fireplace Features: Living Room / Stone

    • Laundry Features: Inside / Laundry Room

    • Lot Features: In County / Oversized Lot

    • Patio And Porch Features: Covered / Deck / Front Porch / Rear Porch

    • Pool Features: Above Ground

    • Direction Faces: West

    • Other Structures: Other / Shed(s) / Workshop

    • Fireplace: Yes

    • Living Area: 1550

    • Water Source: Well

    • Subdivision Name: S1/2 OF W1/2 OF NW1/4 OF NE1/4 OF SW1/4 AS DES IN

Private inquiry
Talk to the advisor on this listing.
Floor plans, HOA docs, off-market comparables, scheduling a private showing — one message, direct to the local specialist.

More like this

New
For Sale
$299,900
House
1 bds · 1 ba · 930 sqft
TUCKER HILLS, BROOKSVILLE
16205 PERIMETER DRIVE
New
For Sale
$329,990
House
3 bds · 2 ba · 1,552 sqft
ROYAL HIGHLANDS UNIT 8, WEEKI WACHEE
14398 CANVASBACK ROAD
New
For Sale
$354,900
House
3 bds · 2 ba · 1,682 sqft
ROYAL HIGHLANDS, WEEKI WACHEE
13475 CANYON SWALLOW ROAD
For Sale
$352,900
House
3 bds · 2 ba · 1,707 sqft
ROYAL HIGHLANDS, WEEKI WACHEE
14133 CANADA GOOSE ROAD
For Sale
$338,900
House
3 bds · 2 ba · 1,498 sqft
ROYAL HIGHLANDS, BROOKSVILLE
13385 CANYON SWALLOW ROAD
-$15K
For Sale
$279,900
4 bds · 2 ba · 2,310 sqft
EPPLEY UNREC, BROOKSVILLE
13317 MOON ROAD
For Sale
$239,000
3 bds · 2 ba · 1,512 sqft
BROOKRIDGE COMM, BROOKSVILLE
9343 SCEPTER AVENUE
For Sale
$249,900
3 bds · 2 ba · 1,782 sqft
BROOKRIDGE COMM, BROOKSVILLE
16120 BROOKRIDGE BOULEVARD

Market around this address

Live counts in the same area.
View all

The multiple listing information is provided by the Stellar MLS from a copyrighted compilation of listings. The compilation of listings and each individual listing are ©2026-present Stellar MLS. All Rights Reserved. The information provided is for consumers' personal, noncommercial use and may not be used for any purpose other than to identify prospective properties consumers may be interested in purchasing. All properties are subject to prior sale or withdrawal. All information provided is deemed reliable but is not guaranteed accurate, and should be independently verified. Listing courtesy of: AMPLIFY REAL ESTATE SERVICES FL