
Sell Your Home
Get a free home valuation
Contact
Tell us about your needs
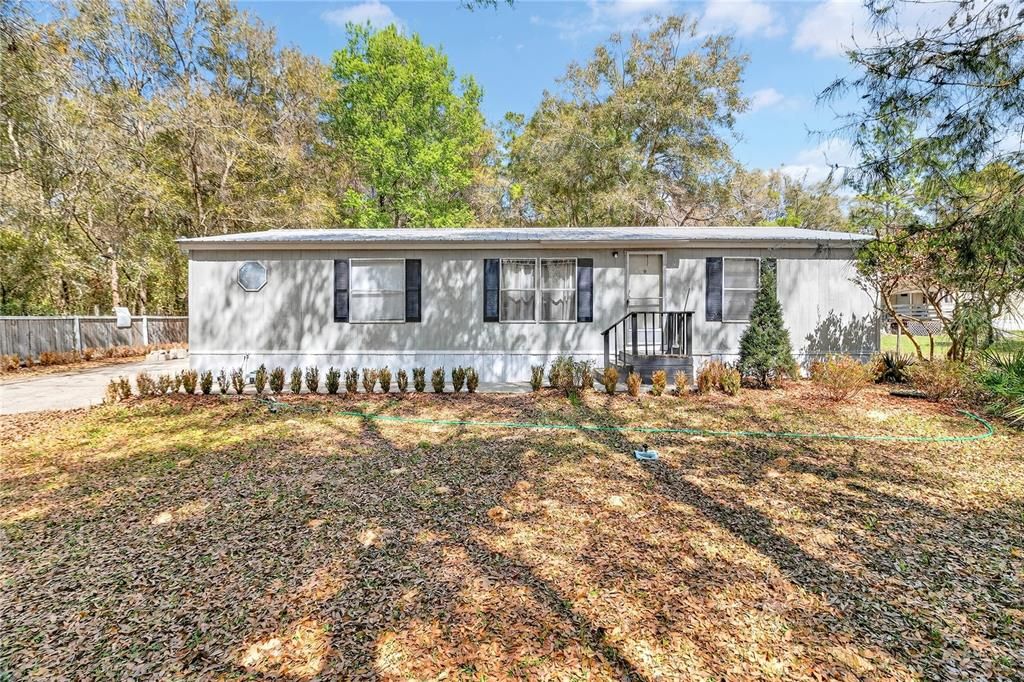
14395 NE 50TH PLACE

Recently Sold
$164,000

BTC: 1.97257638

ETH: 61.88679245

Sold on: 2026-09-20
111 days
3 bds
2 ba
1,152 sqft

Overview

Welcome to this charming Williston home set on a spacious 0.46-acre lot. This well-maintained 3-bedroom, 2-bath Spring Hill by Fleetwood double-wide features a durable metal roof and a 2019 Trane HVAC system for year-round comfort. Step inside to an inviting open living and dining area highlighted by vaulted ceilings and abundant natural light. The adjoining kitchen offers a convenient pass-through bar, generous cabinet storage, an eat-in breakfast area, and a lovely window overlooking the fully fenced backyard. The split-bedroom layout provides privacy, with the primary suite located just off the kitchen. The owner’s suite includes double doors leading to a spacious bathroom complete with a garden tub, double-sink vanity, and separate shower. Two additional bedrooms on the opposite side of the home each feature large closets and share a well-appointed hall bath. Outside, enjoy a large concrete patio perfect for outdoor dining or entertaining, along with a backyard storage shed for tools and equipment. With nearly half an acre to call your own, you’ll appreciate the space and privacy while still being conveniently close to Williston’s shops and restaurants. Don’t miss your chance to see this fantastic property. Schedule your showing today!

Location

Details

Type:
Residential
Parking:
No Data
Year Built:
1992
Lot:
0.46 Acres
Heating:
Central
Price/sqft:
$155
Cooling:
Central Air
HOA:
No Data

Highlights

Annual tax
$1,963
2025
All facts and features
  • Flooring

    • Carpet

    • Vinyl

    Heating

    • Central

    Cooling

    • Central Air

    Appliances

    • Microwave

    • Range

    • Refrigerator

    Other interior features

    • Ceiling Fan(s)

    • Eating Space In Kitchen

    • Living Room/Dining Room Combo

    • Open Floorplan

    • Primary Bedroom Main Floor

    • Split Bedroom

    • Thermostat

    • Vaulted Ceiling(s)

    • Walk-In Closet(s)

    Bedrooms and bathrooms

    • Bedrooms: 3

    • Full bathrooms: 2

  • Property

    • Levels: One

    • Exterior Features: None

    Lot

    • Lot: 0.46 Acres

    Other Property Information

    • Parcel Number: 0673000000

    • Zoning: RR

  • Type and style

    • Property Type: Residential

    • Property Sub Type: Manufactured Home

  • Utility

    • Cable Available

    • Electricity Connected

  • Other financial information

    • Annual tax amount: $1,963

  • Source details

    • MLS ID: GC539543

    Other facts

    • Construction Materials: Wood Siding

    • Foundation Details: Crawlspace

    • Laundry Features: Outside

    • Direction Faces: East

    • Living Area: 1152

    • Water Source: None

    • Subdivision Name: B & R SUB

Private inquiry
Talk to the advisor on this listing.
Floor plans, HOA docs, off-market comparables, scheduling a private showing — one message, direct to the local specialist.

More like this

Recently Sold
$150,000
3 bds · 2 ba · 1,152 sqft
COUNTRY ESTATES, WILLISTON
13817 NE 54TH PLACE
Recently Sold
$158,500
3 bds · 2 ba · 1,620 sqft
Out of County, WILLISTON
5340 NE 150th AVENUE
Recently Sold
$165,000
5 bds · 3 ba · 2,100 sqft
B & R SUB, WILLISTON
4497 NE 142ND AVENUE

Market around this address

Live counts in the same area.
View all

The multiple listing information is provided by the Stellar MLS from a copyrighted compilation of listings. The compilation of listings and each individual listing are ©2026-present Stellar MLS. All Rights Reserved. The information provided is for consumers' personal, noncommercial use and may not be used for any purpose other than to identify prospective properties consumers may be interested in purchasing. All properties are subject to prior sale or withdrawal. All information provided is deemed reliable but is not guaranteed accurate, and should be independently verified. Listing courtesy of: FLORIDA'S CHOICE REALTY