Sell Your Home
Get a free home valuation
Contact
Tell us about your needs
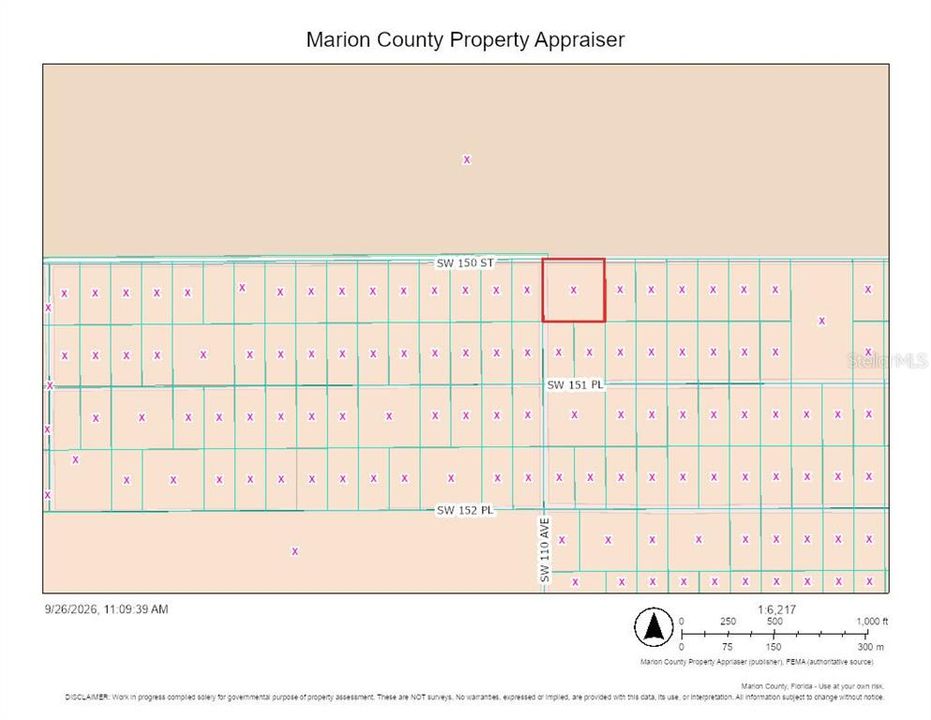
15035 SW 110 AVENUE

For Sale
$315,000

BTC: 3.78878999

ETH: 118.86792453

New
3 bds
2 ba
1,782 sqft

Overview

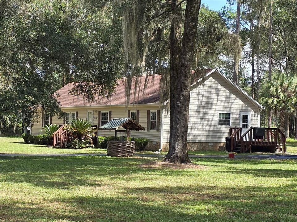
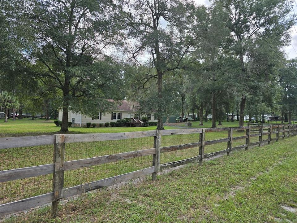
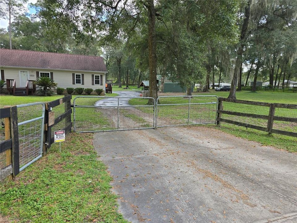
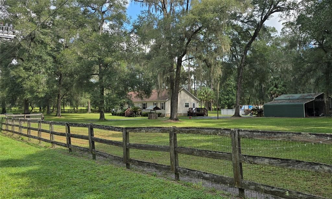
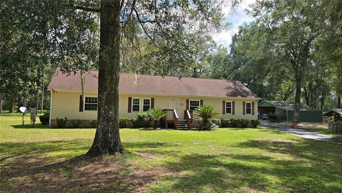
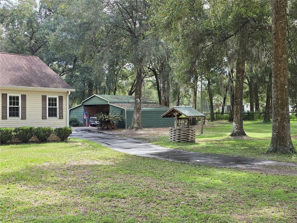
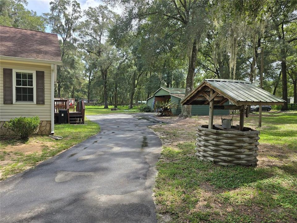
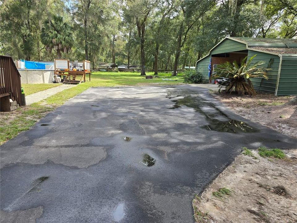
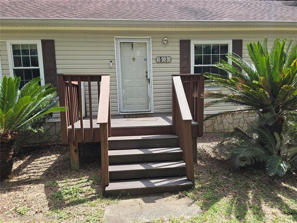
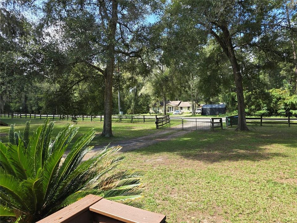
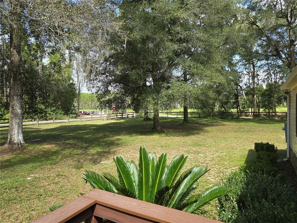
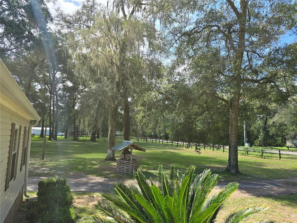
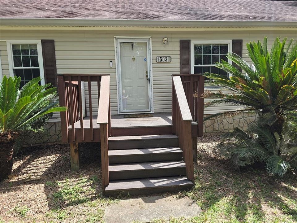
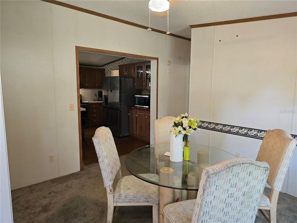
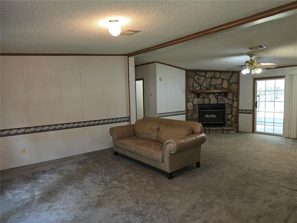
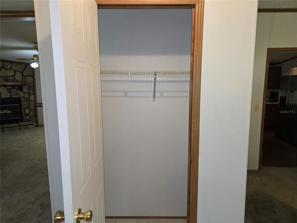
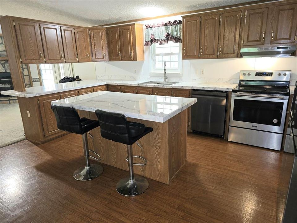
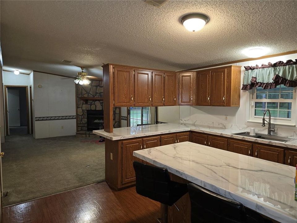
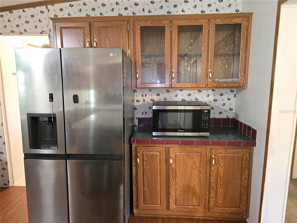
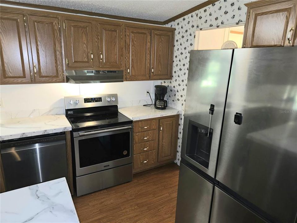
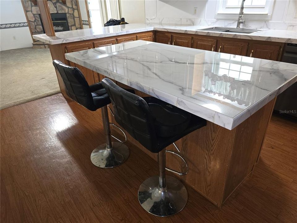
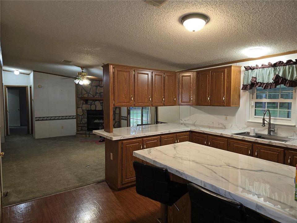
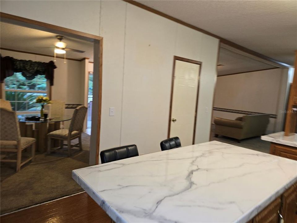
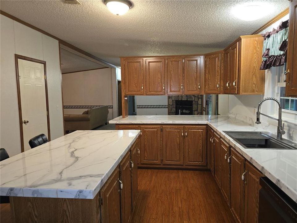
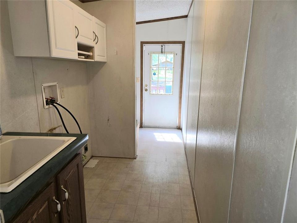
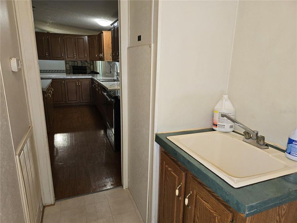
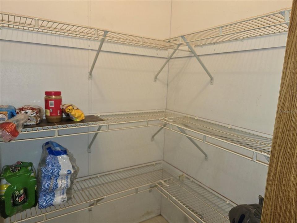
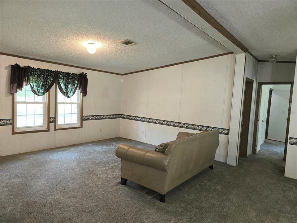
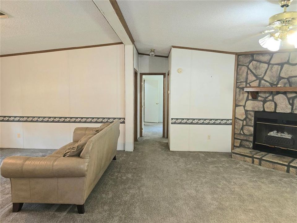
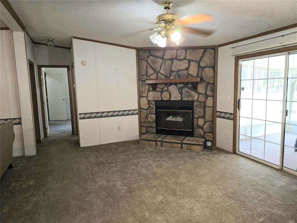
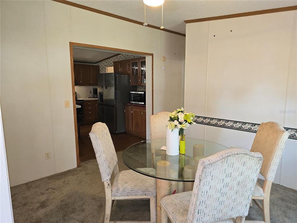
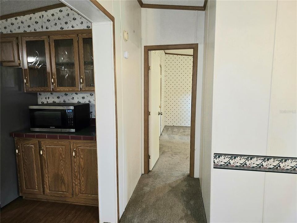
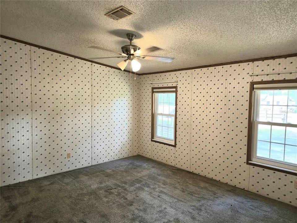
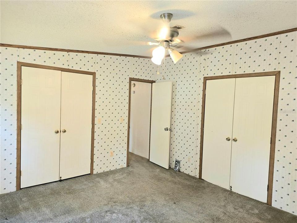
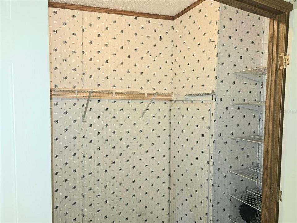
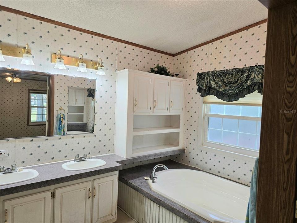
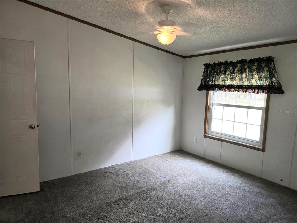
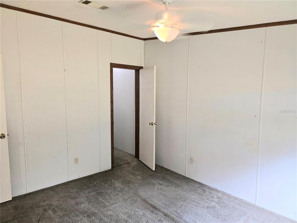
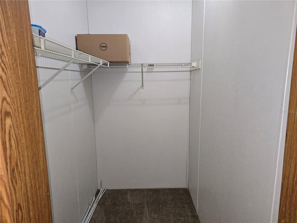
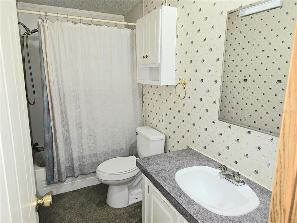
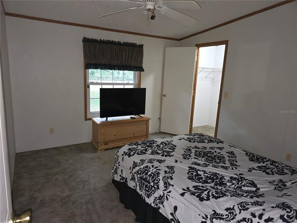
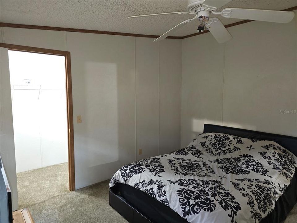
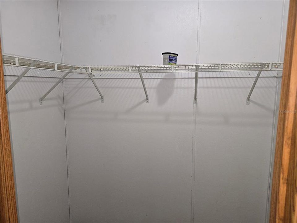
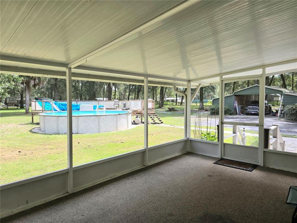
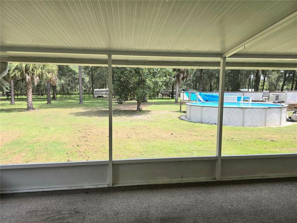
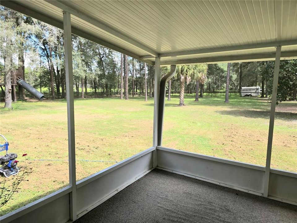
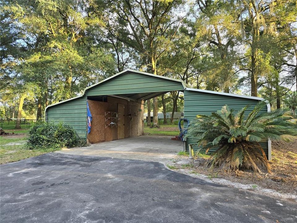
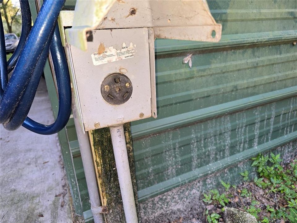
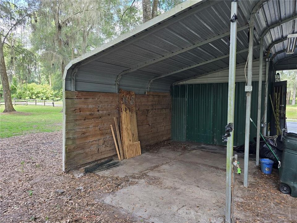
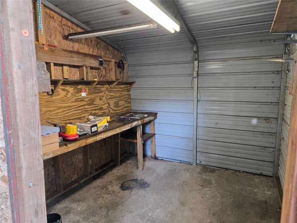
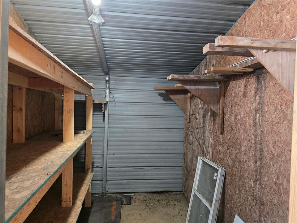
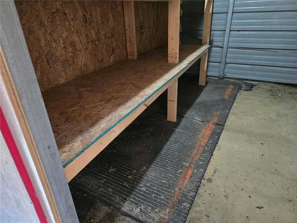
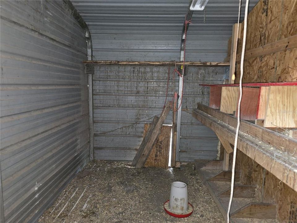
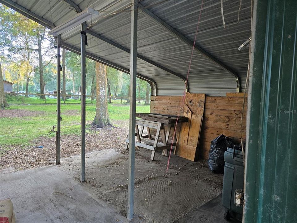
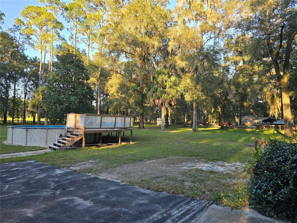
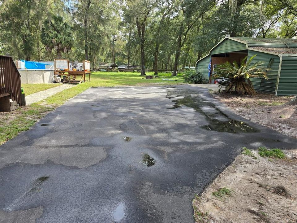
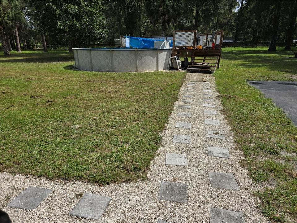
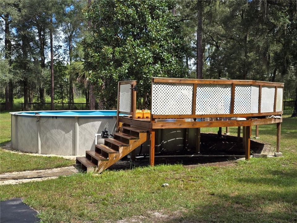
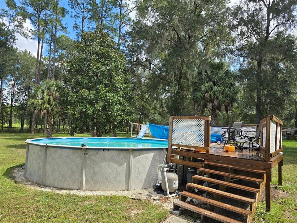
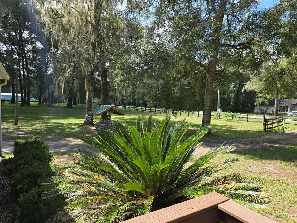
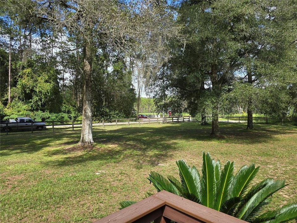
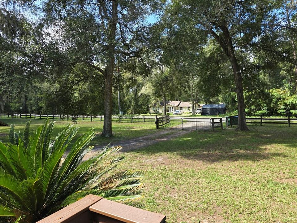
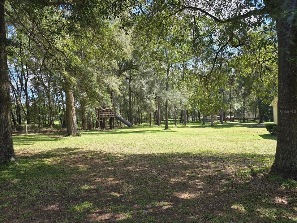
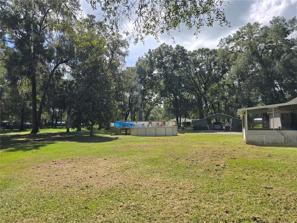
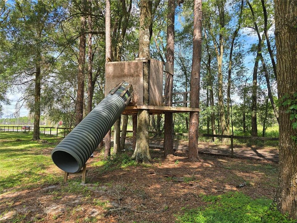
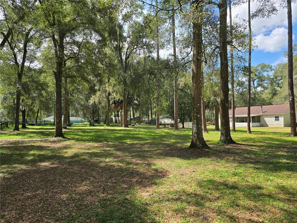
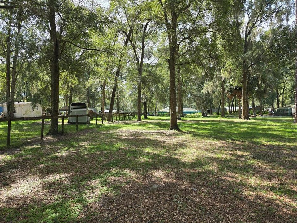
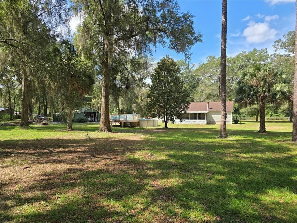
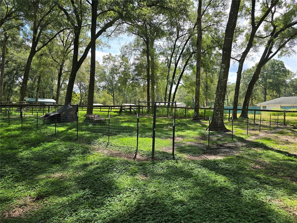
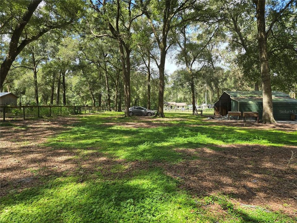
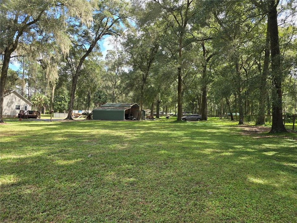
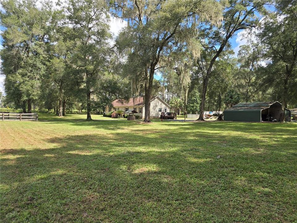
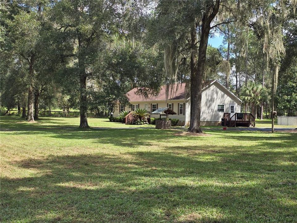
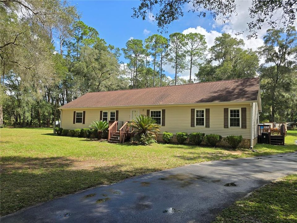
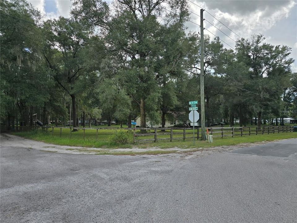
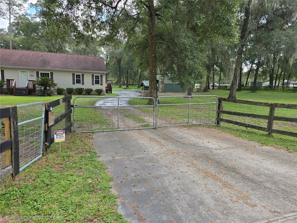
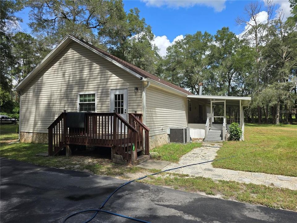
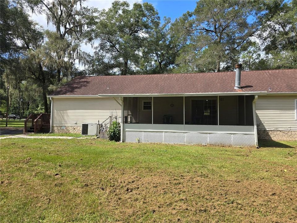
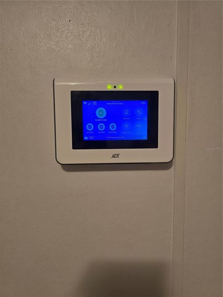
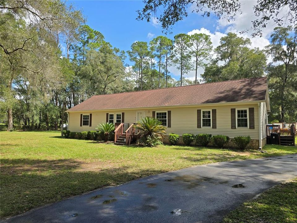
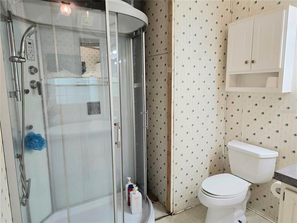
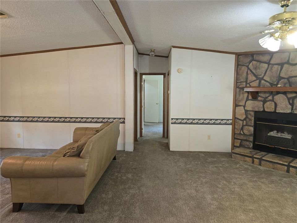
Discover exceptional country living in the desirable Florida Highlands! Situated on a beautiful 2.5-acre corner lot just minutes from State Road 200, this fenced property offers privacy, versatility, and convenient access to nearby shopping, dining, and services. All roads leading to the property are paved, and an automatic remote-controlled gate opens to a paved driveway and an oversized parking pad with plenty of room for vehicles, recreational equipment, and guests. The mostly cleared acreage provides abundant space for outdoor activities or the addition of several generously sized paddocks. A large detached garage, barn, and workshop offers flexible storage and workspace, along with potential stall areas that may be converted back for horses. An RV power hookup is conveniently located beside the building. Outdoor living is a highlight, featuring an above-ground pool with a raised deck and privacy screening. A spacious screened back porch provides the perfect place to relax and enjoy the peaceful country surroundings. The spacious three-bedroom, two-bath double-wide manufactured home features a formal dining room, a large living and family room combination, and a wood-burning fireplace currently fitted with an electric insert—giving you the choice of either option. The roomy kitchen includes a center island with seating, plentiful cabinet storage, and stainless steel appliances, including a refrigerator, range, dishwasher, and countertop microwave. Additional features include generously sized walk-in closets, ceiling fans in the bedrooms, an interior laundry room, and a professionally installed ADT alarm system for added peace of mind. This standout Florida Highlands property offers space, privacy, and incredible potential. Bring your personal touches and make it your ideal forever home!
Location

Details

Type:
Residential
Parking:
Driveway / Oversized / Parking Pad / RV Parking / Workshop in Garage
Year Built:
1999
Lot:
2.50 Acres
Heating:
Electric
Price/sqft:
$177
Cooling:
Central Air
HOA:
No Data

Highlights

Annual tax
$3,489
2025
Pool
Above Ground
View
Trees/Woods
Furnished
Partially
All facts and features
  • Flooring

    • Carpet

    • Luxury Vinyl

    Heating

    • Electric

    Cooling

    • Central Air

    Appliances

    • Dishwasher

    • Electric Water Heater

    • Microwave

    • Range

    • Refrigerator

    Other interior features

    • Built-in Features

    • Ceiling Fan(s)

    • Eating Space In Kitchen

    • Open Floorplan

    • Solid Surface Counters

    • Solid Wood Cabinets

    • Split Bedroom

    • Vaulted Ceiling(s)

    • Walk-In Closet(s)

    Bedrooms and bathrooms

    • Bedrooms: 3

    • Full bathrooms: 2

  • Parking

    • Driveway

    • Oversized

    • Parking Pad

    • RV Parking

    • Workshop in Garage

    Property

    • Levels: One

    • Pool Private: Yes

    • Exterior Features: Other / Private Entrance / Private Mailbox / Private Yard / Rain Gutters / RV Hookup / Sliding Doors / Storage

    Lot

    • Lot: 2.50 Acres

    Other Property Information

    • Parcel Number: 4088001000

    • Zoning: A1

  • Type and style

    • Property Type: Residential

    • Property Sub Type: Manufactured Home

  • Utility

    • Cable Available

    • Electricity Connected

    • Phone Available

  • Other financial information

    • Annual tax amount: $3,490

  • Source details

    • MLS ID: OM732941

    Other facts

    • Construction Materials: Vinyl Siding

    • Foundation Details: Crawlspace / Pillar/Post/Pier

    • Fireplace Features: Family Room / Living Room / Stone / Wood Burning

    • Laundry Features: Corridor Access / Electric Dryer Hookup / Inside / Laundry Room / Washer Hookup

    • Lot Features: Cleared / Corner Lot / In County / Level / Pasture / Zoned for Horses

    • Patio And Porch Features: Covered / Deck / Enclosed / Front Porch / Screened

    • Pool Features: Above Ground / Deck

    • Direction Faces: West

    • Other Structures: Barn(s) / Shed(s) / Workshop

    • Fireplace: Yes

    • Living Area: 1782

    • Water Source: Well

    • Lot Size Dimensions: 135 x 315

    • Subdivision Name: FLORIDA HIGHLANDS

Private inquiry
Talk to the advisor on this listing.
Floor plans, HOA docs, off-market comparables, scheduling a private showing — one message, direct to the local specialist.

More like this

New
For Sale
$259,000
House
3 bds · 2 ba · 2,393 sqft
SPRUCE CREEK PRESERVE 06, DUNNELLON
11584 SW 139TH STREET
New
For Sale
$264,990
House
3 bds · 2 ba · 1,263 sqft
MARION OAKS, OCALA
12891 SW 87TH AVENUE
For Sale
$264,000
House
3 bds · 2 ba · 1,974 sqft
SPRUCE CRK PRESERVE 04, DUNNELLON
11411 SW 138TH LANE
For Sale
$252,000
House
3 bds · 2 ba · 1,724 sqft
SPRUCE CREEK PRESERVE, DUNNELLON
11395 SW 139TH STREET
For Sale
$297,500
House
3 bds · 2 ba · 2,039 sqft
SPRUCE CREEK PRESERVE 02, DUNNELLON
11676 SW 137TH LOOP
For Sale
$283,874
House
2 bds · 2 ba · 1,684 sqft
SPRUCE CREEK PRESERVE 03, DUNNELLON
13727 SW 111TH AVENUE
For Sale
$244,900
House
3 bds · 2 ba · 1,315 sqft
MARION OAKS UN TWELVE, OCALA
13317 SW 85TH TERRACE
For Sale
$229,000
House
2 bds · 2 ba · 1,416 sqft
SPRUCE CREEK PRESERVE 03, DUNNELLON
13338 SW 111TH CIRCLE

Market around this address

Live counts in the same area.
View all

The multiple listing information is provided by the Stellar MLS from a copyrighted compilation of listings. The compilation of listings and each individual listing are ©2026-present Stellar MLS. All Rights Reserved. The information provided is for consumers' personal, noncommercial use and may not be used for any purpose other than to identify prospective properties consumers may be interested in purchasing. All properties are subject to prior sale or withdrawal. All information provided is deemed reliable but is not guaranteed accurate, and should be independently verified. Listing courtesy of: CHARLES RUTENBERG REALTY INC