Sell Your Home
Get a free home valuation
Contact
Tell us about your needs
1610 REYNOLDS ROAD UNIT 375

For Sale
$129,900

BTC: 2.00710754

ETH: 68.27355674

2 days
2 bds
2 ba
1,344 sqft

Overview

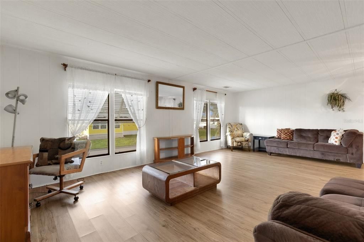
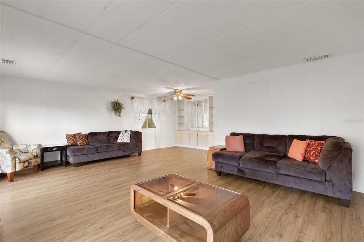
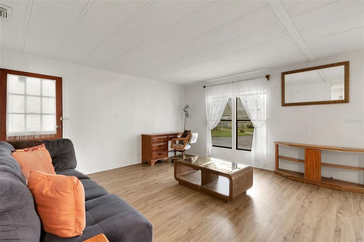
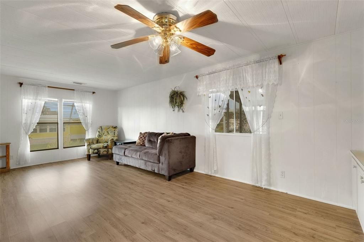
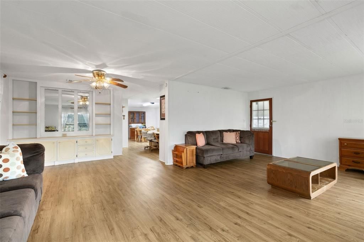
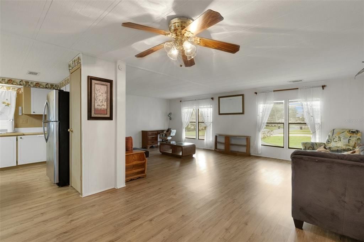
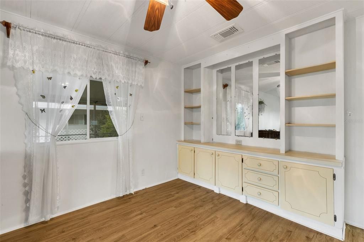
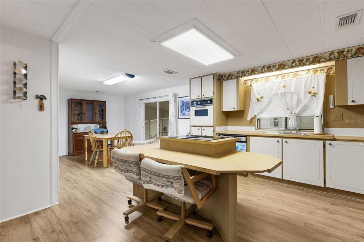
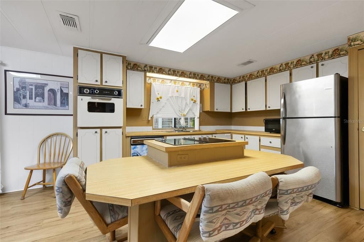
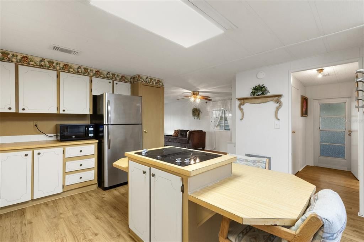
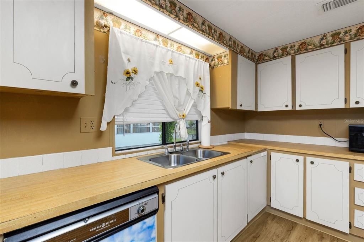
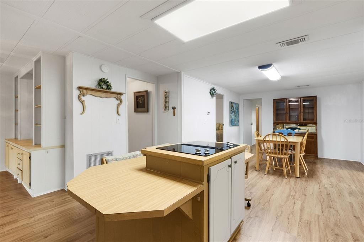
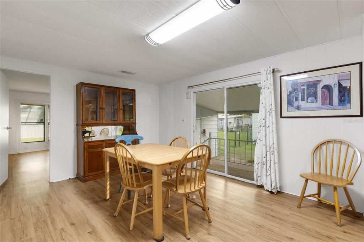
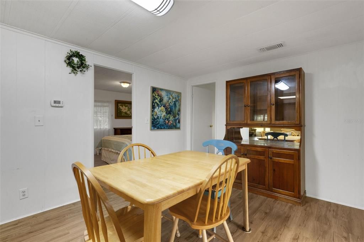
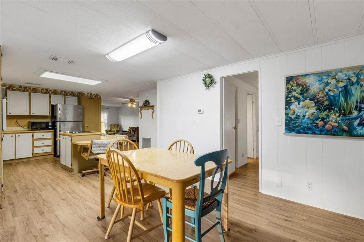
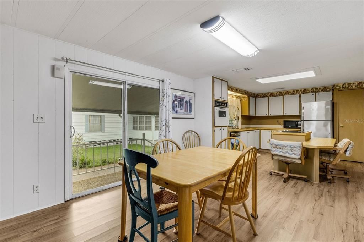
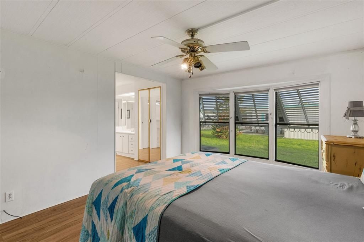
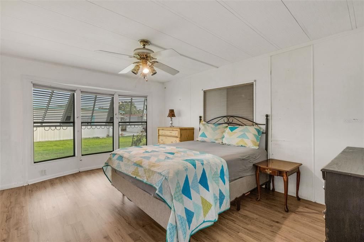
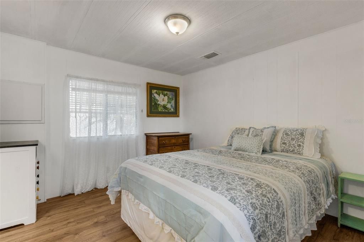
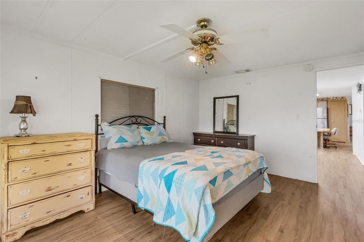
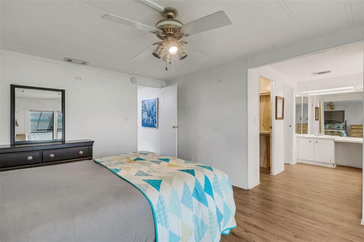
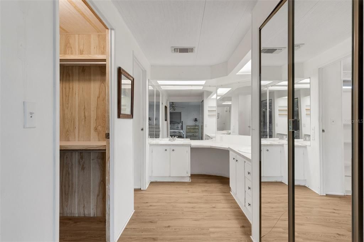
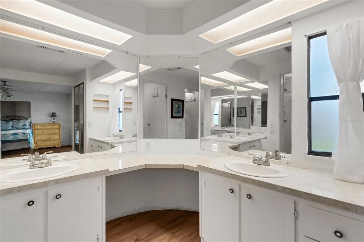
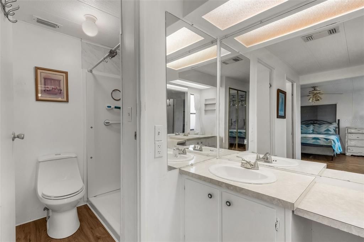
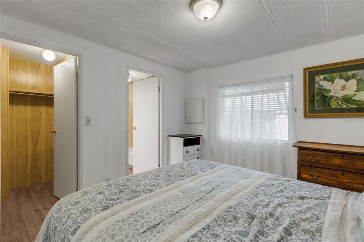
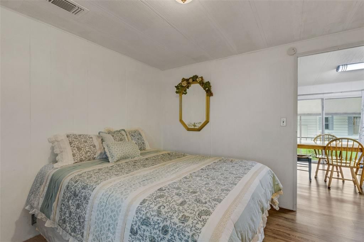
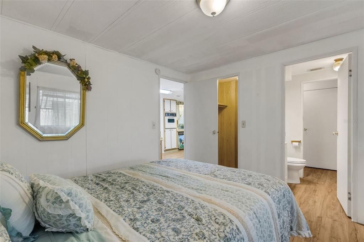
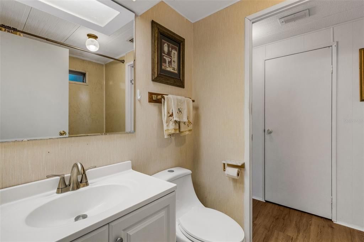
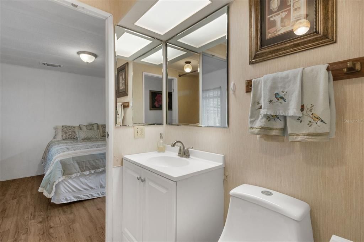
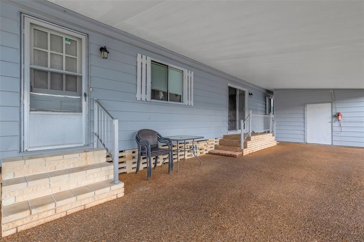
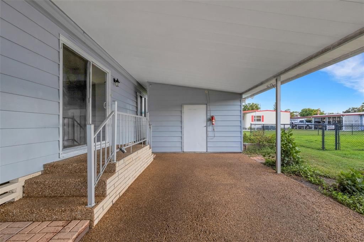
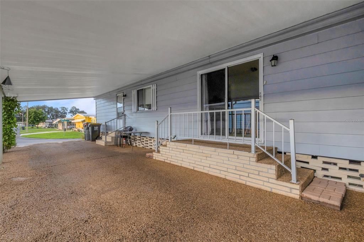
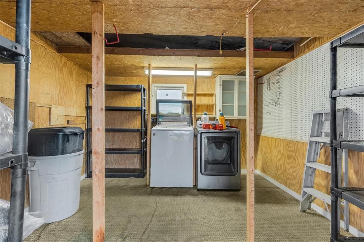
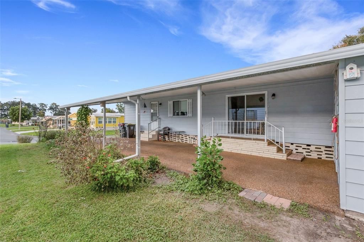
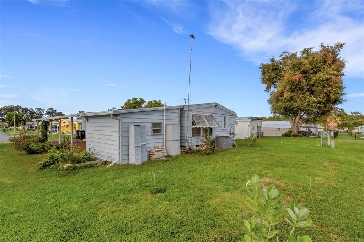
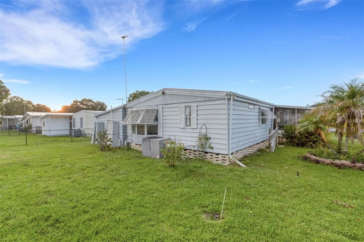
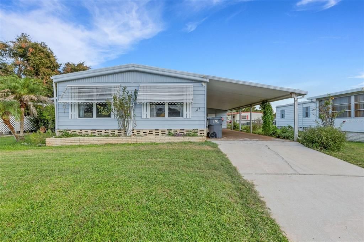
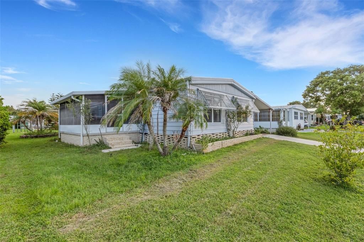
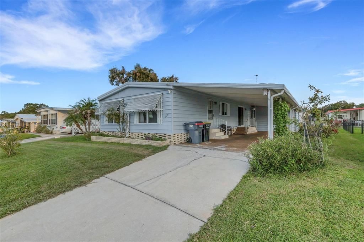
Welcome to affordable, easy living in this friendly 55+ Lakeland community, where you own the land! This fully furnished 2-bedroom, 2-bath home offers plenty of potential and is ready for its next owner to add their own personal touches. Luxury vinyl flooring runs throughout the home, creating a clean and cohesive look. The open-concept formal living and dining areas provide plenty of space for both everyday living and entertaining. The kitchen features a center cooking island, additional bar seating, and opens to a generously sized dinette area that offers great flexibility and could easily serve as a comfortable family room or casual gathering space. The spacious primary bedroom features a charming bay window overlooking the backyard and offers plenty of room for a sitting area. The adjoining primary bath includes dual sinks, a separate makeup vanity, a walk-in closet plus a linen closet, and a large walk-in shower. Additional features include a 1-car carport, a spacious utility/workshop with washer and dryer, and a bright screened room that provides a comfortable spot to enjoy your morning coffee or unwind at the end of the day. The community offers an impressive array of amenities, including a heated swimming pool, shuffleboard court, clubhouse, library, and nighttime security provided through the Sheriff’s Office—all included in the HOA fee. Pets are welcome, too! Recent improvements include a roof replaced in 2020 and updated plumbing. With the community amenities, and the added benefit of owning your land, this home is a wonderful opportunity to enjoy an affordable Florida lifestyle. Schedule your showing today!
Location

Florida LAKELAND 33801 For Sale

Details

Type:
Residential
Parking:
Driveway
Year Built:
1980
Lot:
0.13 Acres
Heating:
Central / Electric
Price/sqft:
$97
Cooling:
Central Air
HOA:
$710

Valuation

Our model vs. what's actually selling nearby.
Estimate
$159,000
$100K – $231K
Confidence Low
List vs. estimate
$29K below estimate
List $129,900 · -18.3%
Our model says this listing is priced below recent comparable activity. Expect competition.
Price per sq ft
$96
-49.9% vs. city median $192
Based on
13 MLS comparables
Median of recent comparable listings. Sold comps use closing price, active listings use list price.

Highlights

Annual tax
$1,310
2025
HOA
$710/yr
Common Area Taxes, Community Pool, Escrow Reserves Fund
Furnished
Furnished
Pets
Allowed
All facts and features
  • Flooring

    • Luxury Vinyl

    Heating

    • Central

    • Electric

    Cooling

    • Central Air

    Appliances

    • Built-In Oven

    • Cooktop

    • Dishwasher

    • Dryer

    • Microwave

    • Refrigerator

    • Tankless Water Heater

    • Washer

    Other interior features

    • Built-in Features

    • Ceiling Fan(s)

    • Eating Space In Kitchen

    • Kitchen/Family Room Combo

    • Living Room/Dining Room Combo

    • Open Floorplan

    • Walk-In Closet(s)

    • Window Treatments

    Bedrooms and bathrooms

    • Bedrooms: 2

    • Full bathrooms: 2

  • Parking

    • Driveway

    Property

    • Levels: One

    • Exterior Features: Hurricane Shutters / Lighting / Rain Gutters / Sidewalk / Sliding Doors

    Lot

    • Lot: 0.13 Acres

    Other Property Information

    • Parcel Number: 242826242540003750

    • Zoning: PUD

  • Type and style

    • Property Type: Residential

    • Property Sub Type: Manufactured Home

  • Utility

    • BB/HS Internet Available

    • Cable Available

    • Electricity Connected

    • Public

    • Sewer Connected

    • Street Lights

    • Water Connected

  • Other financial information

    • HOA: $710

    • HOA Frequency: Annually

    • Annual tax amount: $1,310

  • Source details

    • MLS ID: L4964215

    Other facts

    • Construction Materials: Vinyl Siding / Wood Frame

    • Foundation Details: Crawlspace

    • Laundry Features: Electric Dryer Hookup / Laundry Room / Other / Outside / Washer Hookup

    • Lot Features: Cleared / In County / Landscaped / Sloped

    • Patio And Porch Features: Covered / Enclosed / Porch / Screened / Side Porch

    • Window Features: Blinds / Window Treatments

    • Direction Faces: North

    • Architectural Style: Other

    • Living Area: 1344

    • Water Source: Public

    • Lot Size Dimensions: 60 x 95

    • Subdivision Name: CITRUS WOODS ESTATES

Private inquiry
Talk to the advisor on this listing.
Floor plans, HOA docs, off-market comparables, scheduling a private showing — one message, direct to the local specialist.

More like this

New
For Sale
$115,000
House
2 bds · 2 ba · 1,056 sqft
CITRUS WOODS ESTATES, LAKELAND
1610 REYNOLDS ROAD UNIT 54
New
For Sale
$149,900
House
3 bds · 2 ba · 1,799 sqft
TRADEWINDS SECOND ADD, LAKELAND
2129 DANA PLACE
For Sale
$125,000
House
2 bds · 1 ba · 768 sqft
COUNTRY CLUB ESTATES RESUB PT, LAKELAND
2516 E MAGNOLIA STREET
For Sale
$140,000
Lots/Land
5.98 acres
LAKELAND
3719 E COUNTY RD 542
For Sale
$135,000
2 bds · 2 ba · 960 sqft
CITRUS WOODS ESTATES, LAKELAND
1610 REYNOLDS ROAD UNIT 262
For Sale
$109,000
2 bds · 2 ba · 916 sqft
CITRUS WOODS ESTATES, LAKELAND
1610 REYNOLDS ROAD UNIT 330
-$10K
For Sale
$115,000
House
2 bds · 2 ba · 1,248 sqft
SKYVIEW UN #1, LAKELAND
3039 SEGO LANE
For Sale
$92,500
Condo/Co-op
1 bds · 1 ba · 854 sqft
KIMBERLEA COND NO 2 COND BK 2 PGS 19/24, LAKELAND
2025 SYLVESTER RD UNIT N305

Market around this address

Live counts in the same area.
View all

The multiple listing information is provided by the Stellar MLS from a copyrighted compilation of listings. The compilation of listings and each individual listing are ©2026-present Stellar MLS. All Rights Reserved. The information provided is for consumers' personal, noncommercial use and may not be used for any purpose other than to identify prospective properties consumers may be interested in purchasing. All properties are subject to prior sale or withdrawal. All information provided is deemed reliable but is not guaranteed accurate, and should be independently verified. Listing courtesy of: EXP REALTY LLC