Sell Your Home
Get a free home valuation
Contact
Tell us about your needs

166 MANTA CIRCLE

For Sale
$234,900

BTC: 3.13200000

ETH: 104.40000000

2 days
2 bds
2 ba
1,444 sqft

Overview

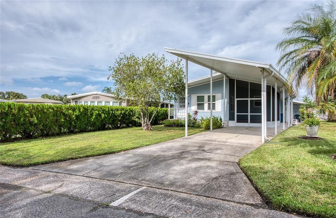
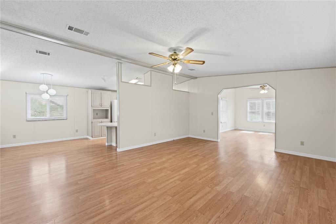
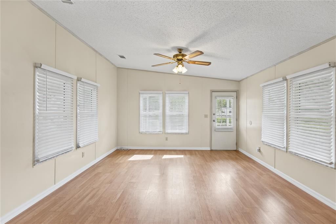
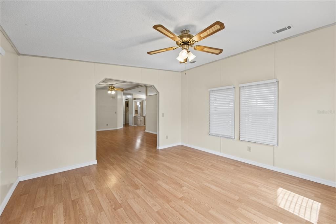
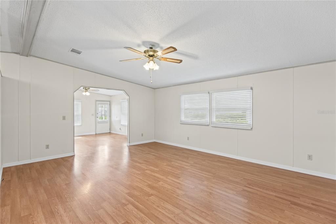
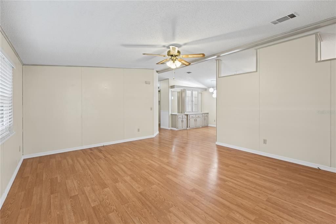
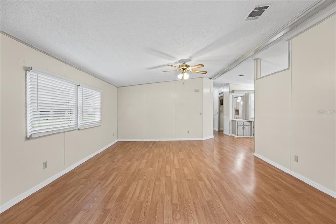
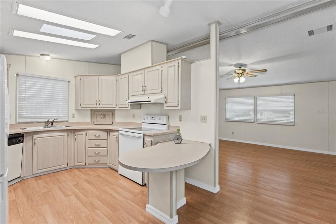
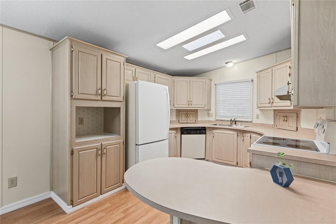
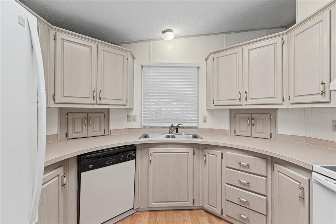
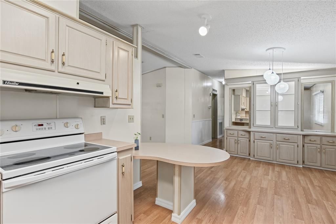
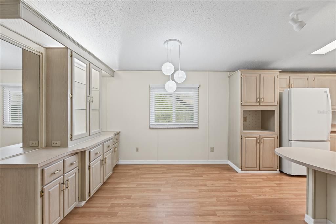
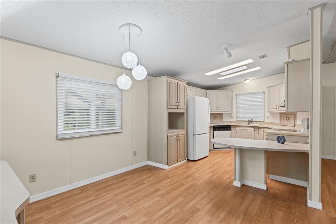
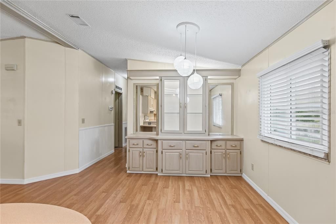
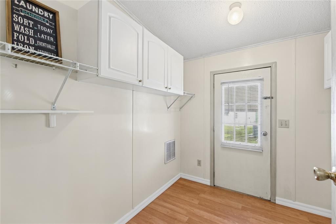
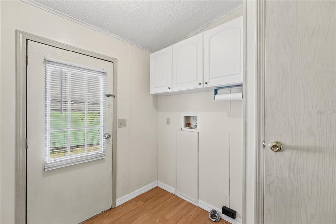
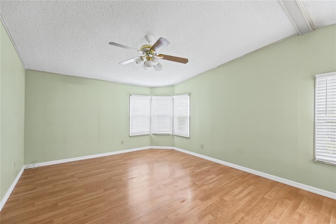
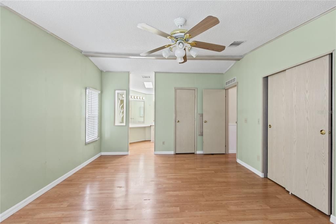
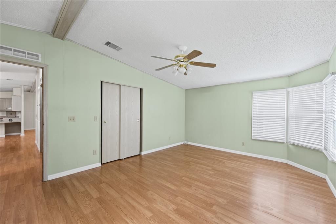
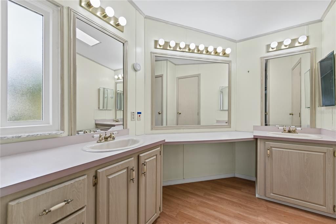
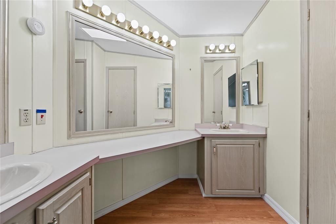
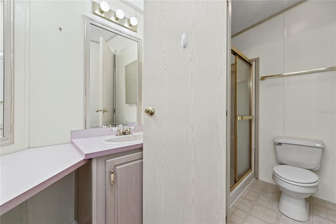
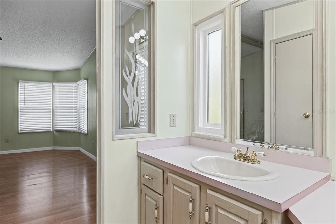
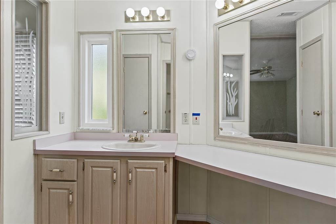
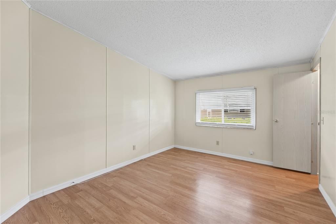
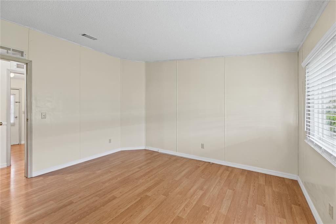
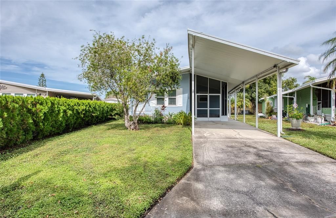
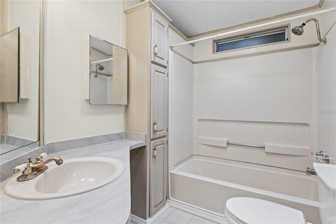
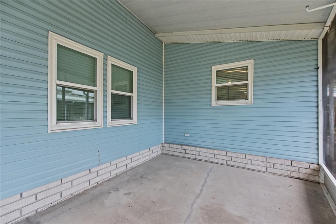
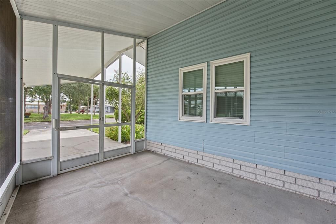
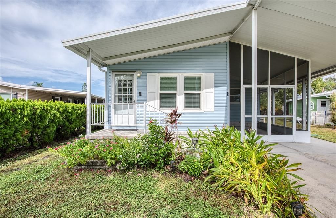
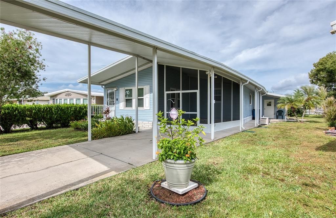
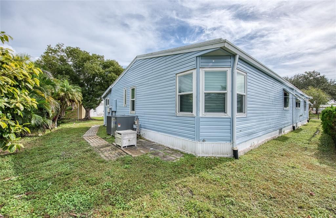
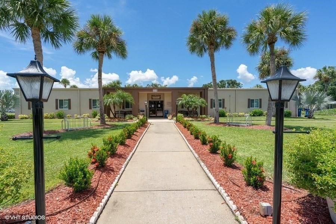
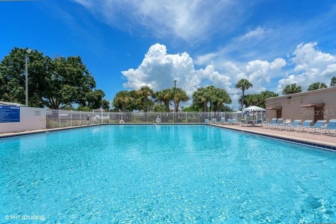
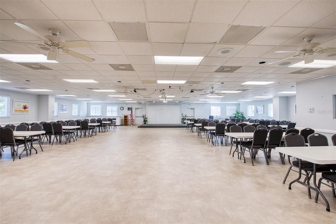
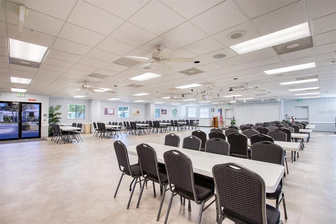
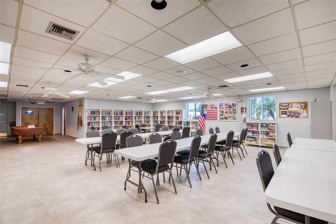
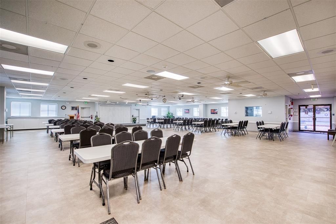
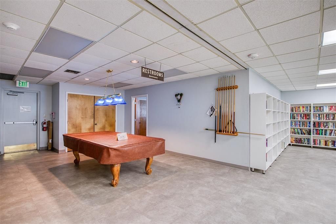
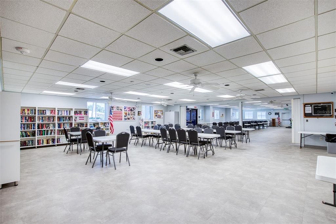
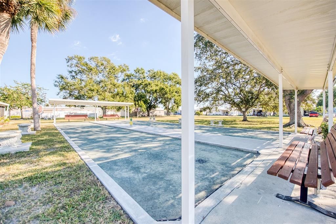
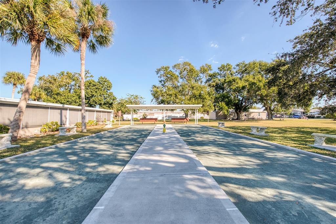
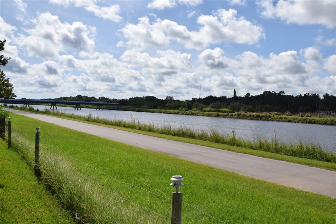
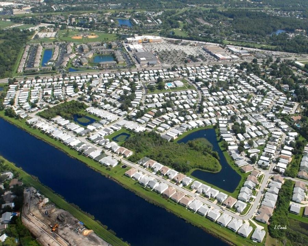
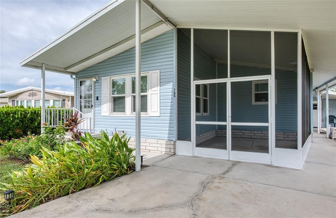
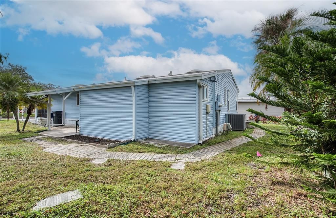
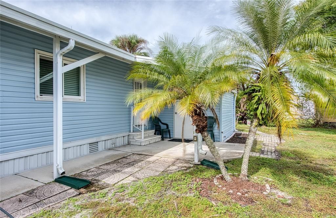
Spacious 1992 Jacobsen home with 1,444 square feet of living area, now available in the desirable 55+ Gull-Aire Village community. Ideally located on Manta Circle, this home features an open floor plan that is perfect for entertaining, a bonus room suitable for a home office or den, a large indoor laundry room, and new baseboards throughout. Recent updates include a TPO roof and windows installed in 2020, a new water heater installed in 2025, and a new air-conditioning system installed in 2019 with a warranty contract through 2028. The exterior was freshly painted in October 2026. Additional features include two storage sheds for bikes, tools, or workshop space and a welcoming screened porch at the front of the home. Gull-Aire Village offers an active, well-maintained, pet-friendly community with a vibrant clubhouse, heated pool and spa, pool table, shuffleboard, bocce ball court, bingo, card games, line dancing, and other regular activities. Golf-cart-friendly streets make getting around the neighborhood easy and enjoyable. The HOA fee is just $70 per month, and ownership includes the land—there is no lot rent. Conveniently located across from AMC Theatres, Bealls, Marshalls, Ulta Beauty, PetSmart, Five Below, and Dollar Store, with numerous dining options nearby, including Shaker & Peel, Craft Street Kitchen, Mandolas, Country Pizza Italian Grill, and Eves Family Restaurant. Super Walmart, Publix, and Countryside Hospital are approximately 10 minutes away. Enjoy easy access to a scenic canal-side biking and walking trail within the community, as well as the beautiful beaches of Honeymoon Island and Caladesi State Park, approximately ten miles away. Room sizes are approximate.

Location

Florida • OLDSMAR • 34677 • For Sale

Details

Type:
Residential
Parking:
Driveway
Year Built:
1992
Lot:
0.13 Acres
Heating:
Central / Electric
Price/sqft:
$163
Cooling:
Central Air
HOA:
$70

Valuation

Our model vs. what's actually selling nearby.
Estimate
$404,990
$212K – $449K
Confidence Low
List vs. estimate
$170K below estimate
List $234,900 · -42.0%
Our model says this listing is priced below recent comparable activity. Expect competition.
Price per sq ft
$162
-24.7% vs. city median $216
Based on
9 MLS comparables
Median of recent comparable listings. Sold comps use closing price, active listings use list price.
Highlights

Annual tax
$2,606
2025
HOA
$70/mo
Common Area Taxes, Community Pool, Escrow Reserves Fund
Pool
In Ground
Pets
Allowed
All facts and features
  • Flooring

    • Laminate

    • Vinyl

    Heating

    • Central

    • Electric

    Cooling

    • Central Air

    Appliances

    • Dishwasher

    • Electric Water Heater

    • Range

    • Range Hood

    • Refrigerator

    Other interior features

    • Ceiling Fan(s)

    • High Ceilings

    • Living Room/Dining Room Combo

    • Open Floorplan

    • Skylight(s)

    • Thermostat

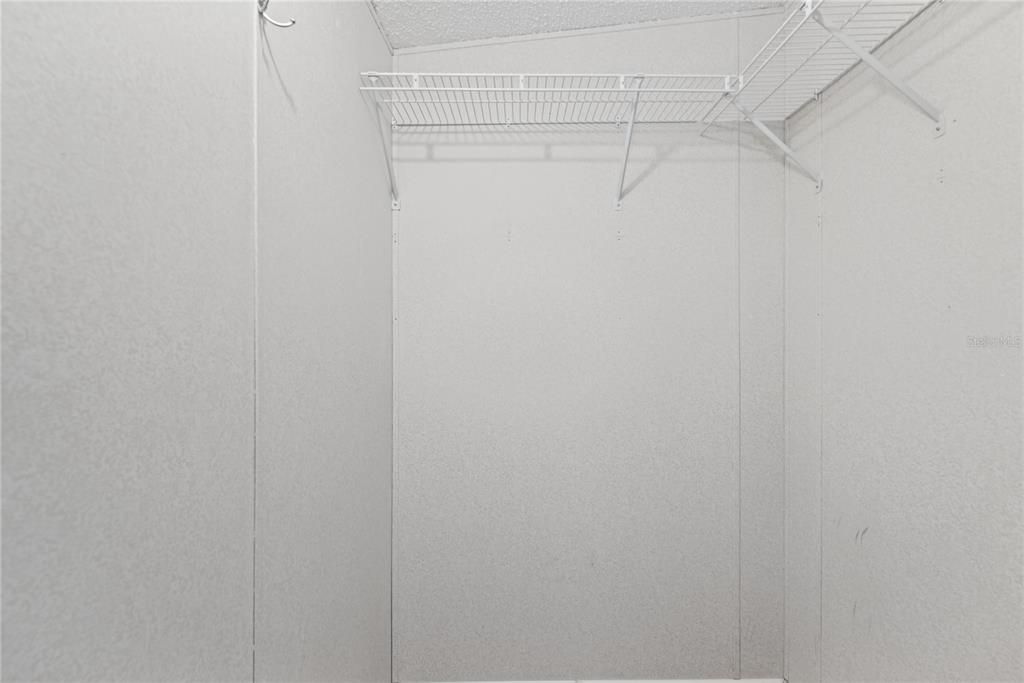
    • Walk-In Closet(s)

    • Window Treatments

    Bedrooms and bathrooms

    • Bedrooms: 2

    • Full bathrooms: 2

  • Parking

    • Driveway

    Property

    • Levels: One

    • Exterior Features: Rain Gutters / Sidewalk

    Lot

    • Lot: 0.13 Acres

    Other Property Information

    • Parcel Number: 162816348030001660

  • Type and style

    • Property Type: Residential

    • Property Sub Type: Manufactured Home

  • Utility

    • Cable Available

    • Electricity Connected

    • Sewer Connected

    • Street Lights

    • Underground Utilities

    • Water Connected

  • Other financial information

    • HOA: $70

    • HOA Frequency: Monthly

    • Annual tax amount: $2,606

  • Source details

    • MLS ID: TB8561873

    Other facts

    • Construction Materials: Vinyl Siding

    • Foundation Details: Crawlspace / Pillar/Post/Pier

    • Laundry Features: Inside / Laundry Room

    • Lot Features: FloodZone / City Lot / Landscaped / Oversized Lot / Sidewalk

    • Patio And Porch Features: Covered / Front Porch / Screened

    • Pool Features: In Ground / Gunite

    • Window Features: Blinds

    • Direction Faces: South

    • Other Structures: Shed(s)

    • Architectural Style: Traditional

    • Living Area: 1444

    • Water Source: Public

    • Lot Size Dimensions: 40 x 122

    • Subdivision Name: GULL-AIRE VILLAGE

Private inquiry
Talk to the advisor on this listing.
Floor plans, HOA docs, off-market comparables, scheduling a private showing — one message, direct to the local specialist.

More like this

New
For Sale
$235,000
House
2 bds · 2 ba · 1,332 sqft
HIGHLAND LAKES, PALM HARBOR
3262 MCMATH DRIVE
New
For Sale
$299,900
House
3 bds · 2 ba · 1,588 sqft
BAYSIDE MEADOWS-PHASE I, OLDSMAR
1909 CHESAPEAKE COURT
New
For Sale
$205,000
House
2 bds · 2 ba · 1,250 sqft
EAST LAKE WOODLANDS CLUSTER HOMES, OLDSMAR
260 BALSAM DRIVE
New
For Sale
$255,000
3 bds · 3 ba · 1,601 sqft
GULL-AIRE VILLAGE, OLDSMAR
193 BLUE MARLIN DRIVE
New
For Sale
$194,900
2 bds · 2 ba · 1,296 sqft
GULL AIRE VLG, OLDSMAR
209 DOLPHIN DRIVE
New
For Sale
$239,900
Condo/Co-op
2 bds · 2 ba · 1,115 sqft
WESTCHESTER LAKE CONDO, CLEARWATER
2806 COUNTRYSIDE BOULEVARD UNIT 525
New
For Sale
$199,900
Condo/Co-op
2 bds · 2 ba · 1,094 sqft
EAST LAKE WOODLANDS CONDO, OLDSMAR
109 LAKESIDE DRIVE
For Sale
$165,000
Condo/Co-op
2 bds · 2 ba · 1,054 sqft
EAST LAKE WOODLANDS CYPRESS ESTATES, OLDSMAR
105 PALMETTO COURT

Market around this address

Live counts in the same area.
View all

The multiple listing information is provided by the Stellar MLS from a copyrighted compilation of listings. The compilation of listings and each individual listing are ©2026-present Stellar MLS. All Rights Reserved. The information provided is for consumers' personal, noncommercial use and may not be used for any purpose other than to identify prospective properties consumers may be interested in purchasing. All properties are subject to prior sale or withdrawal. All information provided is deemed reliable but is not guaranteed accurate, and should be independently verified. Listing courtesy of: BHHS FLORIDA PROPERTIES GROUP