Sell Your Home
Get a free home valuation
Contact
Tell us about your needs
18 MOUNTAIN LAUREL DRIVE

For Sale
$269,900

BTC: 4.21554080

ETH: 141.85552706

9 days
3 bds
2 ba
1,495 sqft

Overview

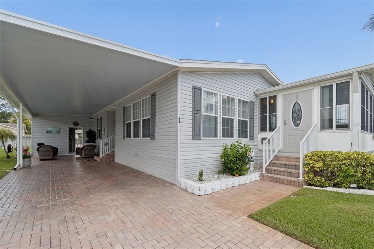
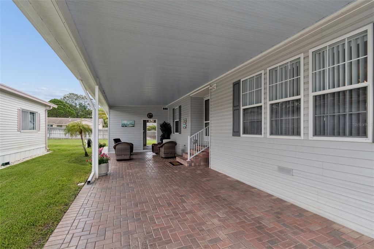
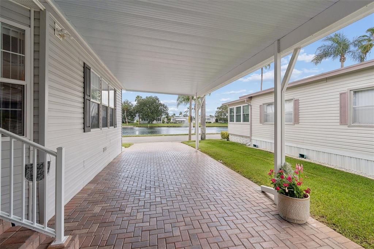
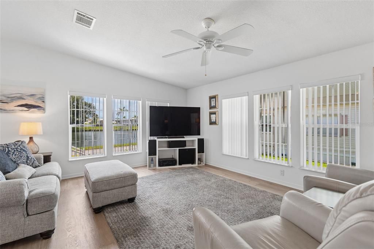
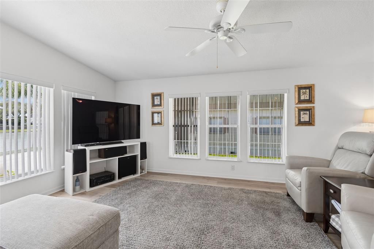
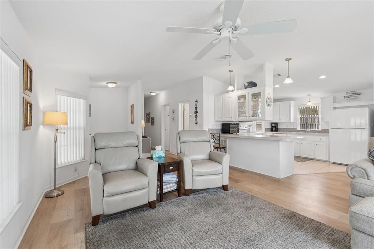
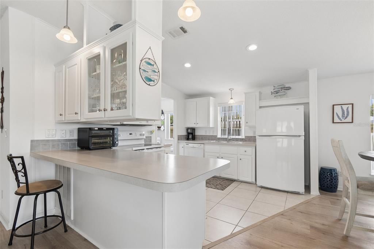
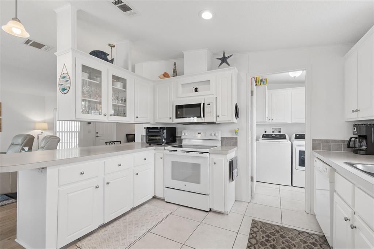
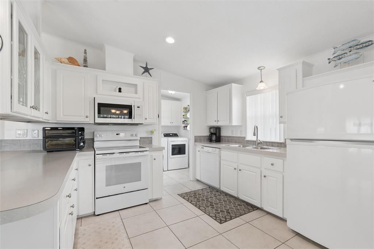
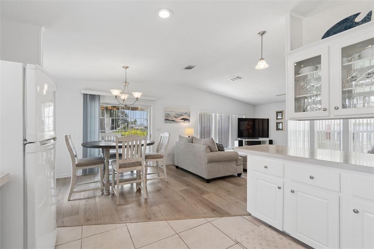
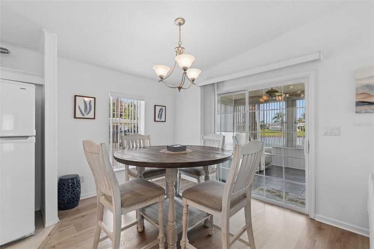
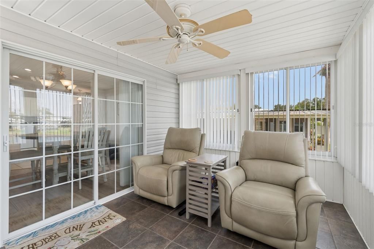
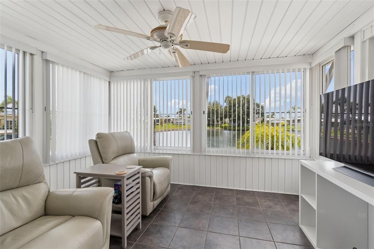
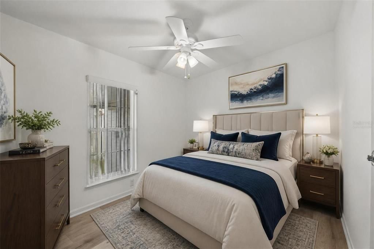
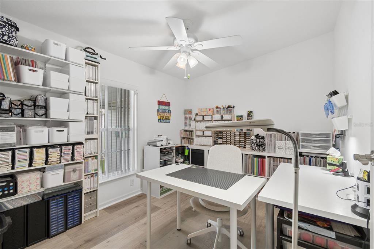
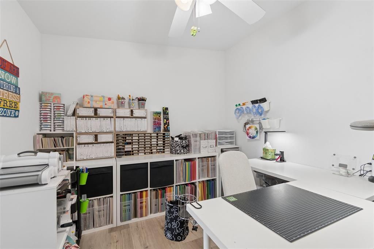
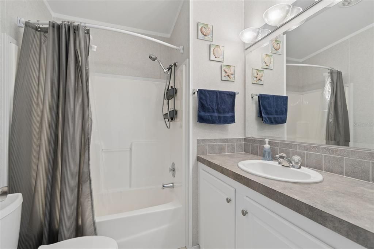
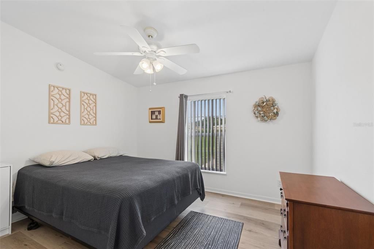
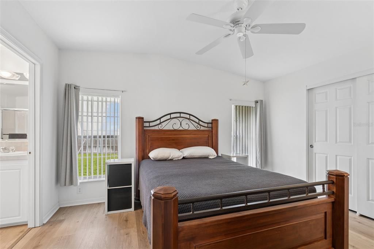
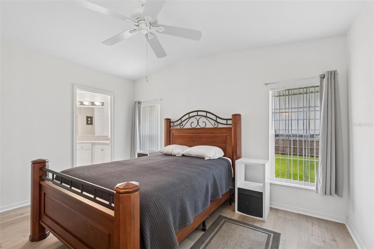
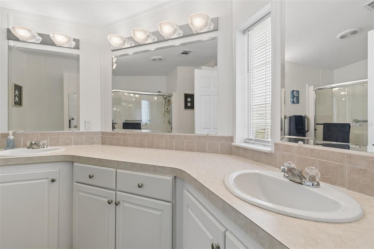
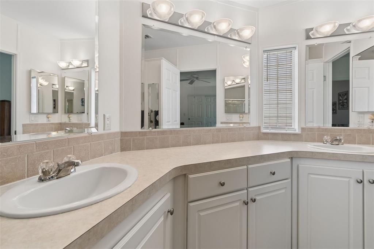
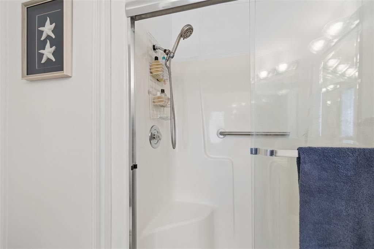
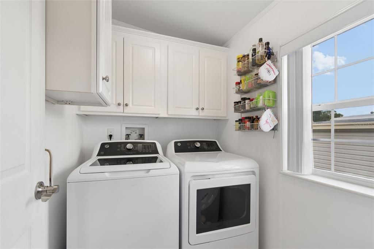
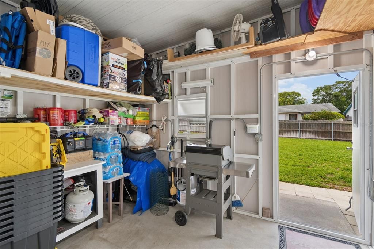
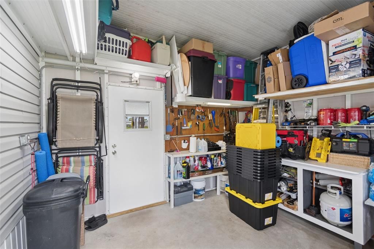
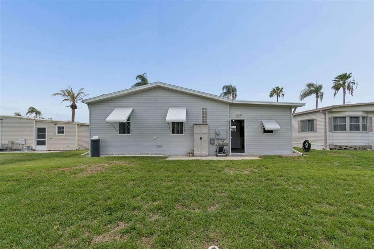

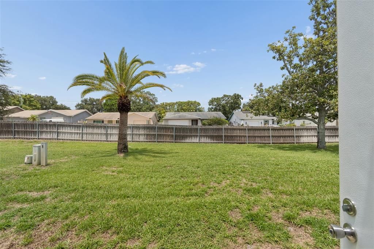
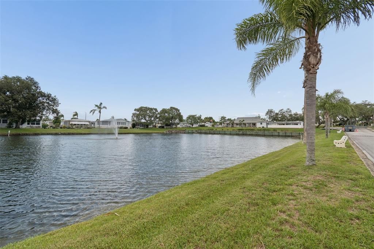
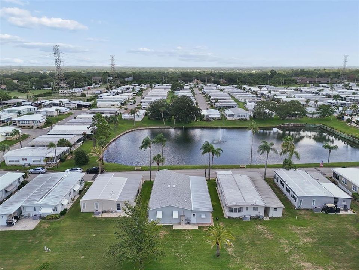
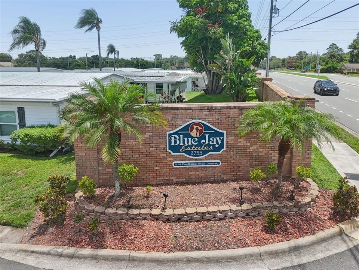
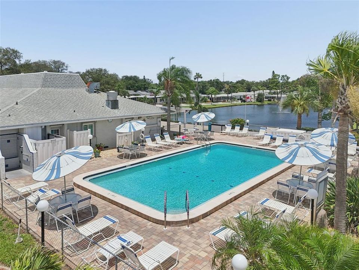
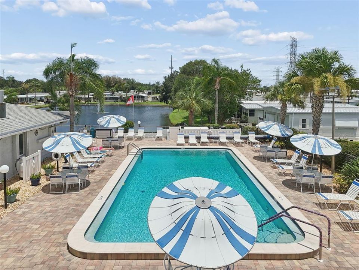
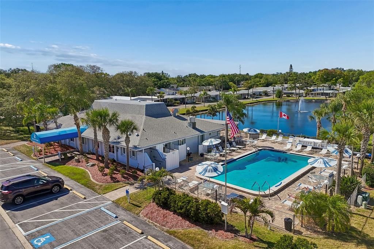
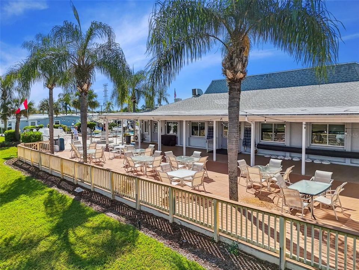
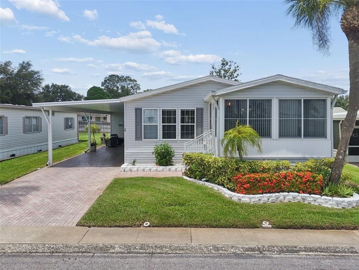
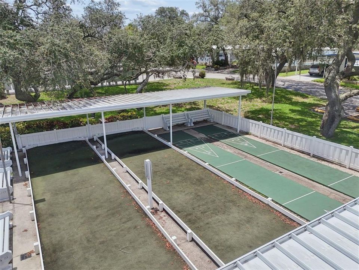
Virtually Staged. Welcome to carefree Florida living in the highly desirable Blue Jay Estates, a vibrant 55+ community where you own the land—no land lease! This beautifully maintained 2006 manufactured home offers the perfect combination of comfort, space, and an active lifestyle. Step inside to discover an inviting open floor plan with soaring vaulted ceilings and abundant natural light. The spacious living areas feature newer luxury vinyl flooring, while the kitchen and enclosed Florida room are finished with ceramic tile for easy maintenance. The air-conditioned Florida room (included in the heated square footage) is the perfect place to enjoy your morning coffee while taking in peaceful views of Pelican Lake. The home offers three generous bedrooms and two full bathrooms, providing plenty of space for overnight guests, hobbies, or a home office. The private primary suite features a large walk-in closet and an en-suite bath complete with dual vanities and a walk-in shower. An indoor laundry room adds everyday convenience. Outside, you'll appreciate the long paver driveway with room for two vehicles and a golf cart, an oversized storage shed, and an extra-deep yard. With the front of the home overlooking the tranquil lake, you'll enjoy a relaxing setting every day. Blue Jay Estates is known for its welcoming atmosphere and active social calendar. Residents enjoy a heated community pool, shuffleboard, bocce courts, and numerous clubs and activities that make it easy to meet neighbors and stay engaged. As an added bonus, the community offers a designated area for boat and RV parking at no additional cost (subject to availability). Ideally located just minutes from beautiful Gulf beaches, shopping, restaurants, medical facilities, and Tampa International and St. Pete-Clearwater airports, this home offers everything you need to enjoy the Florida lifestyle you've been dreaming of. Don't miss this opportunity to own a move-in-ready home in one of the area's most desirable resident-owned 55+ communities!

Location

Details

Type:
Residential
Parking:
No Data
Year Built:
2006
Lot:
0.11 Acres
Heating:
Central / Electric
Price/sqft:
$181
Cooling:
Central Air
HOA:
$230

Valuation

Our model vs. what's actually selling nearby.
Estimate
$275,000
$259K – $360K
Confidence Low
List vs. estimate
At estimate
List $269,900 · -1.9%
List is in line with recent comparable activity.
Price per sq ft
$180
-30.2% vs. city median $258
Based on
11 MLS comparables
Median of recent comparable listings. Sold comps use closing price, active listings use list price.

Highlights

Annual tax
$3,574
2025
HOA
$230/mo
Common Area Taxes, Community Pool, Escrow Reserves Fund
View
Water
Pets
Allowed
All facts and features
  • Flooring

    • Ceramic Tile

    • Vinyl

    Heating

    • Central

    • Electric

    Cooling

    • Central Air

    Appliances

    • Dishwasher

    • Disposal

    • Dryer

    • Electric Water Heater

    • Microwave

    • Range

    • Refrigerator

    • Washer

    • Water Softener

    Other interior features

    • Cathedral Ceiling(s)

    • Ceiling Fan(s)

    • Kitchen/Family Room Combo

    • Open Floorplan

    • Vaulted Ceiling(s)

    • Walk-In Closet(s)

    • Window Treatments

    Bedrooms and bathrooms

    • Bedrooms: 3

    • Full bathrooms: 2

  • Property

    • Levels: One

    • Exterior Features: Irrigation System

    Lot

    • Lot: 0.11 Acres

    Other Property Information

    • Parcel Number: 172816094190000180

    • Zoning: R-6

  • Type and style

    • Property Type: Residential

    • Property Sub Type: Manufactured Home

  • Utility

    • Cable Available

    • Electricity Available

    • Public

    • Sewer Connected

    • Sprinkler Well

    • Water Connected

  • Other financial information

    • HOA: $230

    • HOA Frequency: Monthly

    • Annual tax amount: $3,574

  • Source details

    • MLS ID: TB8531227

    Other facts

    • Construction Materials: Vinyl Siding

    • Foundation Details: Crawlspace

    • Laundry Features: Inside / Laundry Room

    • Lot Features: Street Dead-End

    • Patio And Porch Features: Enclosed / Front Porch

    • Direction Faces: East

    • Other Structures: Shed(s)

    • Living Area: 1495

    • Water Source: Public

    • Lot Size Dimensions: 50 x 95

    • Subdivision Name: BLUE JAY MOBILE HOME ESTATES CONDO

Private inquiry
Talk to the advisor on this listing.
Floor plans, HOA docs, off-market comparables, scheduling a private showing — one message, direct to the local specialist.

More like this

New
For Sale
$350,000
House
3 bds · 2 ba · 1,212 sqft
TANGELO GROVE VILLAGE, SAFETY HARBOR
4104 N BAY HILLS BOULEVARD
New
For Sale
$264,900
House
2 bds · 1 ba · 797 sqft
LAKE ST GEORGE SOUTH UNIT III, PALM HARBOR
3610 SAMMY COURT
New
For Sale
$195,000
Condo/Co-op
3 bds · 2 ba · 1,530 sqft
INVERNESS CONDO, CLEARWATER
2593 COUNTRYSIDE BOULEVARD UNIT 7313
New
For Sale
$249,900
Condo/Co-op
2 bds · 2 ba · 1,370 sqft
WESTCHESTER LAKE CONDO, CLEARWATER
2830 COUNTRYSIDE BOULEVARD UNIT 223
New
For Sale
$200,000
Condo/Co-op
2 bds · 2 ba · 946 sqft
FOUNTAINS AT COUNTRYSIDE CONDO, CLEARWATER
2500 WINDING CREEK BOULEVARD UNIT F305
New
For Sale
$279,900
Condo/Co-op
2 bds · 2 ba · 1,230 sqft
COUNTRYBROOK CONDO, PALM HARBOR
2816 COUNTRYBROOK DRIVE UNIT L16
For Sale
$299,900
House
2 bds · 2 ba · 1,360 sqft
HEATHER RIDGE, DUNEDIN
1500 HEATHER RIDGE BOULEVARD UNIT 106
For Sale
$217,500
House
2 bds · 2 ba · 970 sqft
SAN CHRISTOPHER VILLAS, DUNEDIN
1311 POWDERPUFF DRIVE UNIT 1009

Market around this address

Live counts in the same area.
View all

The multiple listing information is provided by the Stellar MLS from a copyrighted compilation of listings. The compilation of listings and each individual listing are ©2026-present Stellar MLS. All Rights Reserved. The information provided is for consumers' personal, noncommercial use and may not be used for any purpose other than to identify prospective properties consumers may be interested in purchasing. All properties are subject to prior sale or withdrawal. All information provided is deemed reliable but is not guaranteed accurate, and should be independently verified. Listing courtesy of: RE/MAX ALLIANCE GROUP