Sell Your Home
Get a free home valuation
Contact
Tell us about your needs
191 MONITOR DRIVE

For Sale
$329,000

BTC: 5.04756060

ETH: 172.91763024

10 days
2 bds
2 ba
1,148 sqft

Overview

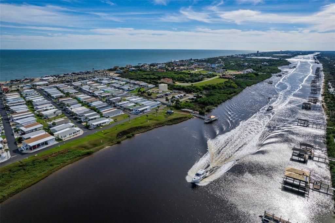
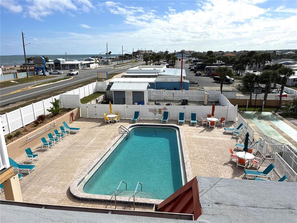
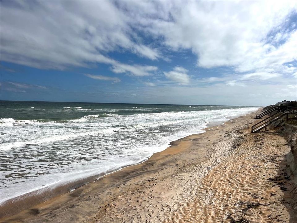
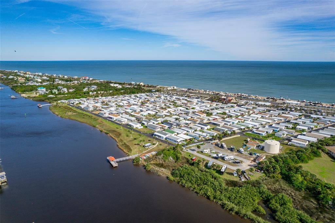
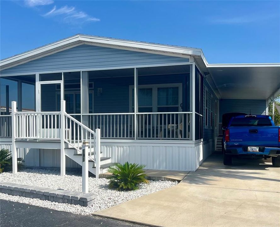
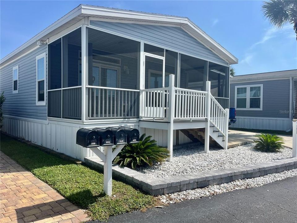
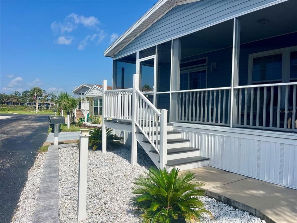
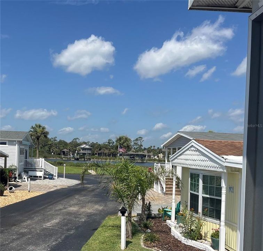
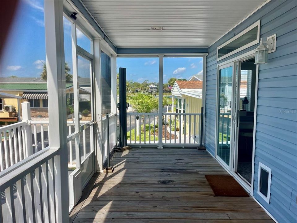
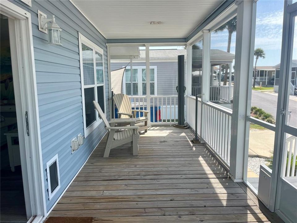
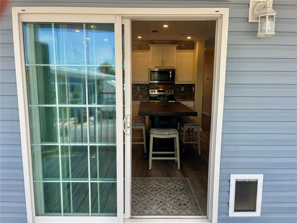
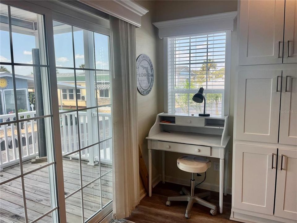
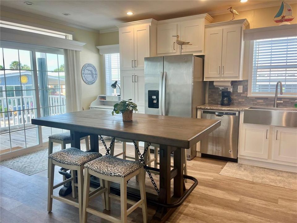
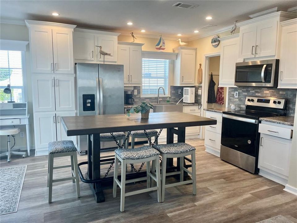
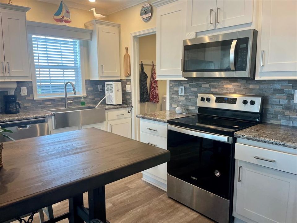
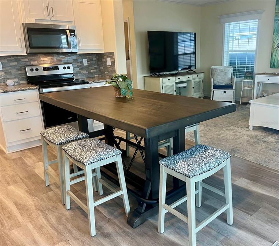
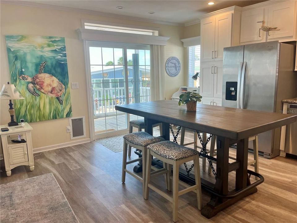
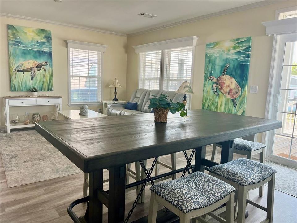
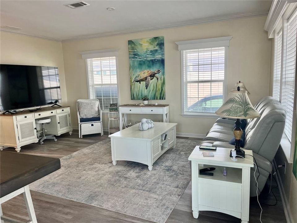
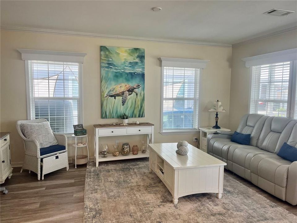

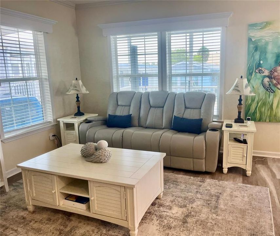
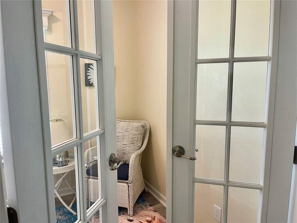
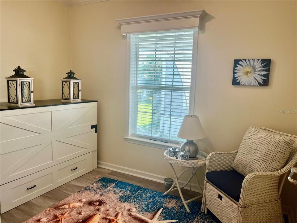
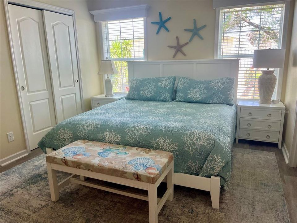
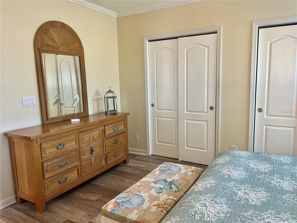
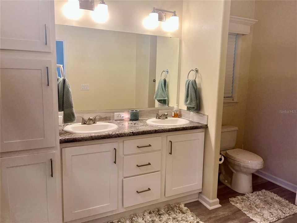
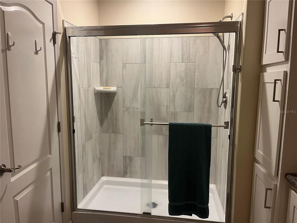
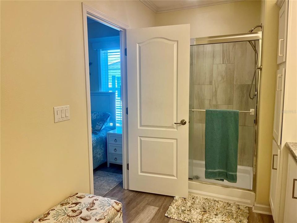
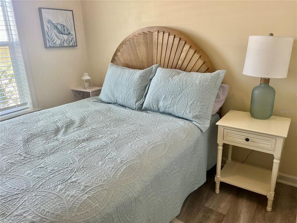
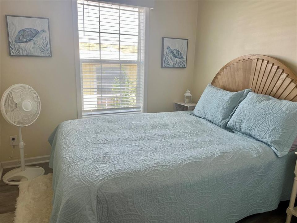
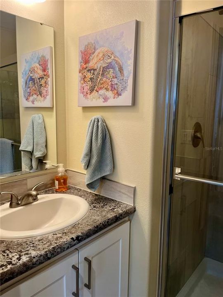
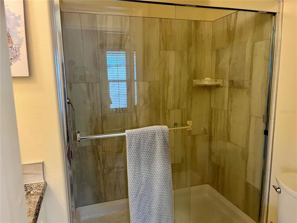
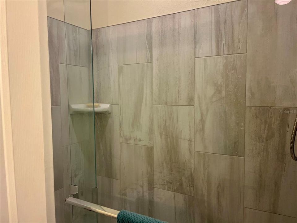
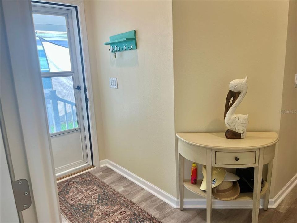
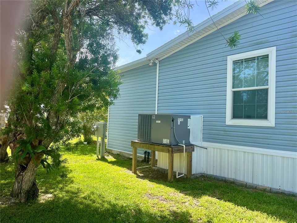
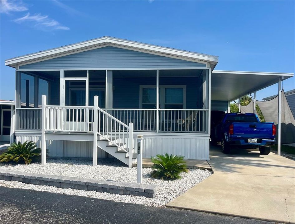
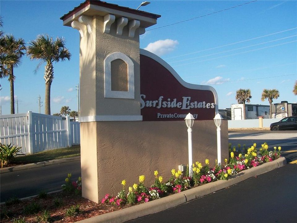
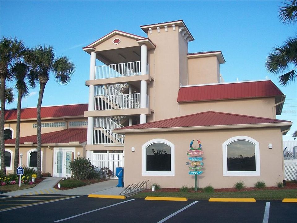
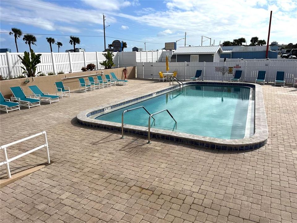
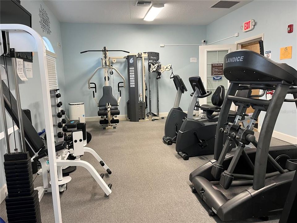
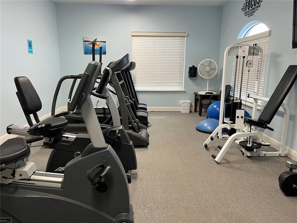
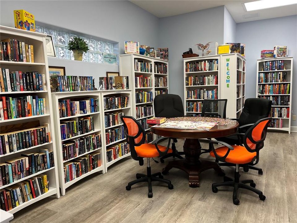
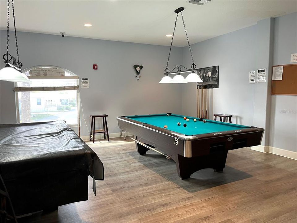
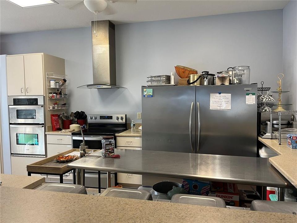
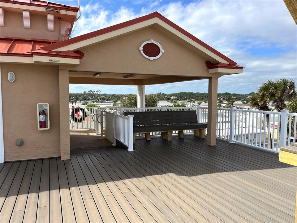
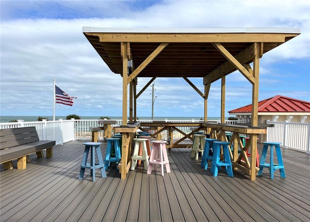
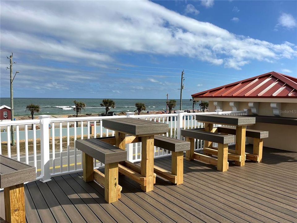
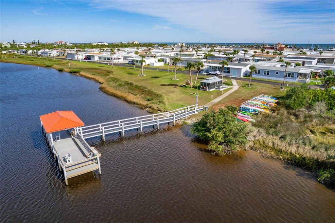
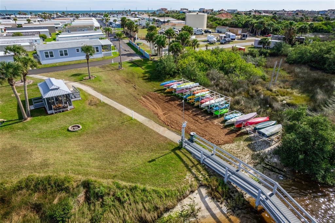
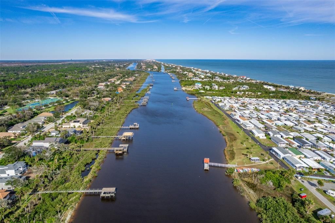
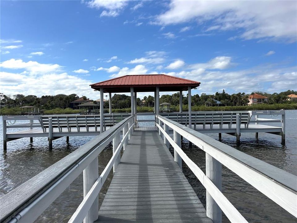
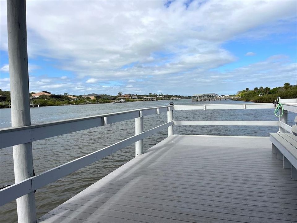
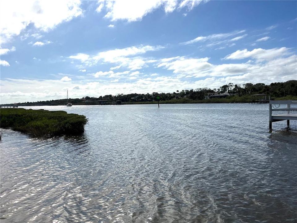
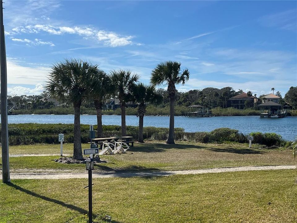
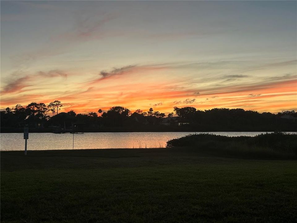
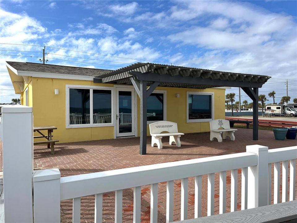
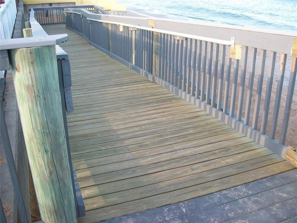
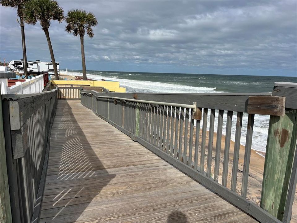
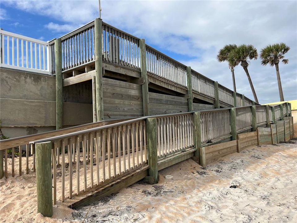
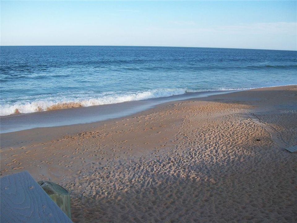
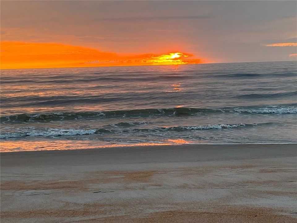
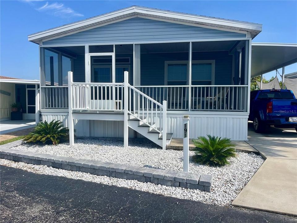
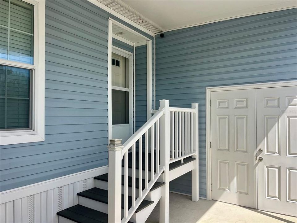
Imagine living your best summer every single day in this stunning, nearly-new Key West-style getaway! Built in 2022, this elevated Skyline Silver Springs Series home offers a view of the Intracoastal Waterway right from your own screened-in front porch. Picture yourself relaxing in the gentle cross-breeze, watching boats glide by and soaking in spectacular sunsets every evening without ever having to leave home.This home was built to the highest coastal standards (Wind Zone III, Exposure D) and features a gorgeous, wide-open floor plan that is absolutely perfect for entertaining. You will love the modern touches, including:  - Chef’s Kitchen: Beautiful soft-close cabinetry, stainless steel appliances, and high ceilings.   - Luxury Finishes: Durable vinyl plank flooring, crown molding, and neutral designer paint throughout.   - Flexible Space: 2 spacious bedrooms and 2 baths, plus a private bonus Den with French doors—perfect for a beachside home office.   - Convenience: A covered tall carport for large vehicles and a 10x14 storage shed for all your beach gear.Located in the highly coveted Surfside Estates, this is a premier 55+ resident-owned community nestled perfectly between the Atlantic Ocean and the Intracoastal. Best of all? There is no lot rent! Your purchase includes a share of the land, and the low $220/month maintenance fee covers Wi-Fi, cable, and yard care.The lifestyle here is unmatched. You can walk to the beach across the street or take your golf cart down to the community docks for morning coffee and fishing. Enjoy the heated/cooled pool, fitness room, and a rooftop deck that provides a front-row seat for fireworks and space launches. Whether it’s Friday night bingo, water aerobics, or kayaking, there is always something to do.With the charming shops of Flagler Beach just minutes away, this is the beachside dream you’ve been waiting for. Prepare to be wowed—schedule your appointment today to see this special community for yourself!
Location

Details

Type:
Residential
Parking:
No Data
Year Built:
2022
Lot:
0.08 Acres
Heating:
Central / Electric / Heat Pump
Price/sqft:
$287
Cooling:
Central Air
HOA:
$220

Valuation

Our model vs. what's actually selling nearby.
Estimate
$339,000
$299K – $359K
Confidence Medium
List vs. estimate
$10K below estimate
List $329,000 · -2.9%
Our model says this listing is priced below recent comparable activity. Expect competition.
Price per sq ft
$286
-11.0% vs. city median $322
Based on
14 MLS comparables
Median of recent comparable listings. Sold comps use closing price, active listings use list price.

Highlights

Annual tax
$1,107
2025
HOA
$220/mo
Cable TV, Community Pool, Maintenance Grounds
View
Water
Pets
Allowed
All facts and features
  • Flooring

    • Luxury Vinyl

    Heating

    • Central

    • Electric

    • Heat Pump

    Cooling

    • Central Air

    Appliances

    • Dishwasher

    • Dryer

    • Electric Water Heater

    • Microwave

    • Range

    • Refrigerator

    • Washer

    Other interior features

    • Cathedral Ceiling(s)

    • Ceiling Fan(s)

    • Crown Molding

    • Eating Space In Kitchen

    • High Ceilings

    • Open Floorplan

    • Primary Bedroom Main Floor

    • Window Treatments

    Bedrooms and bathrooms

    • Bedrooms: 2

    • Full bathrooms: 2

  • Property

    • Levels: One

    • Exterior Features: Private Mailbox / Storage

    Lot

    • Lot: 0.08 Acres

    Other Property Information

    • Parcel Number: 2611310420000001910

    • Zoning: RES

  • Type and style

    • Property Type: Residential

    • Property Sub Type: Manufactured Home

  • Utility

    • BB/HS Internet Available

    • Cable Available

    • Electricity Connected

    • Public

    • Sewer Connected

    • Water Connected

  • Other financial information

    • HOA: $220

    • HOA Frequency: Monthly

    • Annual tax amount: $1,108

  • Source details

    • MLS ID: FC320134

    Other facts

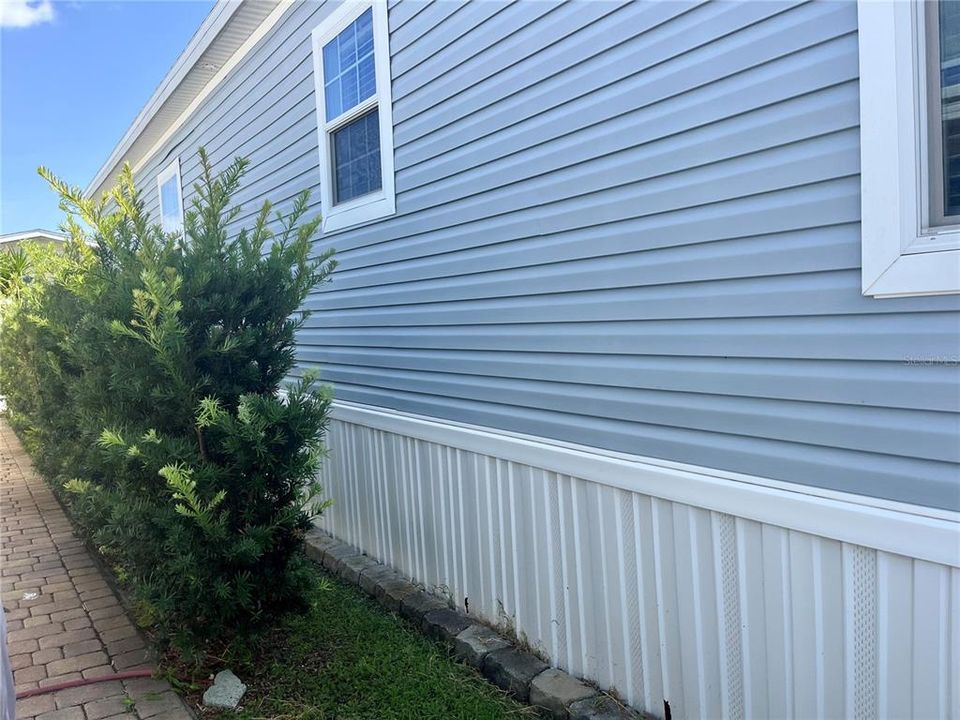
    • Construction Materials: Vinyl Siding

    • Foundation Details: Crawlspace

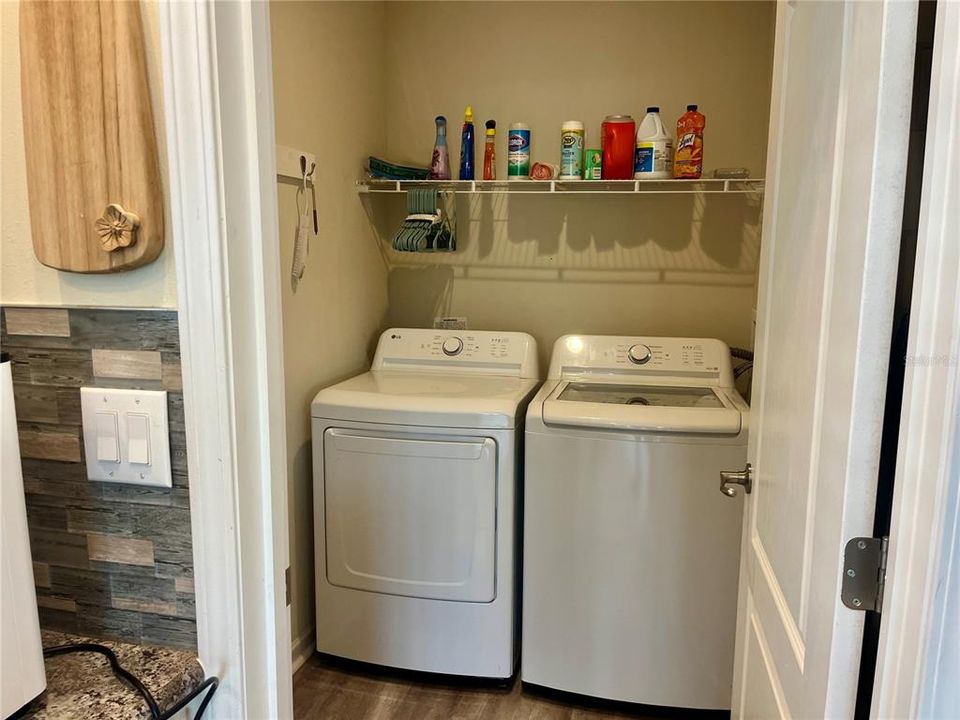
    • Laundry Features: Inside

    • Patio And Porch Features: Front Porch / Screened

    • Direction Faces: South

    • Other Structures: Shed(s) / Storage

    • Architectural Style: Key West

    • Living Area: 1148

    • Water Source: Public

    • Subdivision Name: BEVERLY BEACH SURFSIDE ESTATES

Private inquiry
Talk to the advisor on this listing.
Floor plans, HOA docs, off-market comparables, scheduling a private showing — one message, direct to the local specialist.

More like this

New
For Sale
$399,000
House
2 bds · 2 ba · 760 sqft
BRUNER ADD SUB, FLAGLER BEACH
1956 N DAYTONA AVENUE
For Sale
$329,000
Lots/Land
0.26 acres
SHELTER COVE SUB, FLAGLER BEACH
61 MALIBU COVE
For Sale
$343,500
Lots/Land
0.26 acres
SHELTER COVE SUB, FLAGLER BEACH
60 MALIBU COVE
For Sale
$324,900
Lots/Land
0.52 acres
PALM COAST PLANTATION UN 1B, PALM COAST
81 S RIVERWALK DRIVE
For Sale
$339,000
Condo/Co-op
2 bds · 2 ba · 1,140 sqft
OCEAN CONDO PH III, FLAGLER BEACH
1003 OCEAN MARINA DRIVE UNIT 1003
For Sale
$359,000
House
3 bds · 2 ba · 1,488 sqft
GRAND HAVEN, PALM COAST
1 GLENEAGLES PLACE
For Sale
$349,990
House
3 bds · 2 ba · 1,692 sqft
COLBERT LANDINGS, PALM COAST
14 GARNI DRIVE
For Sale
$337,990
House
3 bds · 2 ba · 1,491 sqft
COLBERT LANDINGS, PALM COAST
12 GARNI DRIVE

Market around this address

Live counts in the same area.
View all

The multiple listing information is provided by the Stellar MLS from a copyrighted compilation of listings. The compilation of listings and each individual listing are ©2026-present Stellar MLS. All Rights Reserved. The information provided is for consumers' personal, noncommercial use and may not be used for any purpose other than to identify prospective properties consumers may be interested in purchasing. All properties are subject to prior sale or withdrawal. All information provided is deemed reliable but is not guaranteed accurate, and should be independently verified. Listing courtesy of: STILES REAL ESTATE CO.