Sell Your Home
Get a free home valuation
Contact
Tell us about your needs
1925 BROOKSIDE DRIVE

For Sale
$215,000

BTC: 3.23308271

ETH: 113.00088298

20 days
3 bds
2 ba
1,530 sqft

Overview

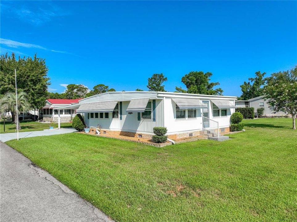
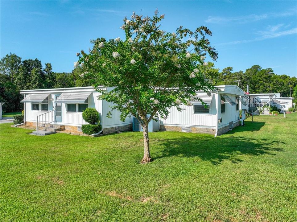
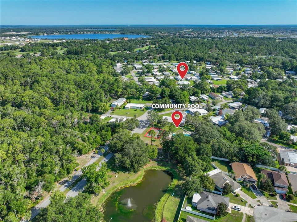
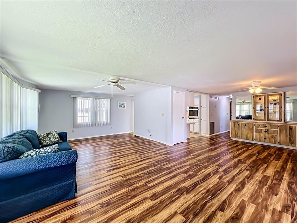
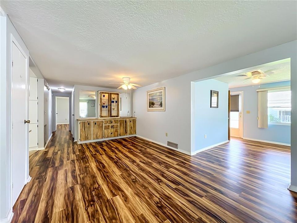
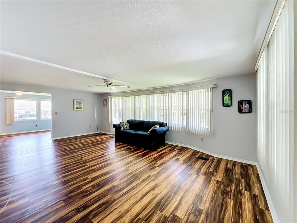
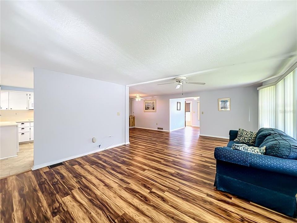
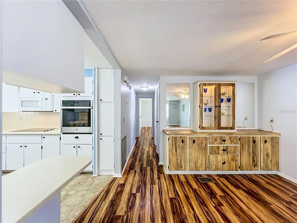
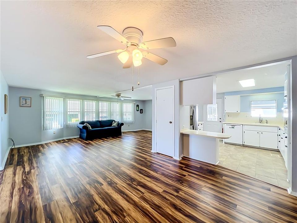
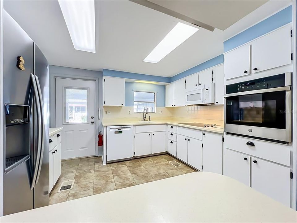
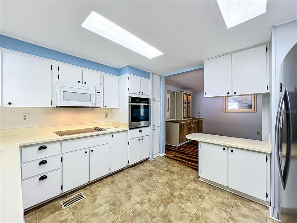
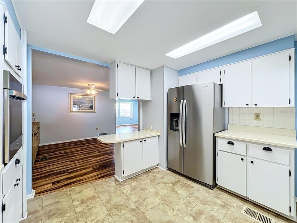
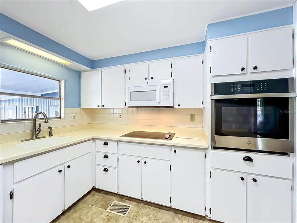
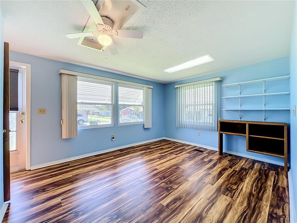
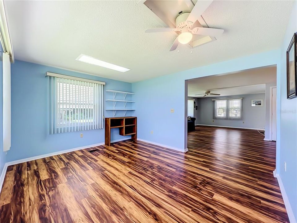
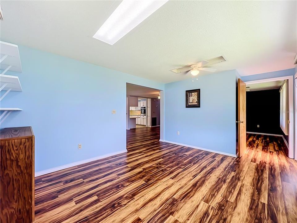
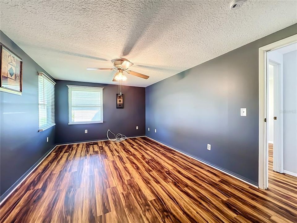
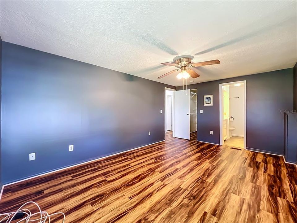
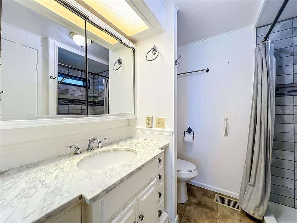
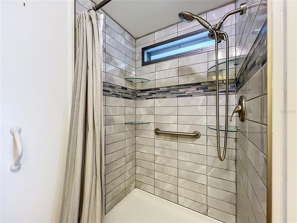
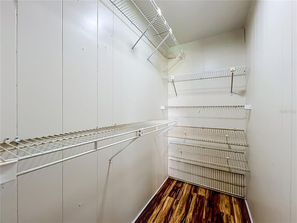
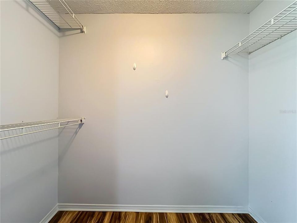
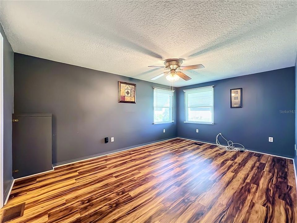
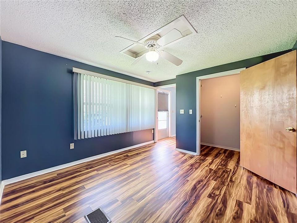
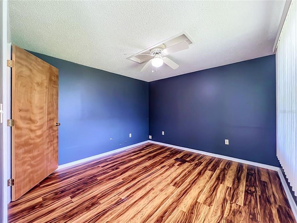
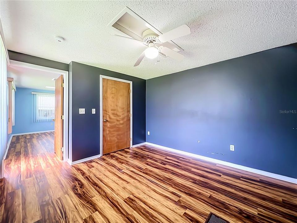
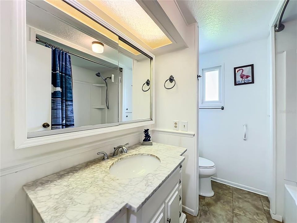
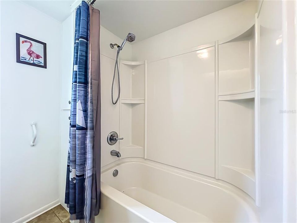
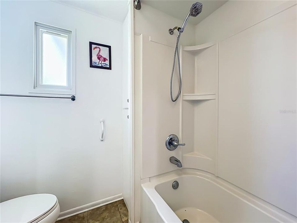
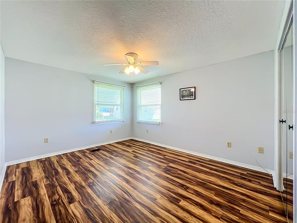
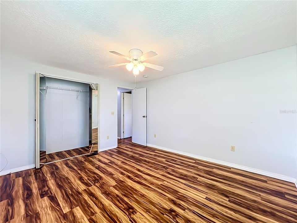
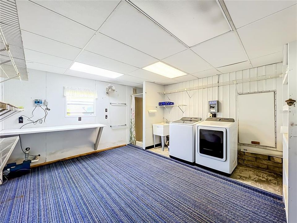
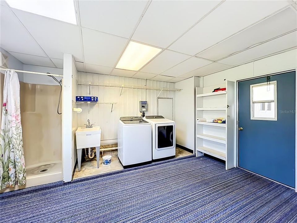
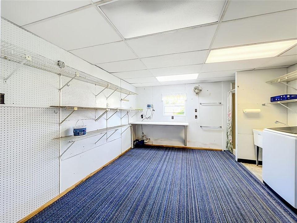
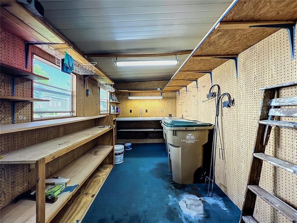
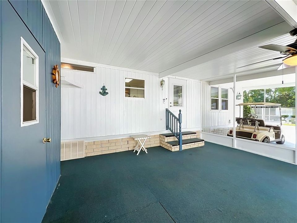
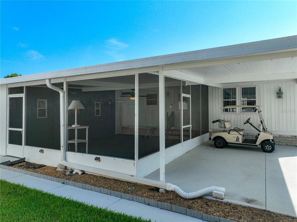
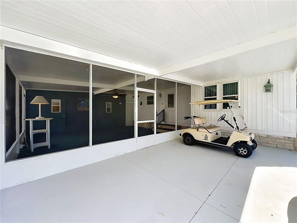
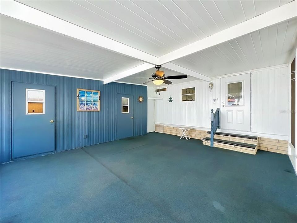
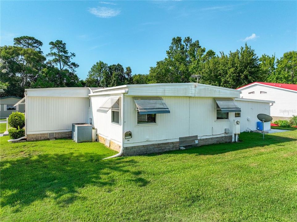
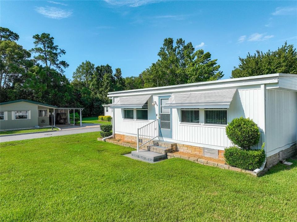
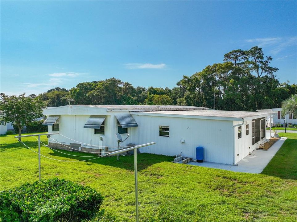
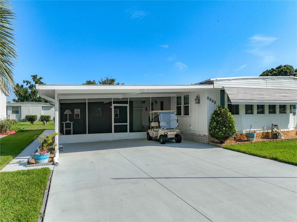
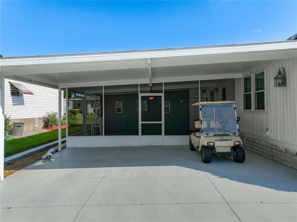
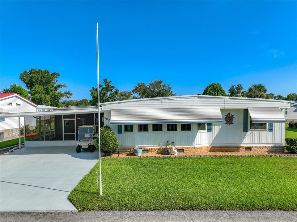
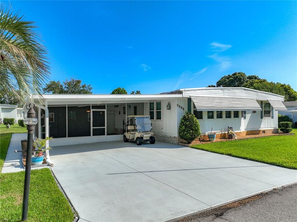
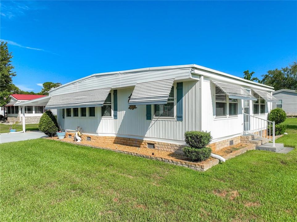
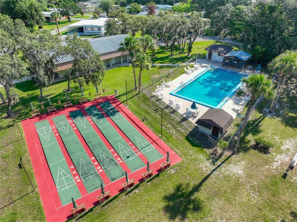
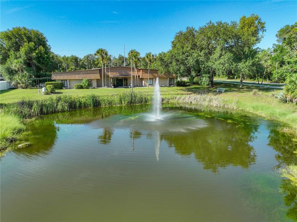
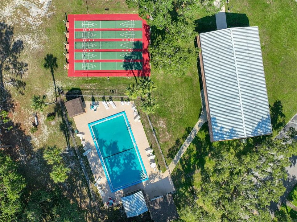
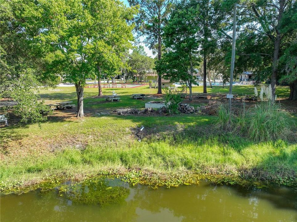
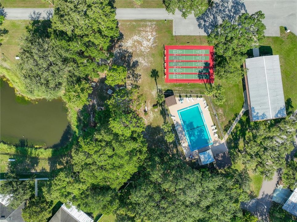
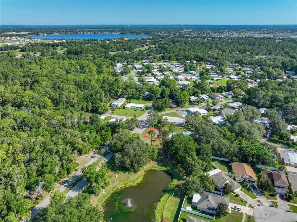
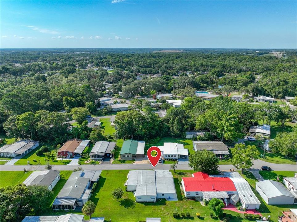
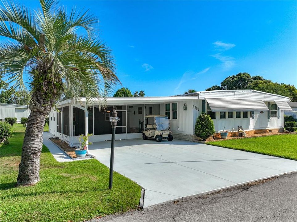
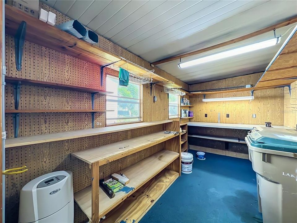
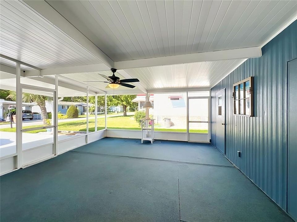
Discover ideal Florida living at Dora Pines... one of the most popular 55+ communities in Mount Dora. This beautifully updated triple-wide manufactured home offers three bedrooms and two bathrooms with a bright, open-concept layout designed for effortless daily living and gracious entertaining. Sunlight streams through generous front windows into the spacious living and dining areas, which connect naturally to the functional kitchen, creating a welcoming heart of the home. The generously sized bedrooms are larger than usual, providing ample space and comfort. The primary suite stands out as a true retreat with its own en-suite bathroom and large walk-in closet, while the additional bedrooms offer flexibility for guests or hobbies. Step outside to the expansive screened porch, a perfect spot for morning coffee or evening relaxation, complete with an attached workshop and a separate laundry/utility room for added convenience. Recent upgrades, including modern bathroom remodels in 2021, bring fresh style and contemporary comfort throughout the residence. This home sits on a larger lot than most in the community, offering extra outdoor space and privacy. The golf cart on site is included! You will love exploring Dora Pines’ friendly streets and well-kept grounds. Located just minutes from downtown Mount Dora’s vibrant shops, restaurants, and picturesque lakeside setting, as well as the exciting new dining and retail options along US 441, this move-in-ready home delivers the ideal combination of peaceful community living and convenient access to everything Mount Dora has to offer.
Location

Details

Type:
Residential
Parking:
Covered / Driveway
Year Built:
1977
Lot:
0.24 Acres
Heating:
Central
Price/sqft:
$141
Cooling:
Central Air
HOA:
$60

Valuation

Our model vs. what's actually selling nearby.
Estimate
$299,450
$134K – $411K
Confidence Low
List vs. estimate
$84K below estimate
List $215,000 · -28.2%
Our model says this listing is priced below recent comparable activity. Expect competition.
Price per sq ft
$140
-35.5% vs. city median $217
Based on
8 MLS comparables
Median of recent comparable listings. Sold comps use closing price, active listings use list price.

Highlights

Annual tax
$1,463
2024
HOA
$60/mo
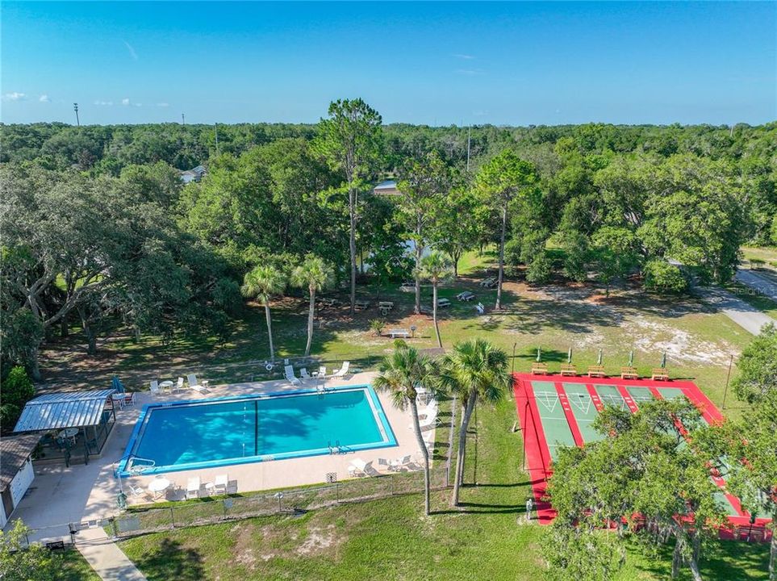
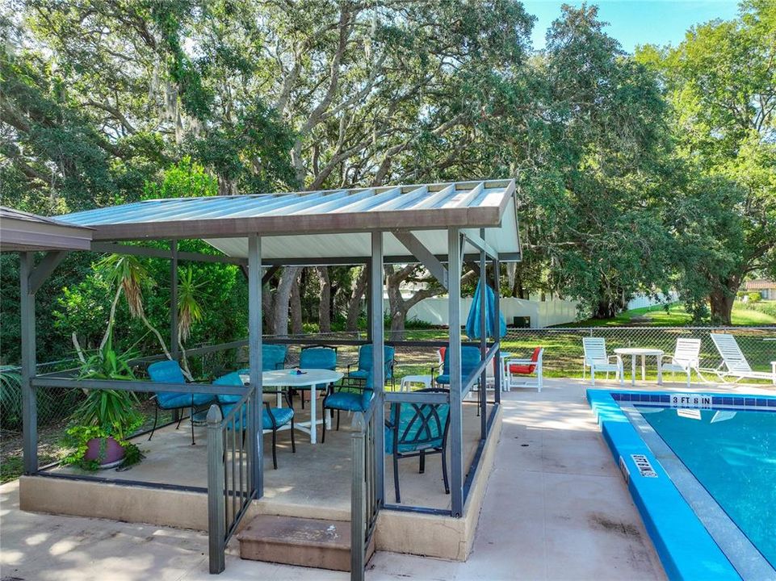
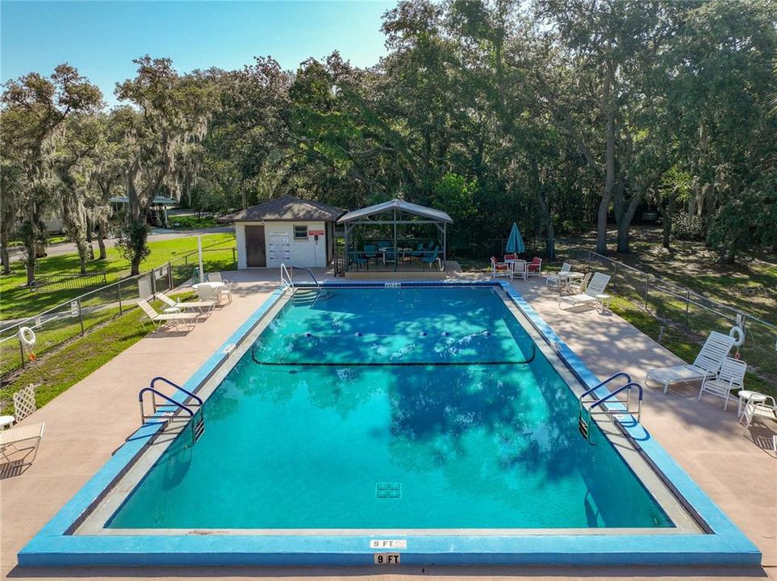
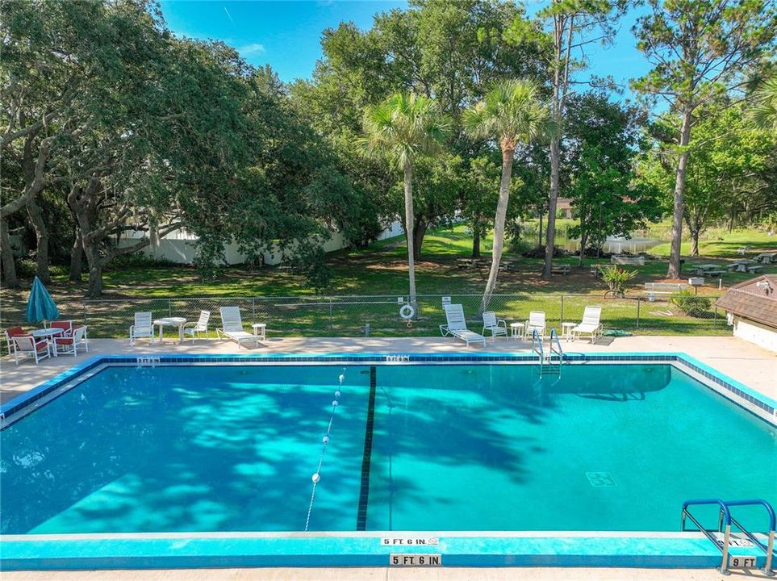
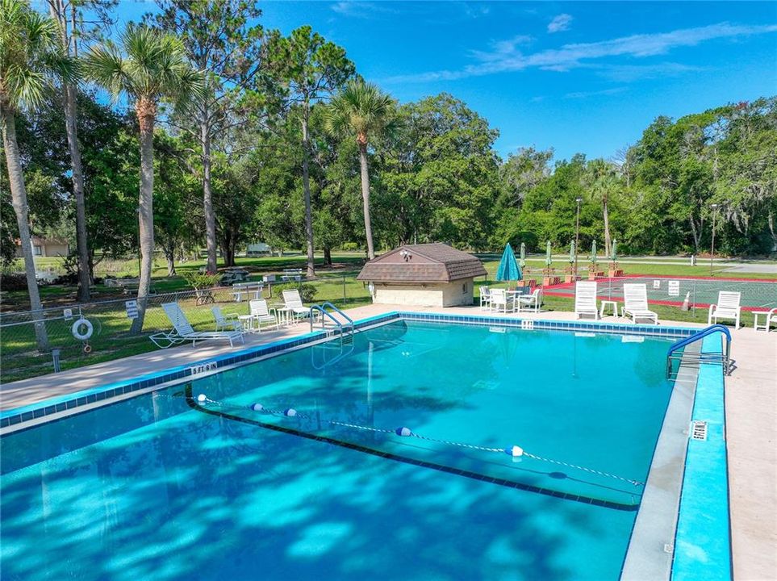
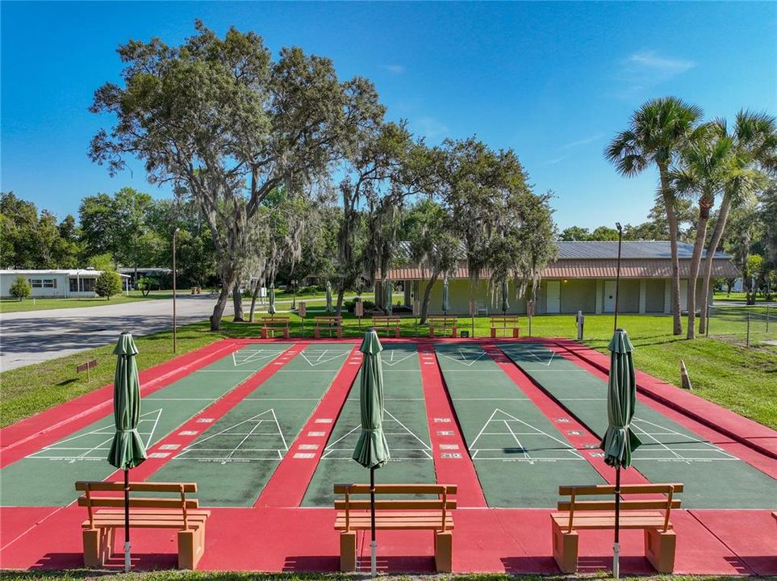
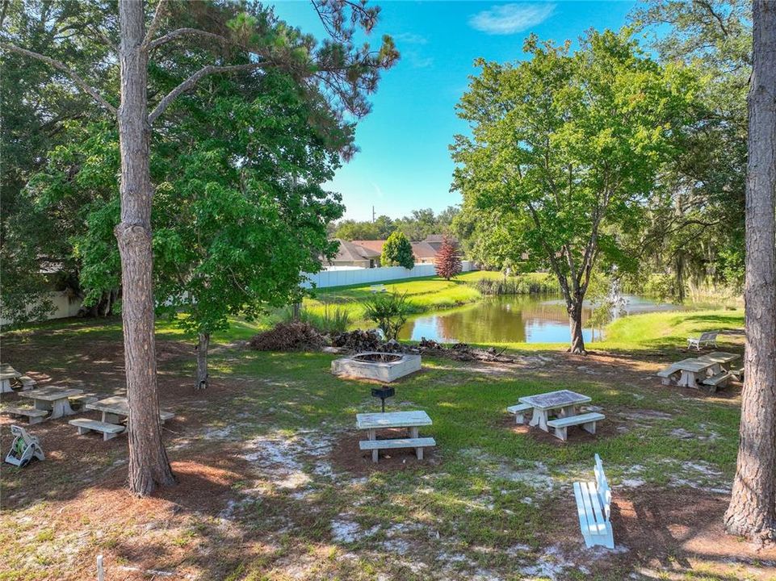
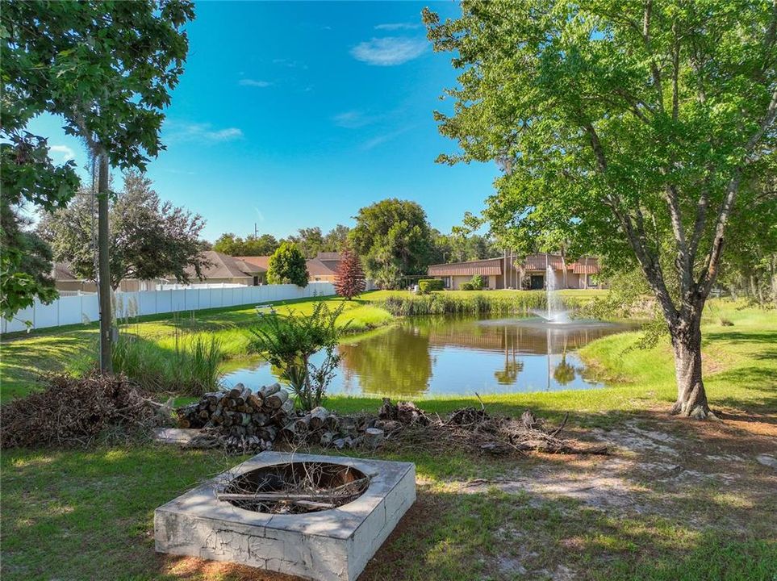
Community Pool, Maintenance Grounds, Recreational Facilities
Pets
Allowed
All facts and features
  • Flooring

    • Carpet

    • Laminate

    Heating

    • Central

    Cooling

    • Central Air

    Appliances

    • Dishwasher

    • Disposal

    • Electric Water Heater

    • Refrigerator

    Other interior features

    • Ceiling Fan(s)

    • L Dining

    • Primary Bedroom Main Floor

    • Thermostat

    • Window Treatments

    Bedrooms and bathrooms

    • Bedrooms: 3

    • Full bathrooms: 2

  • Parking

    • Covered

    • Driveway

    Property

    • Levels: One

    • Exterior Features: Irrigation System / Rain Gutters / Storage

    Lot

    • Lot: 0.24 Acres

    Other Property Information

    • Parcel Number: 211927020000011500

  • Type and style

    • Property Type: Residential

    • Property Sub Type: Manufactured Home

  • Utility

    • BB/HS Internet Available

    • Cable Available

    • Cable Connected

    • Electricity Connected

    • Fire Hydrant

    • Public

    • Street Lights

    • Underground Utilities

    • Water Connected

  • Other financial information

    • HOA: $60

    • HOA Frequency: Monthly

    • Annual tax amount: $1,463

  • Source details

    • MLS ID: G5114500

    Other facts

    • Construction Materials: Vinyl Siding / Wood Frame

    • Foundation Details: Crawlspace

    • Laundry Features: Laundry Room

    • Lot Features: In County

    • Patio And Porch Features: Covered / Deck / Patio / Porch / Screened

    • Window Features: Blinds

    • Direction Faces: South

    • Other Structures: Shed(s)

    • Architectural Style: Other

    • Living Area: 1530

    • Water Source: Public

    • Lot Size Dimensions: 104.0 x 99.0

    • Subdivision Name: DORA PINES UNIT 3

Private inquiry
Talk to the advisor on this listing.
Floor plans, HOA docs, off-market comparables, scheduling a private showing — one message, direct to the local specialist.

More like this

New
For Sale
$160,000
2 bds · 1 ba · 924 sqft
NILES DIV, MOUNT DORA
21114 ORANGE COURT
For Sale
$239,000
Condo/Co-op
2 bds · 2 ba · 1,071 sqft
MOUNT DORA BUNKER HILL CONDO, MOUNT DORA
1051 S HIGHLAND STREET UNIT 7D
For Sale
$275,000
House
2 bds · 2 ba · 1,437 sqft
SULLIVAN RANCH REP SUB, MOUNT DORA
21846 BELGIAN COURT
For Sale
$275,000
Condo/Co-op
2 bds · 1 ba · 1,020 sqft
MOUNT DORA PARK SOUTH CONDO UNIT 01, MOUNT DORA
445 S GRANDVIEW STREET UNIT 8
-$35K
For Sale
$235,000
Townhouse
2 bds · 2 ba · 1,073 sqft
SOUTHLOCH, MOUNT DORA
2770 ARMADALE DRIVE
-$9K
For Sale
$240,659
Townhouse
2 bds · 2 ba · 1,087 sqft
SOUTHLOCH, MOUNT DORA
2774 ARMADALE DRIVE
For Sale
$170,000
Condo/Co-op
1 bds · 1 ba · 608 sqft
MOUNT DORA COLONIAL ARMS CONDO, MOUNT DORA
200 E 10TH AVENUE UNIT 8
-$5K
For Sale
$180,000
House
2 bds · 1 ba · 736 sqft
EAST TOWN, MOUNT DORA
1024 GRANT AVENUE

Market around this address

Live counts in the same area.
View all

The multiple listing information is provided by the Stellar MLS from a copyrighted compilation of listings. The compilation of listings and each individual listing are ©2026-present Stellar MLS. All Rights Reserved. The information provided is for consumers' personal, noncommercial use and may not be used for any purpose other than to identify prospective properties consumers may be interested in purchasing. All properties are subject to prior sale or withdrawal. All information provided is deemed reliable but is not guaranteed accurate, and should be independently verified. Listing courtesy of: NARROW ROAD REALTY