
Sell Your Home
Get a free home valuation
Contact
Tell us about your needs
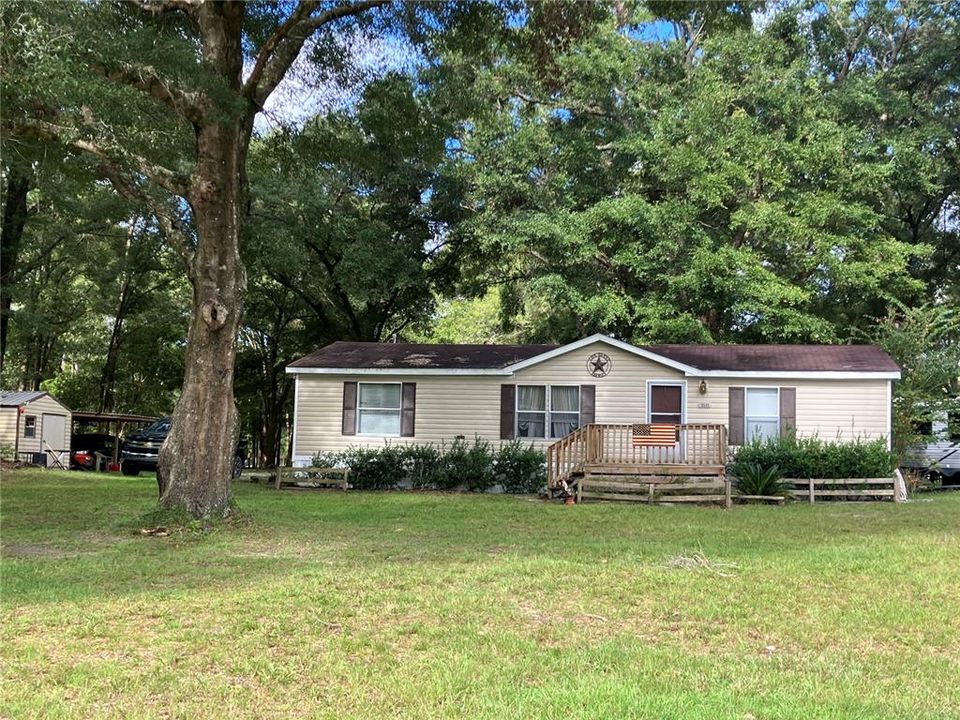
19582 NW 212TH STREET

Recently Sold
$220,000

BTC: 2.62482849

ETH: 83.01886792

Sold on: 2026-09-09
236 days
3 bds
2 ba
1,140 sqft

Overview

SELLER MOTIVATED! Location Supreme! Brand new Roof, Ac within 5 years old! Just minutes from downtown High Springs and quick access to I-75. This partially wooded and partially cleared 5 acre lot offers privacy and a beautiful park like feel all in one. No HOA and No Deed Restrictions! This home has a split bedroom plan with a large main bathroom. Open floor plan and large covered back porch with french doors, for the afternoon barbecues and family gatherings. This home has an ample size living and dining open floor plan. Spacious main bedroom with barn style doors on closet and bath which gives you a cozy country feel. Large main bath with walk in shower, split floor plan for privacy of owners suite. This quiet neighborhood with large lots offers privacy and serenity for a peaceful retreat. You are just 10 to 15 minutes from the springs and the Santa Fe River for year round recreation. Disclosure..There are camera's in this home. Schedule a showing today so we can get you in your new home!

Location

Details

Type:
Residential
Parking:
No Data
Year Built:
1998
Lot:
5.00 Acres
Heating:
Electric
Price/sqft:
$210
Cooling:
Central Air
HOA:
No Data

Highlights

Annual tax
$1,677
2024
View
Trees/Woods
All facts and features
  • Flooring

    • Laminate

    • Linoleum

    Heating

    • Electric

    Cooling

    • Central Air

    Appliances

    • Electric Water Heater

    • Range

    • Range Hood

    • Refrigerator

    Other interior features

    • Ceiling Fan(s)

    • Living Room/Dining Room Combo

    • Open Floorplan

    • Primary Bedroom Main Floor

    • Split Bedroom

    Bedrooms and bathrooms

    • Bedrooms: 3

    • Full bathrooms: 2

  • Property

    • Levels: Multi/Split

    • Exterior Features: Awning(s)

    Lot

    • Lot: 5.00 Acres

    Other Property Information

    • Parcel Number: 00243021000

    • Zoning: R1

  • Type and style

    • Property Type: Residential

    • Property Sub Type: Manufactured Home

  • Utility

    • Electricity Connected

    • Water Connected

  • Other financial information

    • Annual tax amount: $1,678

  • Source details

    • MLS ID: GC535056

    Other facts

    • Construction Materials: Vinyl Siding

    • Foundation Details: Pillar/Post/Pier

    • Laundry Features: In Kitchen

    • Lot Features: Cleared / Corner Lot / In County / Rolling Slope

    • Patio And Porch Features: Covered / Front Porch / Rear Porch

    • Direction Faces: East

    • Architectural Style: Ranch

    • Living Area: 1140

    • Water Source: Well

    • Subdivision Name: UNDERWOOD HILL FOREST

Private inquiry
Talk to the advisor on this listing.
Floor plans, HOA docs, off-market comparables, scheduling a private showing — one message, direct to the local specialist.

More like this

New
Recently Sold
$210,000
2 bds · 2 ba · 1,040 sqft
SHARDEN ACRES 1ST ADD, HIGH SPRINGS
17244 NW 217TH TERRACE
New
Recently Sold
$238,500
House
3 bds · 2 ba · 1,147 sqft
SILVERTHORN, HIGH SPRINGS
17417 NW 222ND STREET
Recently Sold
$262,500
House
3 bds · 2 ba · 1,352 sqft
G M WHETSTONE ESTATE ADD TO H S, HIGH SPRINGS
23086 NW 189TH AVENUE
Recently Sold
$225,000
House
3 bds · 2 ba · 1,337 sqft
Gondola Gardens, High Springs
22400 NW 175th PLACE

Market around this address

Live counts in the same area.
View all

The multiple listing information is provided by the Stellar MLS from a copyrighted compilation of listings. The compilation of listings and each individual listing are ©2026-present Stellar MLS. All Rights Reserved. The information provided is for consumers' personal, noncommercial use and may not be used for any purpose other than to identify prospective properties consumers may be interested in purchasing. All properties are subject to prior sale or withdrawal. All information provided is deemed reliable but is not guaranteed accurate, and should be independently verified. Listing courtesy of: PLATINUM REAL ESTATE