
Sell Your Home
Get a free home valuation
Contact
Tell us about your needs
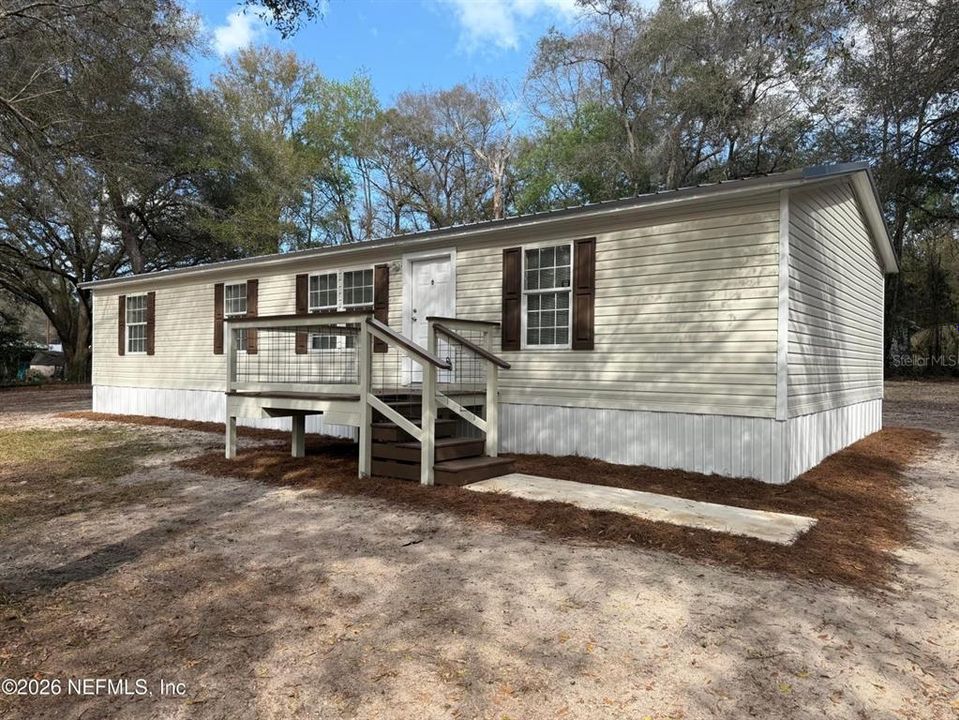
204 RABBIT TRACK ROAD

Recently Sold
$214,120

BTC: 3.33131077

ETH: 112.53836774

Sold on: 2026-07-01
85 days
3 bds
2 ba
1,248 sqft

Overview

Virtually Staged. Experience relaxed Florida living on .7 acres of open space in this beautifully remodeled 3-bedroom, 2-bath home designed with attention to detail throughout. The interior features new flooring, professionally painted throughout with warm inviting natural colors, updated lighting, ceiling fans, and a cozy fireplace that adds warmth and character. The fully refreshed kitchen offers new cabinetry, countertops, and a butcher block bar--perfect for casual dining and entertaining. Major updates include a new metal roof, new AC unit, updated plumbing and electrical, new water heater, and new vanities in both bathrooms. Enjoy the Florida lifestyle with plenty of room for your RV, boat, golf cart, or 4-wheelers, plus space to add a fire pit and outdoor entertaining area on the cleared property. Peaceful country living while still conveniently located near shopping, restaurants, and everyday essentials. Owner financing available: 25% down,

Location

Details

Type:
Residential
Parking:
No Data
Year Built:
2005
Lot:
0.70 Acres
Heating:
Central
Price/sqft:
$167
Cooling:
Central Air
HOA:
No Data

Highlights

Annual tax
$607
2025
All facts and features
  • Flooring

    • Vinyl

    Heating

    • Central

    Cooling

    • Central Air

    Appliances

    • Dishwasher

    • Electric Water Heater

    • Microwave

    • Range

    Other interior features

    • Ceiling Fan(s)

    • Living Room/Dining Room Combo

    • Primary Bedroom Main Floor

    • Split Bedroom

    • Walk-In Closet(s)

    Bedrooms and bathrooms

    • Bedrooms: 3

    • Full bathrooms: 2

  • Property

    • Levels: One

    • Exterior Features: Private Entrance / Private Mailbox / Private Yard

    Lot

    • Lot: 0.70 Acres

    Other Property Information

    • Parcel Number: 121126824000600030

    • Zoning: RES

  • Type and style

    • Property Type: Residential

    • Property Sub Type: Manufactured Home

  • Utility

    • Cable Available

    • Electricity Connected

    • Sewer Connected

    • Water Connected

  • Other financial information

    • Annual tax amount: $607

  • Source details

    • MLS ID: S5145176

    Other facts

    • Construction Materials: Vinyl Siding

    • Foundation Details: Block

    • Fireplace Features: Wood Burning

    • Laundry Features: Inside / Laundry Room

    • Direction Faces: West

    • Fireplace: Yes

    • Living Area: 1248

    • Water Source: Private / Well

    • Lot Size Dimensions: 225 x 135

    • Subdivision Name: ST JOHNS RIVERSIDE ESTATES

Private inquiry
Talk to the advisor on this listing.
Floor plans, HOA docs, off-market comparables, scheduling a private showing — one message, direct to the local specialist.

More like this

Recently Sold
$262,900
3 bds · 2 ba · 1,404 sqft
ACOSTA GRANT, SATSUMA
209 BUTLER DRIVE
Recently Sold
$225,600
3 bds · 2 ba · 1,587 sqft
DUNNS CREEK SECOND ADDITION, SATSUMA
137 SANJAN DRIVE
Recently Sold
$185,000
3 bds · 2 ba · 1,140 sqft
ST JOHNS RIVERSIDE ESTATES, SATSUMA
106 LAKE CIRCLE
New
Recently Sold
$164,999
3 bds · 2 ba · 1,404 sqft
ST JOHNS RIVERSIDE ESTATES, SATSUMA
113 BIMINI AVENUE
New
Recently Sold
$152,000
2 bds · 2 ba · 1,002 sqft
BAYOU CLUB UNIT, SATSUMA
106 PINE LAKE DRIVE
New
Recently Sold
$165,750
3 bds · 2 ba · 1,620 sqft
KINGSLEY/ST JOHNS, PALATKA
118 WILDCAT TRAIL
New
Recently Sold
$189,000
2 bds · 2 ba · 1,080 sqft
BAYOU CLUB, SATSUMA
110 PINE LAKE DRIVE
New
Recently Sold
$182,000
3 bds · 2 ba · 1,800 sqft
OUT OF COUNTY, SATSUMA
101 ROANOKE AVENUE

Market around this address

Live counts in the same area.
View all

The multiple listing information is provided by the Stellar MLS from a copyrighted compilation of listings. The compilation of listings and each individual listing are ©2026-present Stellar MLS. All Rights Reserved. The information provided is for consumers' personal, noncommercial use and may not be used for any purpose other than to identify prospective properties consumers may be interested in purchasing. All properties are subject to prior sale or withdrawal. All information provided is deemed reliable but is not guaranteed accurate, and should be independently verified. Listing courtesy of: NORTH FLORIDA RE PARTNERS