Sell Your Home
Get a free home valuation
Contact
Tell us about your needs

232 NATURES WAY

For Sale
$179,000

BTC: 2.14063621

ETH: 73.60197368

1 days
2 bds
2 ba
1,196 sqft

Overview

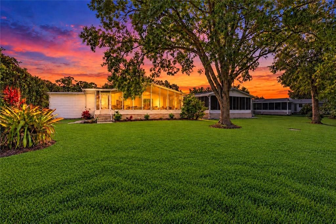
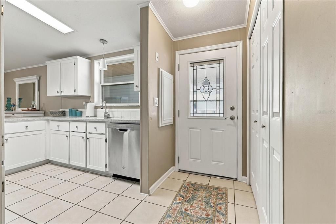
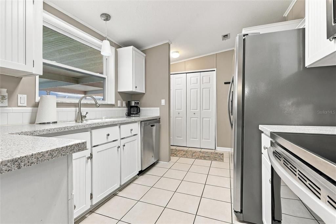
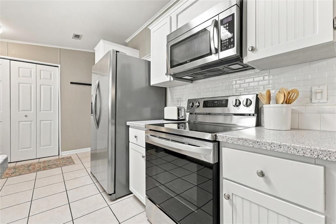
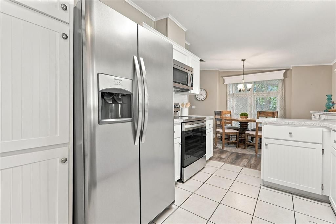
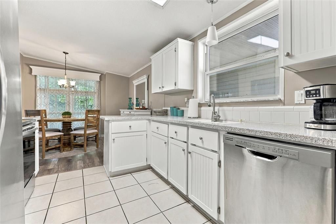
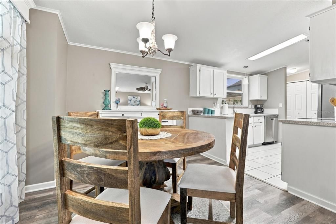
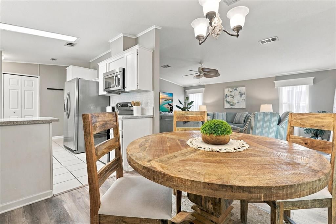
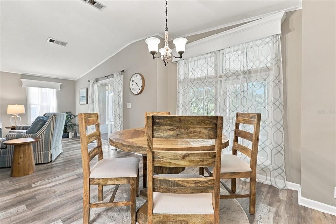
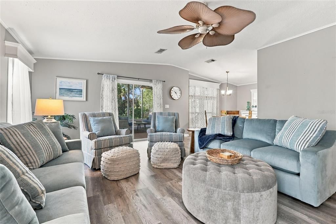
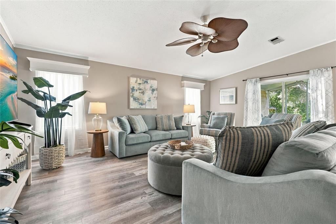
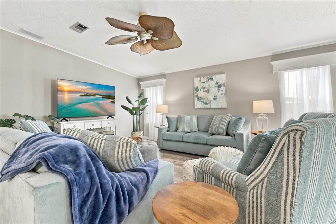
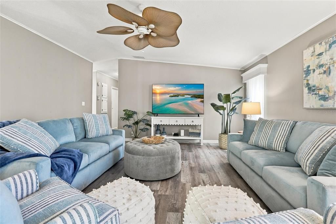
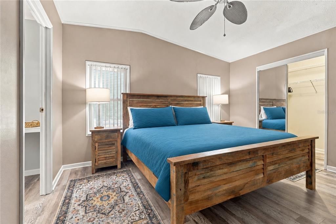
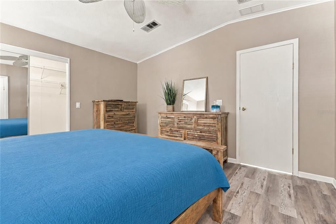
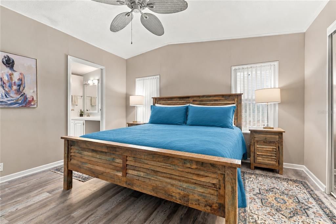
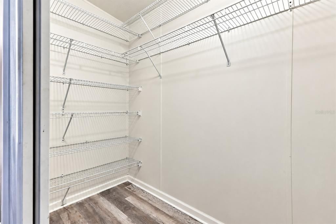
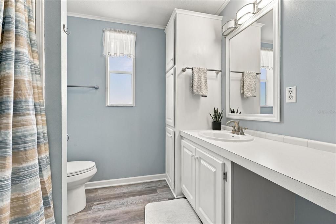
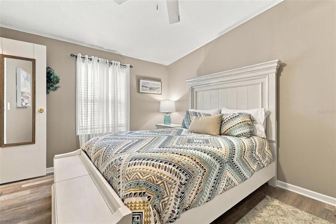
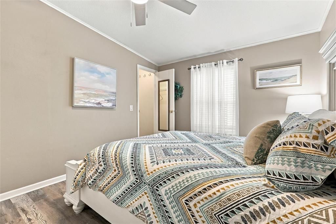
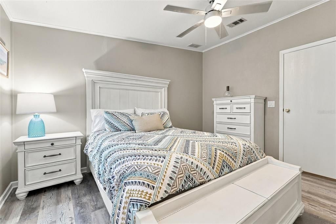
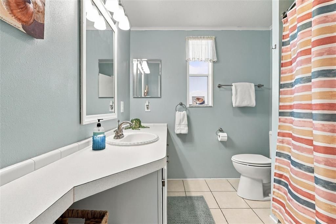
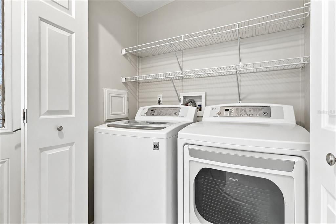
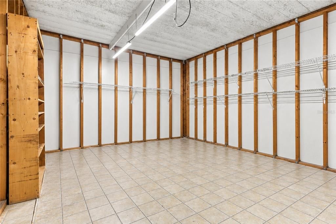
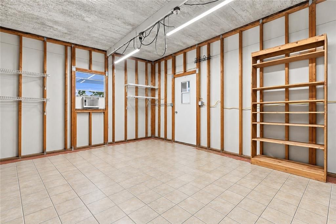
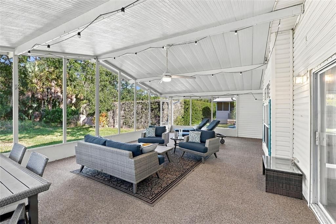
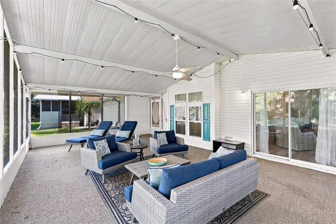
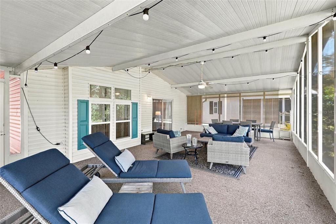
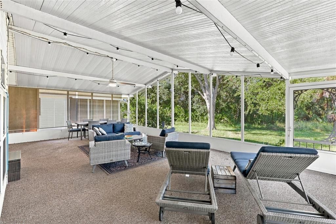
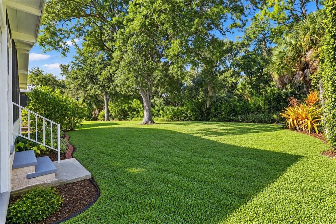
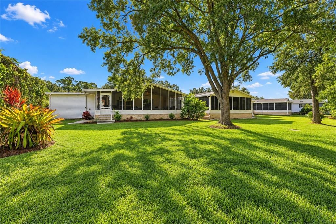
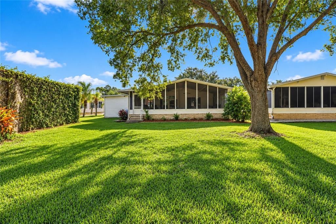
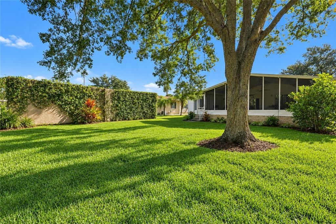
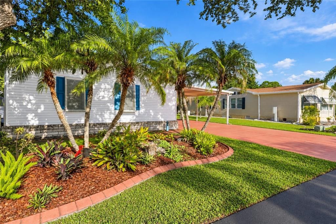
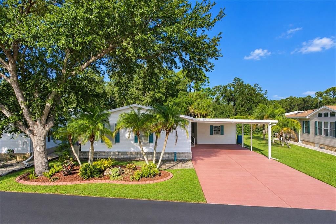
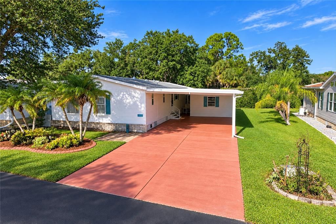
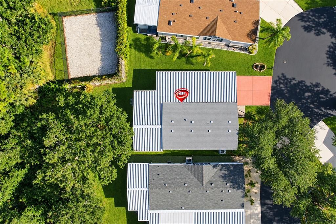
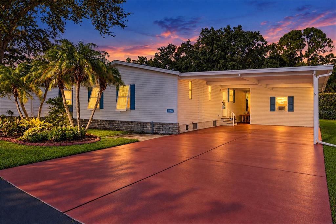
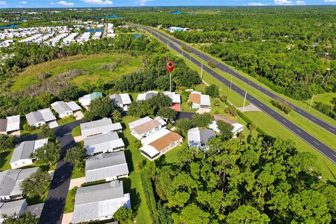
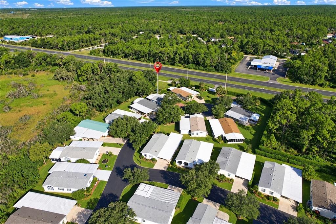
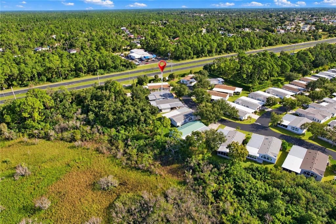
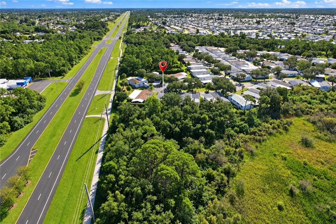
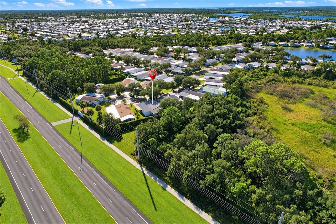
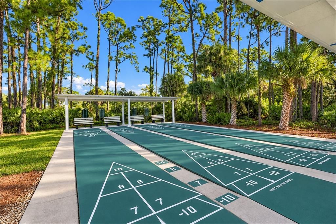
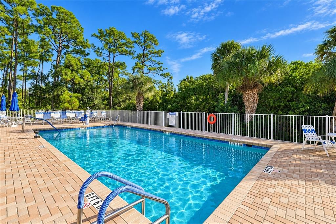
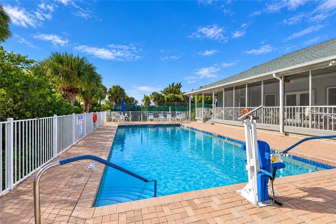
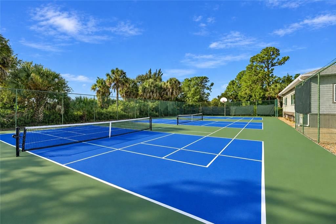
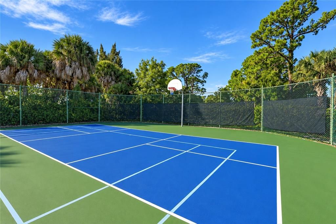
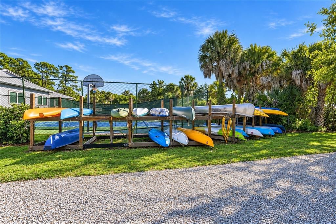
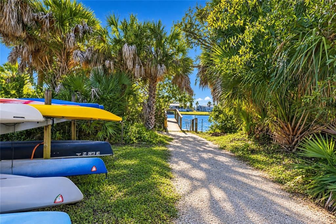
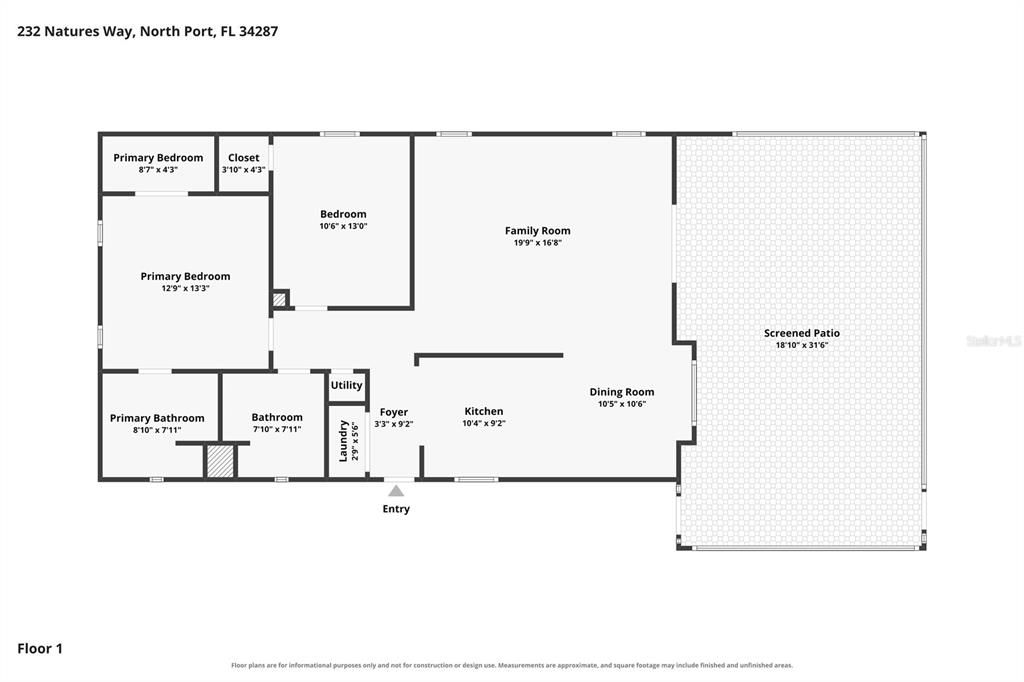
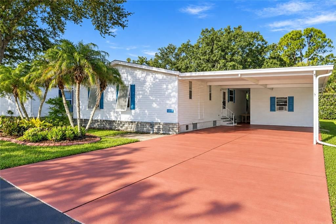
FULLY FURNISHED AND READY TO ENJOY THE FLORIDA LIFESTYLE IN THE VILLAGES AT RIVERWALK! Discover this beautifully maintained and updated 2-BEDROOM, 2-BATHROOM PALM HARBOR MANUFACTURED HOME offering approximately 1,200 SQUARE FEET OF LIVING SPACE in the desirable 55+ RESIDENT-OWNED COMMUNITY of Villages at Riverwalk in North Port! Situated on a quiet cul-de-sac with a peaceful nature preserve as its backdrop, this inviting home offers thoughtful upgrades and an exceptional screened outdoor retreat. Lush tropical landscaping, mature trees, decorative curbing, and a white exterior accented by blue shutters create attractive curb appeal. An EXTRA-LONG PAINTED AND STAINED CONCRETE DRIVEWAY ACCOMMODATING UP TO SIX VEHICLES leads to the spacious covered carport. Inside, the BRIGHT AND SPACIOUS LIVING ROOM features LUXURY VINYL PLANK FLOORING THROUGHOUT THE MAIN LIVING AREAS AND BEDROOMS, WITH TILE FLOORING IN THE KITCHEN. Crown molding, neutral tones, and a tropical-style ceiling fan complement the coastal-inspired furnishings, while large windows provide abundant natural light. SLIDING GLASS DOORS OPEN TO THE EXPANSIVE REAR FLORIDA ROOM, extending the living space outdoors. The UPDATED KITCHEN showcases white cabinetry, CORIAN COUNTERTOPS, A WHITE TILE BACKSPLASH, AND STAINLESS-STEEL APPLIANCES. A convenient PANTRY CLOSET, window above the sink, ample cabinetry, and generous counter space provide excellent storage and functionality. The adjoining DINING AREA OPENS TO THE LIVING ROOM and features a decorative chandelier and attractive window treatments. The SPACIOUS PRIMARY SUITE offers a relaxing retreat with a decorative ceiling fan, two windows, and a GENEROUS WALK-IN CLOSET WITH MIRRORED SLIDING DOORS. The private bathroom features a WALK-IN SHOWER, extended vanity with white cabinetry, framed mirror, and linen storage. A guest bedroom and second full bathroom provide comfortable accommodations for visitors. The INDOOR LAUNDRY AREA off the kitchen includes a washer and dryer. A true highlight is the IMPRESSIVE 16' X 38' SCREENED FLORIDA ROOM, offering approximately 608 SQUARE FEET OF ADDITIONAL OUTDOOR LIVING SPACE! Featuring a high ceiling with exposed beams, ceiling fans, decorative string lighting, and textured flooring, this expansive retreat offers multiple seating areas, lounge chairs, and outdoor dining space. Large screened panels overlook the beautifully maintained lawn, mature shade trees, and natural surroundings, creating an inviting setting for entertaining or enjoying Florida breezes. Additional features include a LARGE AIR-CONDITIONED STORAGE SHED, ideal for a workshop, hobbies, or extra storage, along with hurricane shutters and two rain barrels. MAJOR UPDATES INCLUDE NEW WINDOWS (2022), A/C AND HEATING SYSTEM (2022), AND WATER HEATER (2023). The VILLAGES AT RIVERWALK is an active, pet-friendly, 55+ RESIDENT-OWNED COMMUNITY offering a HEATED POOL, CLUBHOUSE, FITNESS ROOM, PICKLEBALL, SHUFFLEBOARD, LIBRARY/CARD ROOM, FISHING DOCK, AND NATURE TRAIL. A kayak launch along Salt Creek provides access to the Myakka River, while organized activities offer opportunities to connect with neighbors. The LOW MONTHLY HOA FEE includes lawn care, basic cable, trash pickup, and community amenities. Resident ownership means NO MONTHLY LOT RENT, with an ownership share stated to be valued at $103,000. Conveniently located near North Port shopping, dining, medical facilities, and the beautiful Gulf Coast beaches of Englewood.

Location

Details

Type:
Residential
Parking:
Covered / Driveway / Ground Level / Guest / Off Street / Oversized
Year Built:
1999
Lot:
0.15 Acres
Heating:
Electric
Price/sqft:
$150
Cooling:
Central Air
HOA:
$270

Valuation

Our model vs. what's actually selling nearby.
Estimate
$179,000
$141K – $211K
Confidence Low
List vs. estimate
At estimate
List $179,000 · +0.0%
List is in line with recent comparable activity.
Price per sq ft
$149
-24.0% vs. city median $196
Based on
5 MLS comparables
Median of recent comparable listings. Sold comps use closing price, active listings use list price.

Highlights

Annual tax
$2,478
2025
HOA
$270/mo
Pool
Gunite
View
Park/Greenbelt, Trees/Woods
Furnished
Furnished
Pets
Allowed
All facts and features
  • Flooring

    • Tile

    • Vinyl

    Heating

    • Electric

    Cooling

    • Central Air

    Appliances

    • Dishwasher

    • Disposal

    • Dryer

    • Electric Water Heater

    • Microwave

    • Range

    • Refrigerator

    • Washer

    Other interior features

    • Ceiling Fan(s)

    • High Ceilings

    • Living Room/Dining Room Combo

    • Open Floorplan

    • Primary Bedroom Main Floor

    • Solid Surface Counters

    • Walk-In Closet(s)

    • Window Treatments

    Bedrooms and bathrooms

    • Bedrooms: 2

    • Full bathrooms: 2

  • Parking

    • Covered

    • Driveway

    • Ground Level

    • Guest

    • Off Street

    • Oversized

    Property

    • Levels: One

    • Exterior Features: Hurricane Shutters / Lighting / Private Mailbox

    Lot

    • Lot: 0.15 Acres

    Other Property Information

    • Parcel Number: 0789031201

  • Type and style

    • Property Type: Residential

    • Property Sub Type: Manufactured Home

  • Utility

    • BB/HS Internet Available

    • Cable Available

    • Cable Connected

    • Electricity Available

    • Electricity Connected

    • Phone Available

    • Public

    • Sewer Available

    • Sewer Connected

    • Underground Utilities

    • Water Available

    • Water Connected

  • Other financial information

    • HOA: $270

    • HOA Frequency: Monthly

    • Annual tax amount: $2,479

  • Source details

    • MLS ID: C7532269

    Other facts

    • Construction Materials: Vinyl Siding

    • Foundation Details: Crawlspace

    • Laundry Features: Electric Dryer Hookup / Inside / Laundry Closet / Washer Hookup

    • Lot Features: Cul-De-Sac / Landscaped / Street Dead-End

    • Patio And Porch Features: Covered / Enclosed / Screened

    • Pool Features: Gunite / Heated

    • Window Features: Shutters

    • Direction Faces: East

    • Other Structures: Shed(s) / Storage / Workshop

    • Living Area: 1196

    • Water Source: Public

    • Subdivision Name: RIVERWALK MHP CO-OP

Private inquiry
Talk to the advisor on this listing.
Floor plans, HOA docs, off-market comparables, scheduling a private showing — one message, direct to the local specialist.

More like this

New
For Sale
$160,000
House
3 bds · 2 ba · 1,791 sqft
PORT CHARLOTTE SUB, NORTH PORT
6067 MERRIL STREET
New
For Sale
$170,000
House
2 bds · 1 ba · 1,050 sqft
PORT CHARLOTTE 15 REP 02, NORTH PORT
8551 PICKWICK ROAD
New
For Sale
$138,000
2 bds · 2 ba · 935 sqft
HARBOR ISLES III, NORTH PORT
339 OUTRIGGER PLACE
New
For Sale
$145,900
2 bds · 2 ba · 1,348 sqft
LA CASA MHP CO-OP, NORTH PORT
223 HIBISCO DRIVE
For Sale
$195,000
2 bds · 2 ba · 1,456 sqft
HARBOR ISLES III, NORTH PORT
312 MARINER DRIVE
For Sale
$160,000
House
3 bds · 2 ba · 1,354 sqft
PORT CHARLOTTE SUB 15, NORTH PORT
8402 FAY AVENUE
For Sale
$169,900
House
2 bds · 2 ba · 1,119 sqft
PORT CHARLOTTE SUB 13, NORTH PORT
6350 JORDAN STREET
For Sale
$129,900
House
2 bds · 1 ba · 872 sqft
HARBOR COVE, NORTH PORT
349 BLACKBURN BOULEVARD

Market around this address

Live counts in the same area.
View all

The multiple listing information is provided by the Stellar MLS from a copyrighted compilation of listings. The compilation of listings and each individual listing are ©2026-present Stellar MLS. All Rights Reserved. The information provided is for consumers' personal, noncommercial use and may not be used for any purpose other than to identify prospective properties consumers may be interested in purchasing. All properties are subject to prior sale or withdrawal. All information provided is deemed reliable but is not guaranteed accurate, and should be independently verified. Listing courtesy of: MARINA PARK REALTY LLC