Sell Your Home
Get a free home valuation
Contact
Tell us about your needs
2510 ISLAND OAKS E

For Sale
$199,700

BTC: 2.33909224

ETH: 75.35849057

-$45K (2026/10/02)
99 days
3 bds
2 ba
1,344 sqft

Overview

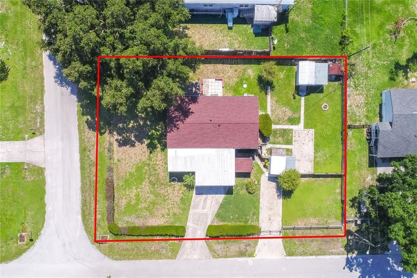
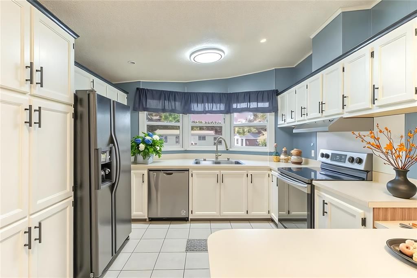
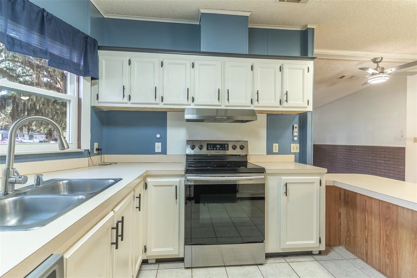
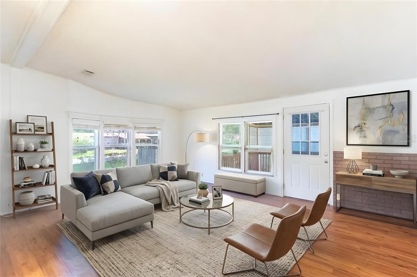
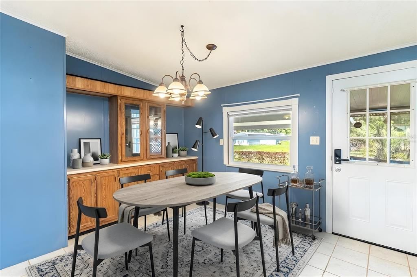
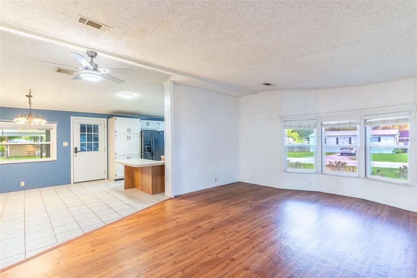
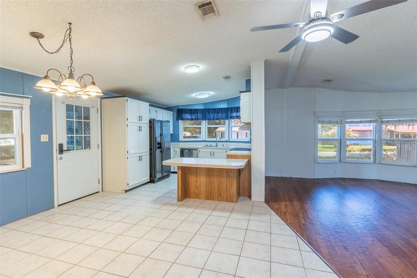
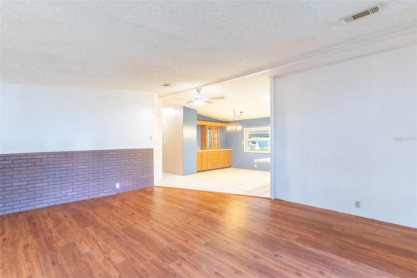
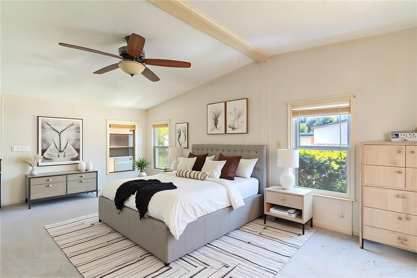
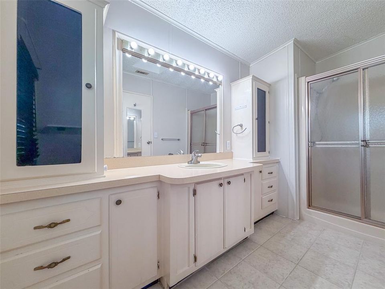
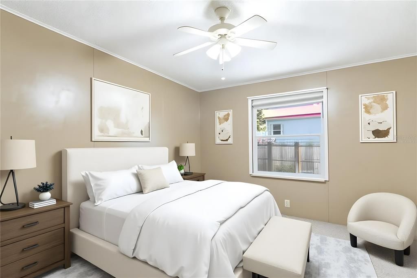
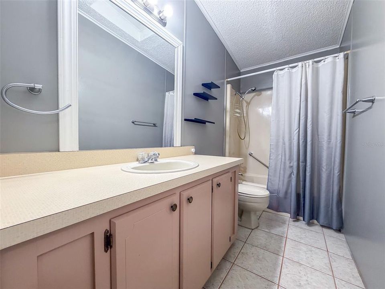
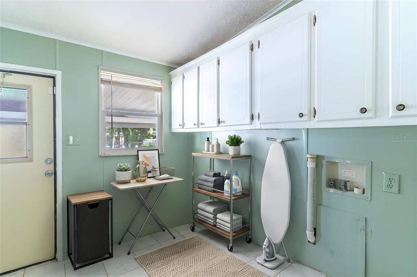
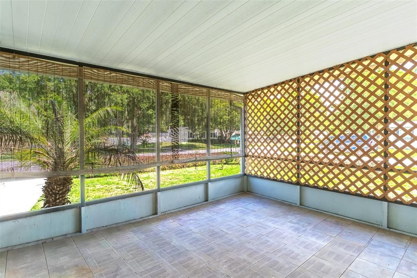
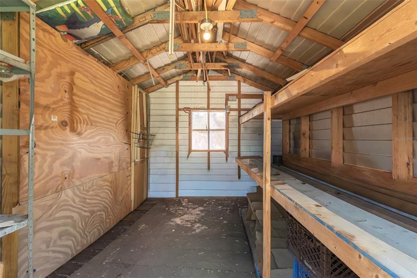
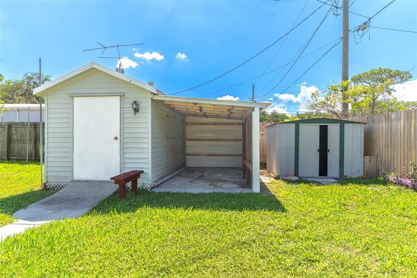
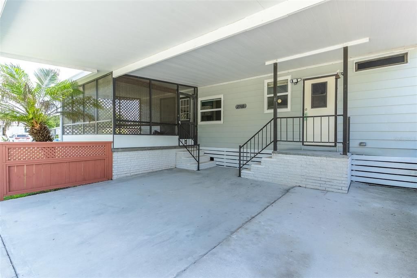
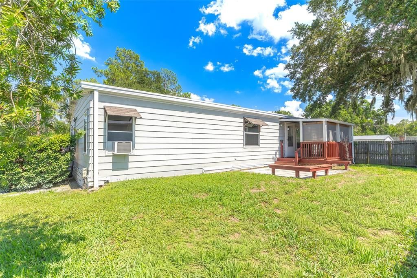
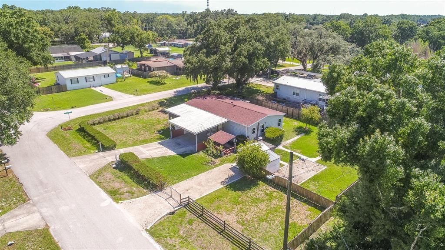
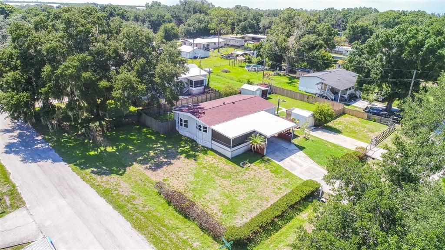
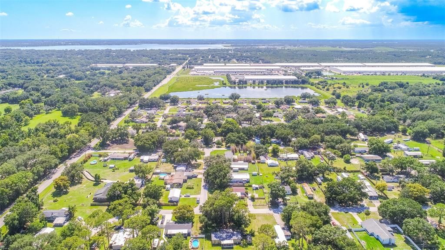
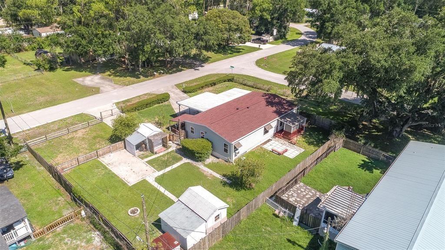
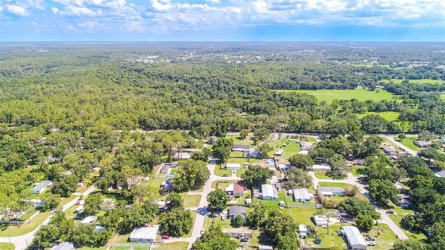
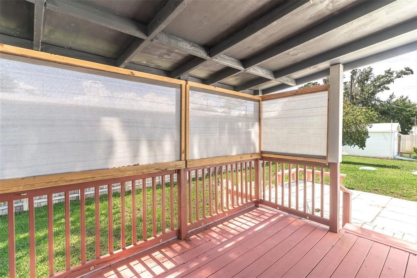
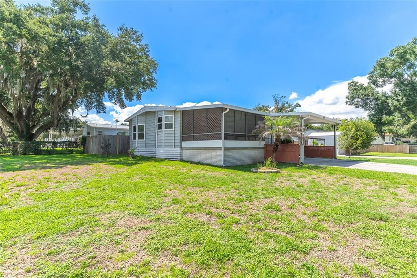
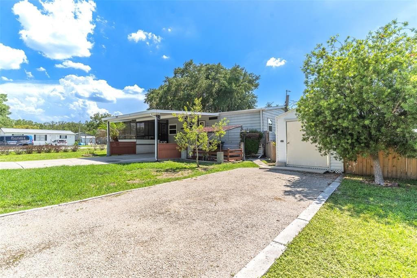
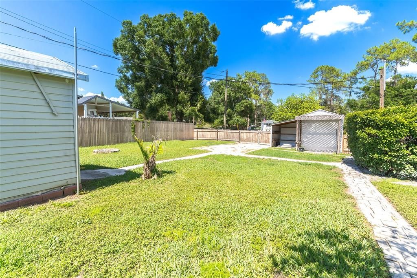
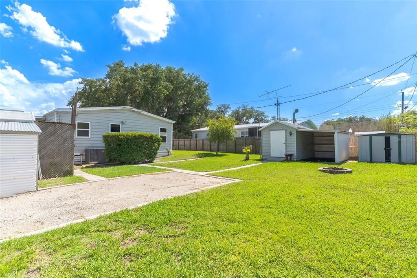
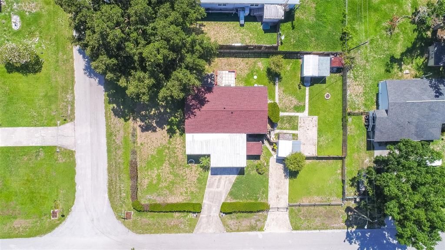
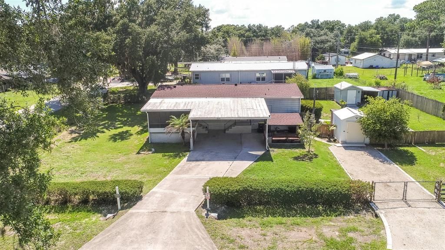
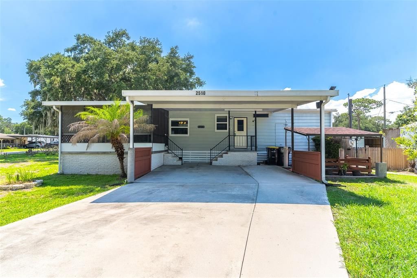
Virtually Staged. Back on the market and ready for its next owner! This beautifully maintained manufactured home offers spacious living, thoughtful updates, and exceptional outdoor amenities on a fully fenced corner lot. A recently completed four-point inspection report is available for review. Currently used as a two-bedroom home, the layout can be converted back to three bedrooms. Inside, the open kitchen, dining, and living areas flow together beneath vaulted ceilings. Abundant natural light and updated high-efficiency windows add to the bright, comfortable feel. The updated kitchen features ample cabinetry and new stainless steel appliances. The oversized primary suite includes a large walk-in closet and a private bathroom with a walk-in shower and extensive built-in storage. The second bedroom has its own large walk-in closet and is located near the second full bathroom. A walk-in laundry room provides even more storage. Recent improvements include a roof approximately three years old, new piping throughout in 2026, a new vapor barrier, and an air-conditioning system approximately six years old. Enjoy the outdoors from the expansive screened front lanai or the additional screened rear lanai. The fully fenced corner lot has two driveways and two access points, offering room for additional vehicles, a boat, RV, or trailer. A two-car carport, multiple sheds, workshops, and lean-to storage areas provide plenty of space for hobbies, tools, and equipment. With no HOA and a convenient Lakeland location near shopping, dining, and major highways, this move-in-ready home offers flexibility, storage, and space to enjoy the Florida lifestyle.

Location

Florida • LAKELAND • 33805 • For Sale

Details

Type:
Residential
Parking:
Driveway / Oversized / Parking Pad / RV Parking
Year Built:
1988
Lot:
0.29 Acres
Heating:
Central
Price/sqft:
$149
Cooling:
Central Air
HOA:
No Data

Valuation

Our model vs. what's actually selling nearby.
Estimate
$235,000
$171K – $309K
Confidence Low
List vs. estimate
$35K below estimate
List $199,700 · -15.0%
Our model says this listing is priced below recent comparable activity. Expect competition.
Price per sq ft
$148
-22.6% vs. city median $192
Based on
13 MLS comparables
Median of recent comparable listings. Sold comps use closing price, active listings use list price.

Highlights

Annual tax
$1,003
2025
View
Trees/Woods
All facts and features
  • Flooring

    • Carpet

    • Ceramic Tile

    • Laminate

    • Tile

    Heating

    • Central

    Cooling

    • Central Air

    Appliances

    • Dishwasher

    • Microwave

    • Range

    • Refrigerator

    Other interior features

    • Cathedral Ceiling(s)

    • Ceiling Fan(s)

    • Eating Space In Kitchen

    • High Ceilings

    • Kitchen/Family Room Combo

    • Living Room/Dining Room Combo

    • Open Floorplan

    • Primary Bedroom Main Floor

    • Solid Wood Cabinets

    • Split Bedroom

    • Vaulted Ceiling(s)

    • Walk-In Closet(s)

    • Window Treatments

    Bedrooms and bathrooms

    • Bedrooms: 3

    • Full bathrooms: 2

  • Parking

    • Driveway

    • Oversized

    • Parking Pad

    • RV Parking

    Property

    • Levels: One

    • Exterior Features: Lighting / Storage

    Lot

    • Lot: 0.29 Acres

    Other Property Information

    • Parcel Number: 242802164950001030

  • Type and style

    • Property Type: Residential

    • Property Sub Type: Manufactured Home

  • Utility

    • Cable Available

    • Electricity Connected

    • Sewer Connected

    • Water Connected

  • Other financial information

    • Annual tax amount: $1,004

  • Source details

    • MLS ID: L4963079

    Other facts

    • Construction Materials: Vinyl Siding / Wood Frame / Wood Frame (FSC Certified)

    • Foundation Details: Crawlspace

    • Laundry Features: Inside / Laundry Room

    • Patio And Porch Features: Covered / Deck / Enclosed / Front Porch / Patio / Porch / Rear Porch / Screened

    • Direction Faces: East

    • Other Structures: Shed(s) / Storage / Workshop

    • Architectural Style: Ranch

    • Living Area: 1344

    • Water Source: Public

    • Lot Size Dimensions: 95 x 134

    • Subdivision Name: TIMBERCREEK SUB

Private inquiry
Talk to the advisor on this listing.
Floor plans, HOA docs, off-market comparables, scheduling a private showing — one message, direct to the local specialist.

More like this

For Sale
$255,000
House
2 bds · 2 ba · 1,133 sqft
OAKLAND SP 3, LAKELAND
1703 OAKLAND ROAD W
New
For Sale
$156,000
2 bds · 2 ba · 1,344 sqft
LEISURE LAKES, LAKELAND
528 SKYLINE DRIVE W
New
For Sale
$249,900
House
3 bds · 1 ba · 927 sqft
RAWLS PARK, LAKELAND
1026 CANAL DRIVE W
For Sale
$164,900
House
3 bds · 1 ba · 792 sqft
LAKEWOOD PARK, LAKELAND
2540 BROADWAY STREET
For Sale
$175,000
House
2 bds · 1 ba · 843 sqft
LAKE BONNY HEIGHTS, LAKELAND
515 MONTICELLO AVENUE
For Sale
$154,900
House
2 bds · 1 ba · 763 sqft
SUNRISE PARK 1ST ADD, LAKELAND
2607 SMITHTOWN DRIVE
For Sale
$159,900
House
3 bds · 1 ba · 873 sqft
SUNRISE PARK 1ST ADD, LAKELAND
2612 SMITHTOWN DRIVE
For Sale
$150,000
House
2 bds · 2 ba · 1,200 sqft
POINCIANA NEIGHBORHOOD 6 VILLAGE 7, LAKELAND
301 FARMER BROWN ROAD

Market around this address

Live counts in the same area.
View all

The multiple listing information is provided by the Stellar MLS from a copyrighted compilation of listings. The compilation of listings and each individual listing are ©2026-present Stellar MLS. All Rights Reserved. The information provided is for consumers' personal, noncommercial use and may not be used for any purpose other than to identify prospective properties consumers may be interested in purchasing. All properties are subject to prior sale or withdrawal. All information provided is deemed reliable but is not guaranteed accurate, and should be independently verified. Listing courtesy of: KELLER WILLIAMS REALTY SMART 1