Sell Your Home
Get a free home valuation
Contact
Tell us about your needs
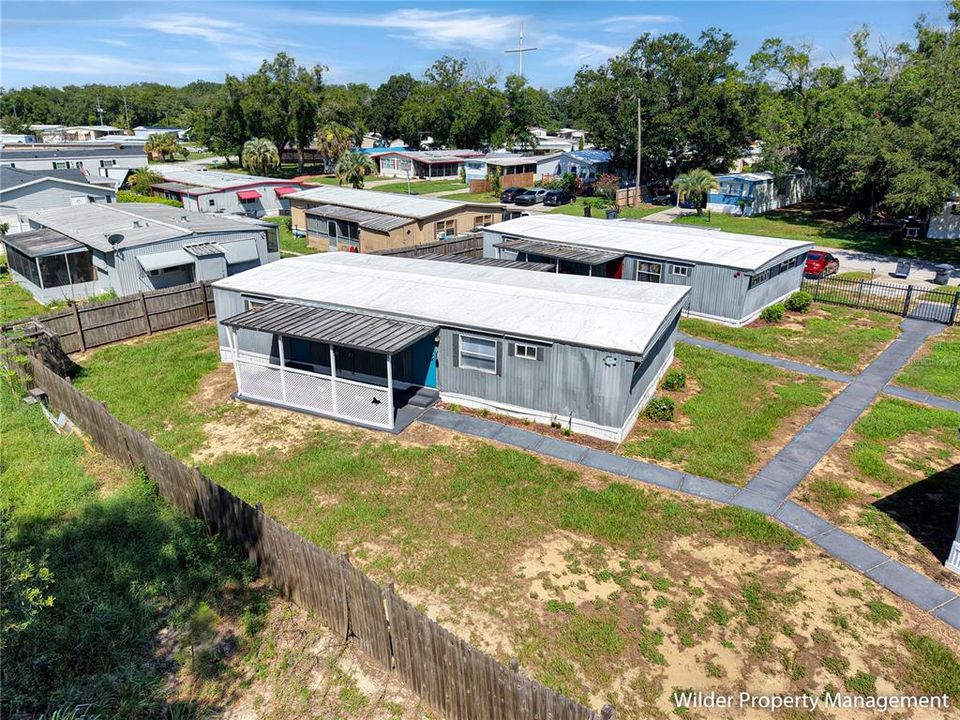
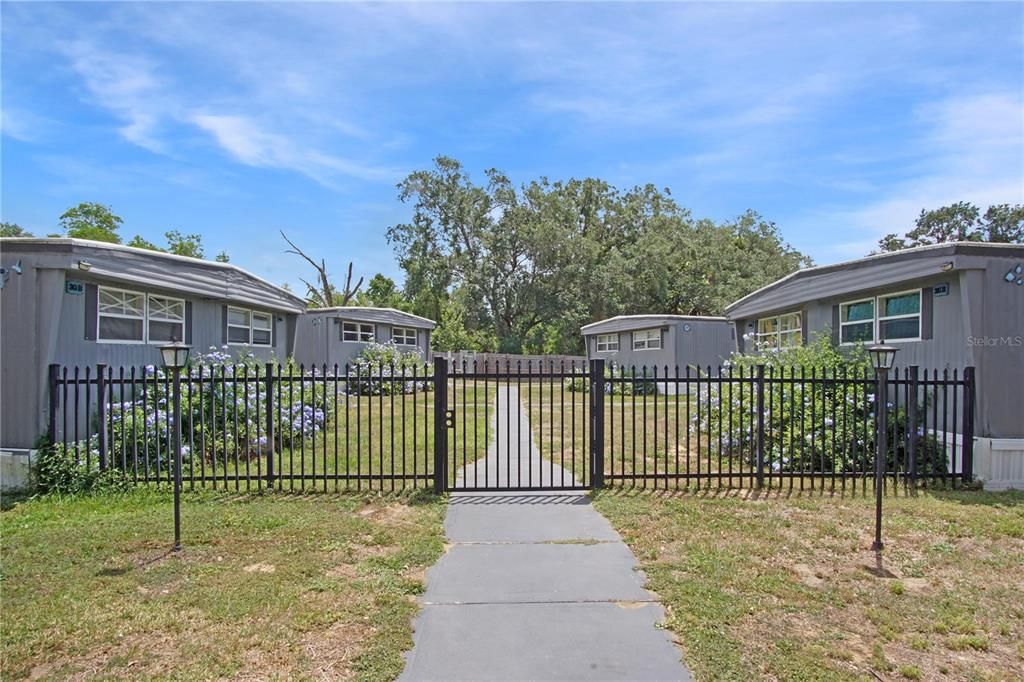
26 FOREST DRIVE UNIT 28 A

For Rent
$995

BTC: 0.01551961

ETH: 0.52295757

/mo
23 days
2 bds
1 ba
576 sqft

Overview

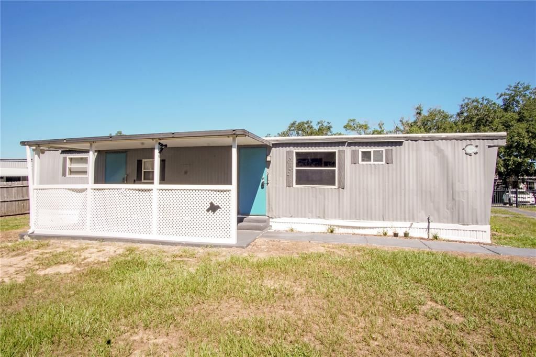
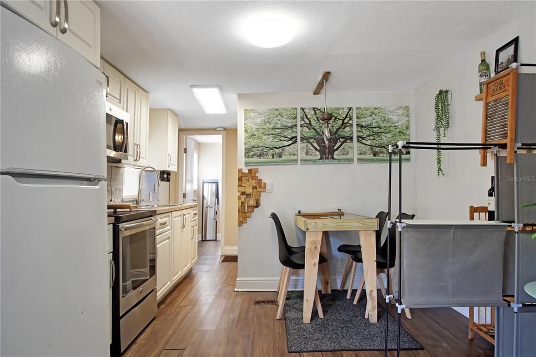
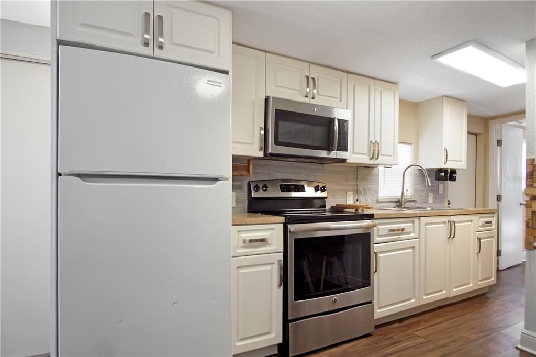
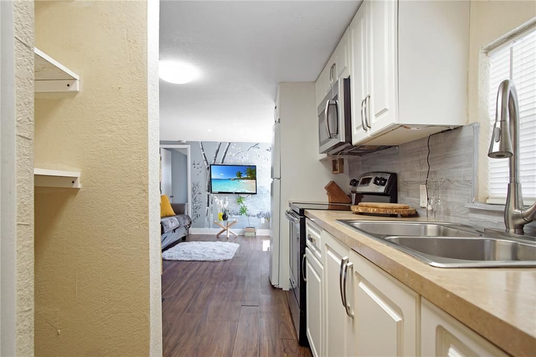
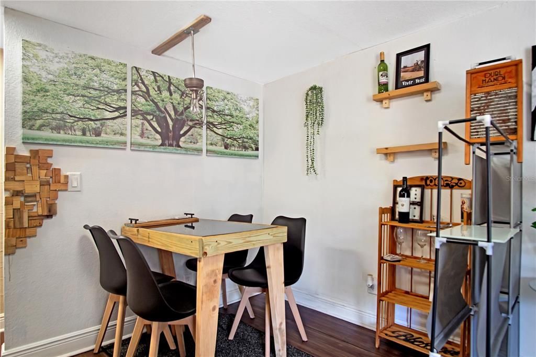
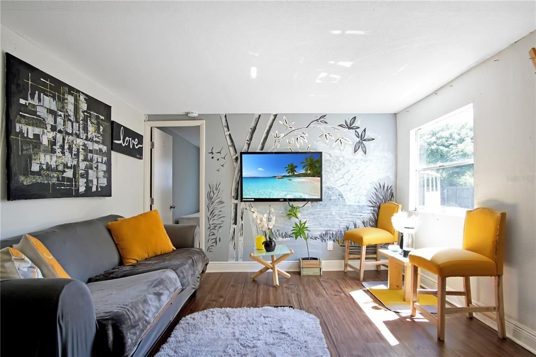
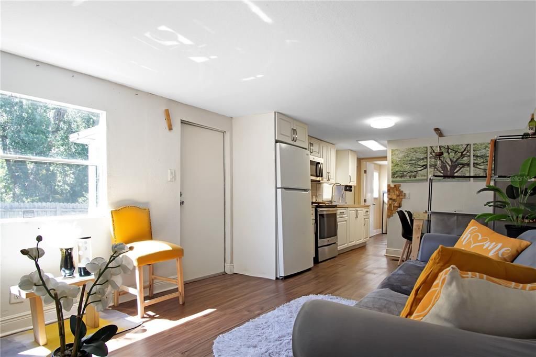
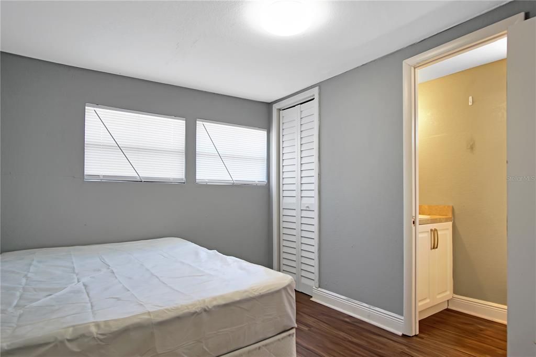
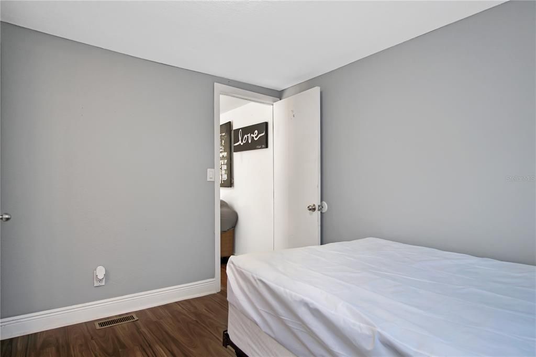
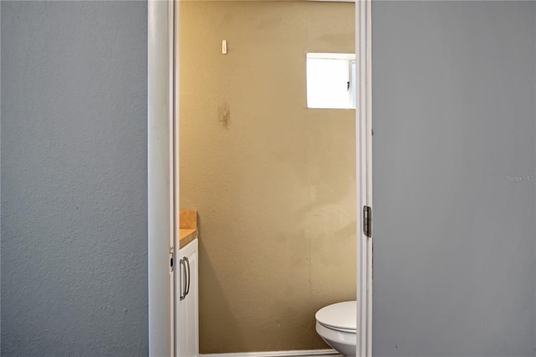
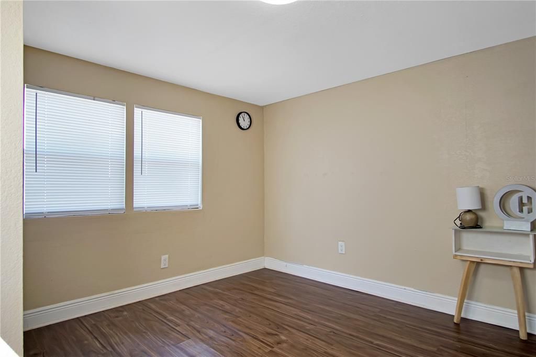
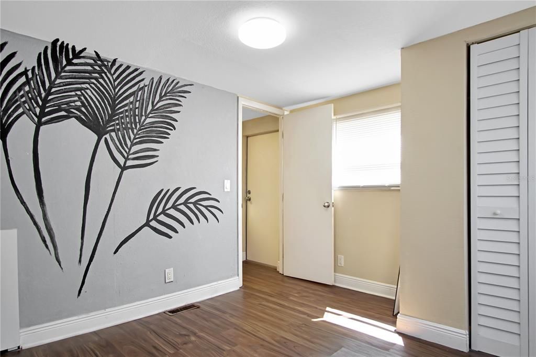
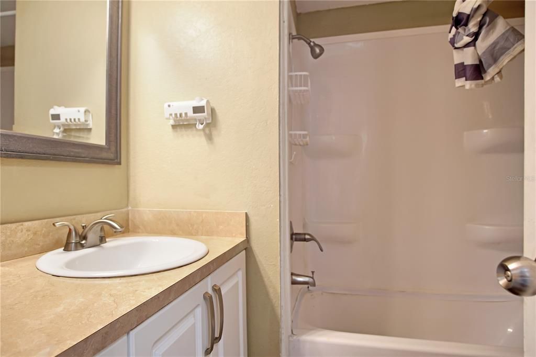
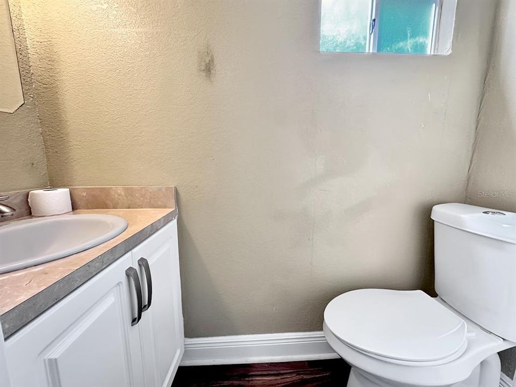
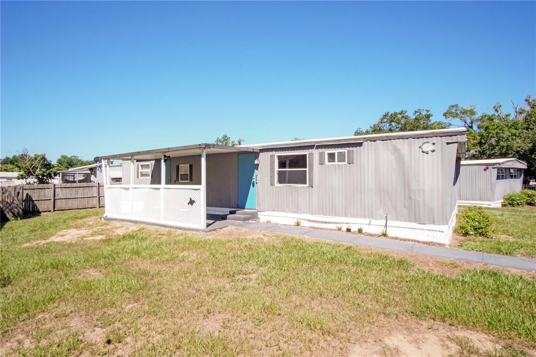
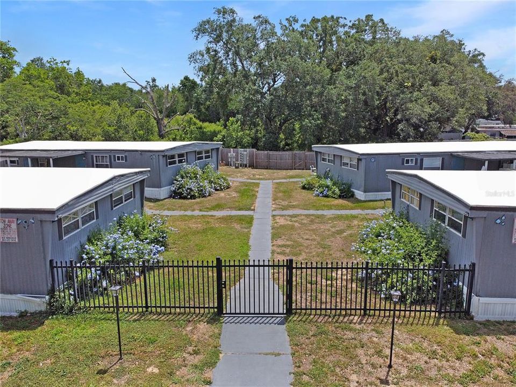
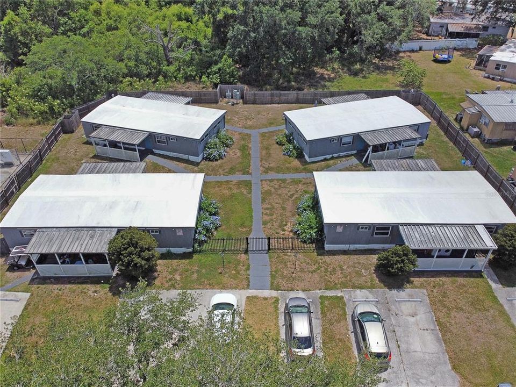
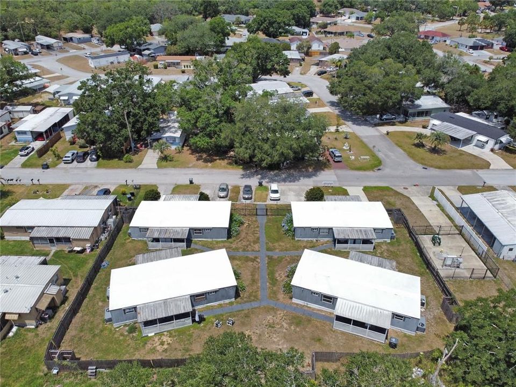
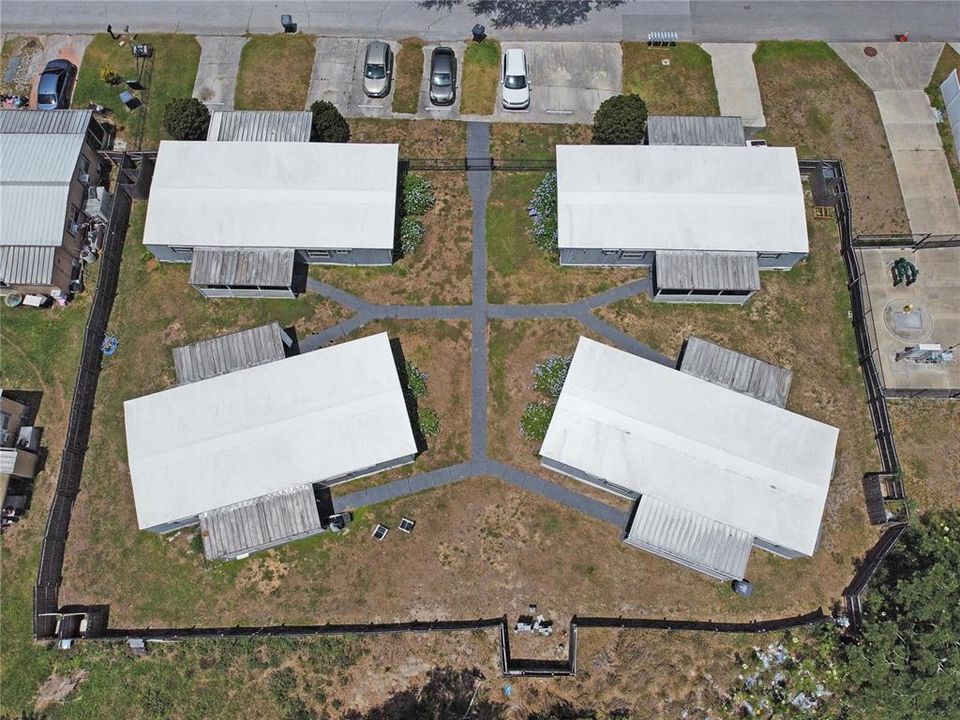
Conveniently located in Davenport just minutes from Highway 27 and I-4, this well-maintained 2-bedroom, 1.5-bath home offers easy access to Posner Village shopping, dining, entertainment, and everyday conveniences. Inside, you'll find durable laminate flooring throughout with no carpet, a spacious living area, and a functional kitchen equipped with a refrigerator, range, and microwave. Both bedrooms offer comfortable living space, while the full bathroom features a tub/shower combination and the additional half bath provides extra flexibility for guests and daily routines. Lawn care is included in the rent, helping simplify maintenance, while water and electric services are separately metered. This home offers a practical layout, convenient location, and low-maintenance living. Contact us today to schedule a showing.

Location

Details

Type:
Residential Lease
Parking:
Parking Pad
Year Built:
1973
Lot:
0.42 Acres
Heating:
Central
Price/sqft:
$2
Cooling:
Central Air
HOA:
No Data

Highlights

Furnished
Partially
Pets
Allowed
All facts and features
  • Flooring

    • Laminate

    Heating

    • Central

    Cooling

    • Central Air

    Appliances

    • Microwave

    • Range

    • Refrigerator

    Other interior features

    • Split Bedroom

    • Thermostat

    Bedrooms and bathrooms

    • Bedrooms: 2

    • Bathrooms: 1

    • Full bathrooms: 1

  • Parking

    • Parking Pad

    Property

    • Levels: One

    • Exterior Features: Lighting / Private Mailbox / Sidewalk

    Lot

    • Lot: 0.42 Acres

    Other Property Information

    • Parcel Number: 2726297070100006500

  • Type and style

    • Property Type: Residential Lease

    • Property Sub Type: Manufactured Home

  • Utility

    • BB/HS Internet Available

    • Cable Available

    • Electricity Available

    • Phone Available

    • Sewer Available

    • Water Available

  • Source details

    • MLS ID: P4939119

    Other facts

    • Laundry Features: Electric Dryer Hookup / Outside / Washer Hookup

    • Lot Features: Level

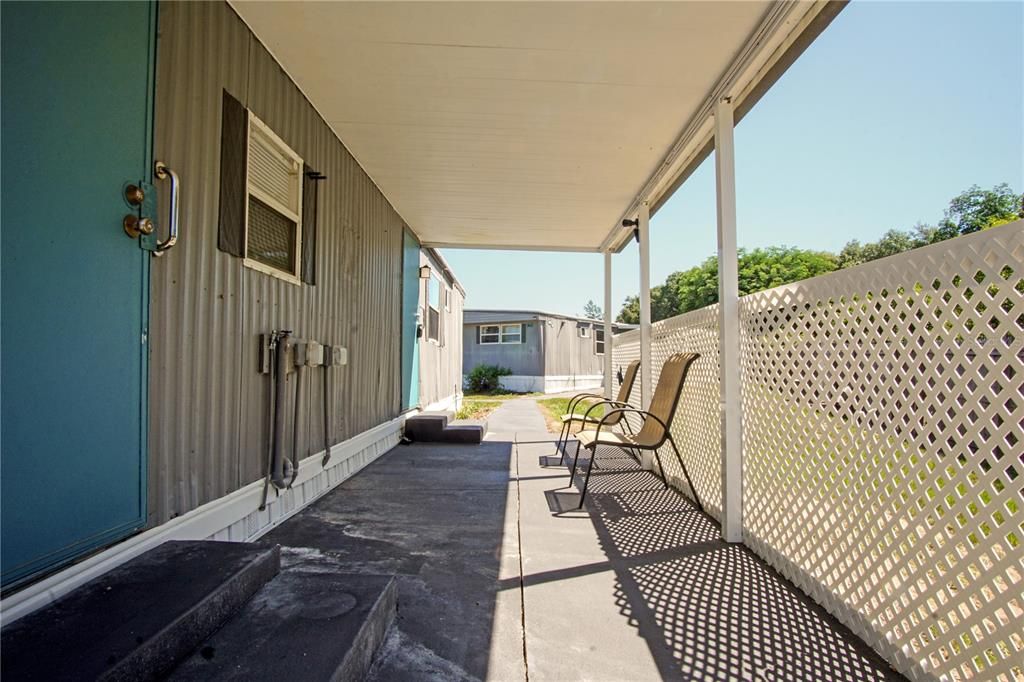
    • Patio And Porch Features: Front Porch

    • Living Area: 576

    • Water Source: Public

    • Lot Size Dimensions: 152 x 120

    • Subdivision Name: CRESCENT ESTATES SUB 1

Private inquiry
Talk to the advisor on this listing.
Floor plans, HOA docs, off-market comparables, scheduling a private showing — one message, direct to the local specialist.

More like this

New
For Rent
$1,250 /mo
1 bds · 1 ba · 510 sqft
CENTER CREST R V PARK, DAVENPORT
519 CENTER CREST BOULEVARD
New
For Rent
$950 /mo
Condo/Co-op
1 bds · 1 ba · 300 sqft
DAVENPORT
43420 HIGHWAY 27 UNIT 340
New
For Rent
$985 /mo
Condo/Co-op
1 bds · 1 ba · 300 sqft
TROPICANA RESORT A CONDO, DAVENPORT
43420 HIGHWAY 27 UNIT 464
New
For Rent
$900 /mo
Condo/Co-op
1 bds · 1 ba · 300 sqft
DAVENPORT
43420 HIGHWAY 27 UNIT 422
For Rent
$995 /mo
2 bds · 1 ba · 576 sqft
CRESCENT ESTATES SUB 1, DAVENPORT
26 FOREST DRIVE UNIT 32 A
For Rent
$1,000 /mo
Condo/Co-op
1 bds · 1 ba · 300 sqft
TROPICANA RESORT A CONDO, DAVENPORT
43420 HIGHWAY 27 UNIT 455
For Rent
$1,250 /mo
Condo/Co-op
1 bds · 1 ba · 500 sqft
CITRUS RESERVE, DAVENPORT
905 CITRUS RESERVE BOULEVARD UNIT B
For Rent
$900 /mo
Condo/Co-op
1 bds · 1 ba
Davenport
43420 highway 27 # 324, Davenport FL 33837

Market around this address

Live counts in the same area.
View all

The multiple listing information is provided by the Stellar MLS from a copyrighted compilation of listings. The compilation of listings and each individual listing are ©2026-present Stellar MLS. All Rights Reserved. The information provided is for consumers' personal, noncommercial use and may not be used for any purpose other than to identify prospective properties consumers may be interested in purchasing. All properties are subject to prior sale or withdrawal. All information provided is deemed reliable but is not guaranteed accurate, and should be independently verified. Listing courtesy of: HAINES AND HAVEN RESIDENTIAL