
Sell Your Home
Get a free home valuation
Contact
Tell us about your needs
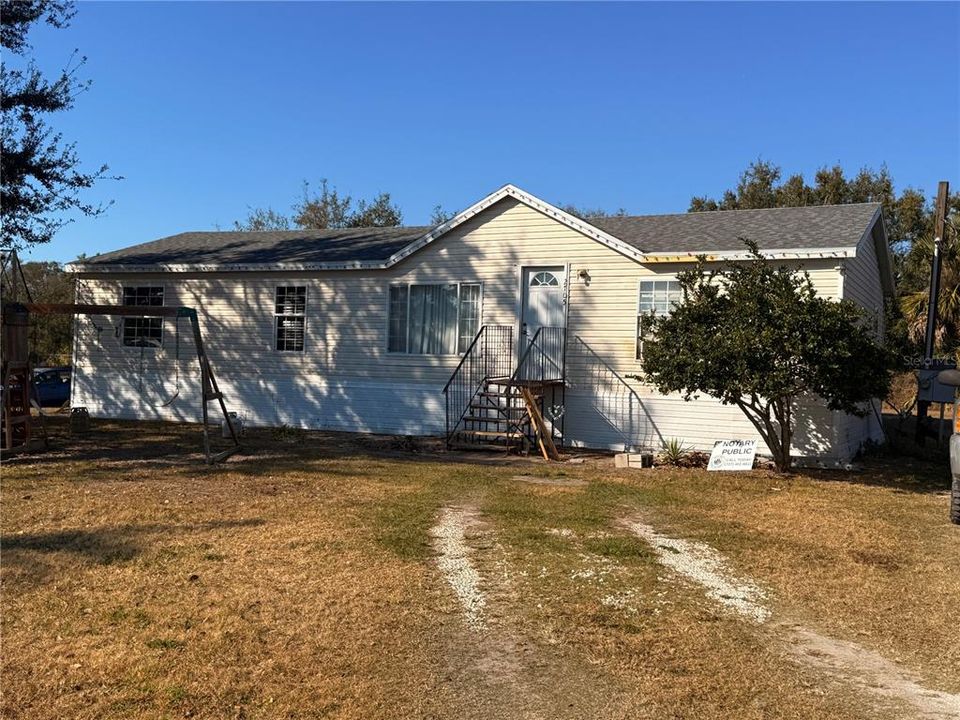
2705 METRO DRIVE

Recently Sold
$172,000

BTC: 2.67704280

ETH: 90.40070639

Sold on: 2026-05-29
New
3 bds
2 ba
1,248 sqft

Overview

Charming 3-bedroom, 2-bath home offering 1,248 sq ft of living space in Ruskin. This home features an open floor plan with tile flooring throughout and a beautifully remodeled primary bathroom completed in 2025. The roof was also replaced in 2025, providing added peace of mind for the new owner. Situated on nearly half an acre, the property offers plenty of space to enjoy outdoor living. **No HOA, no CDD, and no deed restrictions**, giving you the freedom to bring your boats, trailers, or toys. Conveniently located near shopping, dining, and major roadways.

Location

Details

Type:
Residential
Parking:
No Data
Year Built:
2006
Lot:
0.41 Acres
Heating:
Central
Price/sqft:
$138
Cooling:
Central Air
HOA:
No Data

Valuation

Our model vs. what's actually selling nearby.
Estimate
$185,500
$157K – $315K
Confidence Low
List vs. estimate
$13K below estimate
List $172,000 · -7.3%
Our model says this listing is priced below recent comparable activity. Expect competition.
Price per sq ft
$137
-23.6% vs. city median $180
Based on
6 MLS comparables
Median of recent comparable listings. Sold comps use closing price, active listings use list price.

Highlights

Annual tax
$1,118
2025
All facts and features
  • Flooring

    • Carpet

    • Porcelain Tile

    Heating

    • Central

    Cooling

    • Central Air

    Appliances

    • Dryer

    • Electric Water Heater

    • Microwave

    • Range

    • Refrigerator

    • Washer

    • Water Filtration System

    Other interior features

    • Ceiling Fan(s)

    • Eating Space In Kitchen

    • Kitchen/Family Room Combo

    • Living Room/Dining Room Combo

    • Open Floorplan

    • Solid Wood Cabinets

    • Stone Counters

    • Thermostat

    Bedrooms and bathrooms

    • Bedrooms: 3

    • Full bathrooms: 2

  • Property

    • Levels: One

    • Exterior Features: Lighting / Playground / Private Entrance / Private Yard

    Lot

    • Lot: 0.41 Acres

    Other Property Information

    • Parcel Number: U24321819600005600021.0

    • Zoning: RSC-3

  • Type and style

    • Property Type: Residential

    • Property Sub Type: Manufactured Home

  • Utility

    • Electricity Connected

    • Phone Available

    • Sewer Connected

  • Other financial information

    • Annual tax amount: $1,118

  • Source details

    • MLS ID: TB8486402

    Other facts

    • Construction Materials: Vinyl Siding

    • Foundation Details: Crawlspace

    • Laundry Features: Electric Dryer Hookup / Inside / Laundry Room / Washer Hookup

    • Window Features: Blinds

    • Direction Faces: South

    • Living Area: 1248

    • Water Source: Well

    • Subdivision Name: SUN CITY

Private inquiry
Talk to the advisor on this listing.
Floor plans, HOA docs, off-market comparables, scheduling a private showing — one message, direct to the local specialist.

More like this

Recently Sold
$125,000
2 bds · 1 ba · 624 sqft
SUN CITY, RUSKIN
2817 UNIVERSAL DRIVE
Recently Sold
$192,000
House
4 bds · 2 ba · 1,612 sqft
BAYOU PASS VILLAGE PH FOUR, RUSKIN
1417 BLOSSOM BAYOU CIRCLE
Recently Sold
$186,990
Townhouse
3 bds · 2 ba · 1,673 sqft
THE LOFTS, RUSKIN
528 GLENN CROSS DRIVE
Recently Sold
$207,790
House
3 bds · 2 ba · 1,461 sqft
BAYOU PASS PHASE 3B, RUSKIN
908 NUTMEG SPICE
Recently Sold
$205,535
Townhouse
3 bds · 2 ba · 1,751 sqft
GLENCOVE AT BAY PARK, RUSKIN
715 ROYAL EMPRESS DRIVE
Recently Sold
$190,990
3 bds · 2 ba · 1,758 sqft
B2N | TREMONT AT BAY PARK TWO, RUSKIN
756 BARCLAY WOOD DRIVE
Recently Sold
$211,290
House
3 bds · 2 ba · 1,461 sqft
HERON PASS, RUSKIN
903 NUTMEG SPICE PLACE
Recently Sold
$188,990
Townhouse
3 bds · 2 ba · 1,673 sqft
TREMONT AT BAY PARK, RUSKIN
530 GLENN CROSS DRIVE

Market around this address

Live counts in the same area.
View all

The multiple listing information is provided by the Stellar MLS from a copyrighted compilation of listings. The compilation of listings and each individual listing are ©2026-present Stellar MLS. All Rights Reserved. The information provided is for consumers' personal, noncommercial use and may not be used for any purpose other than to identify prospective properties consumers may be interested in purchasing. All properties are subject to prior sale or withdrawal. All information provided is deemed reliable but is not guaranteed accurate, and should be independently verified. Listing courtesy of: COLDWELL BANKER REALTY