
Sell Your Home
Get a free home valuation
Contact
Tell us about your needs
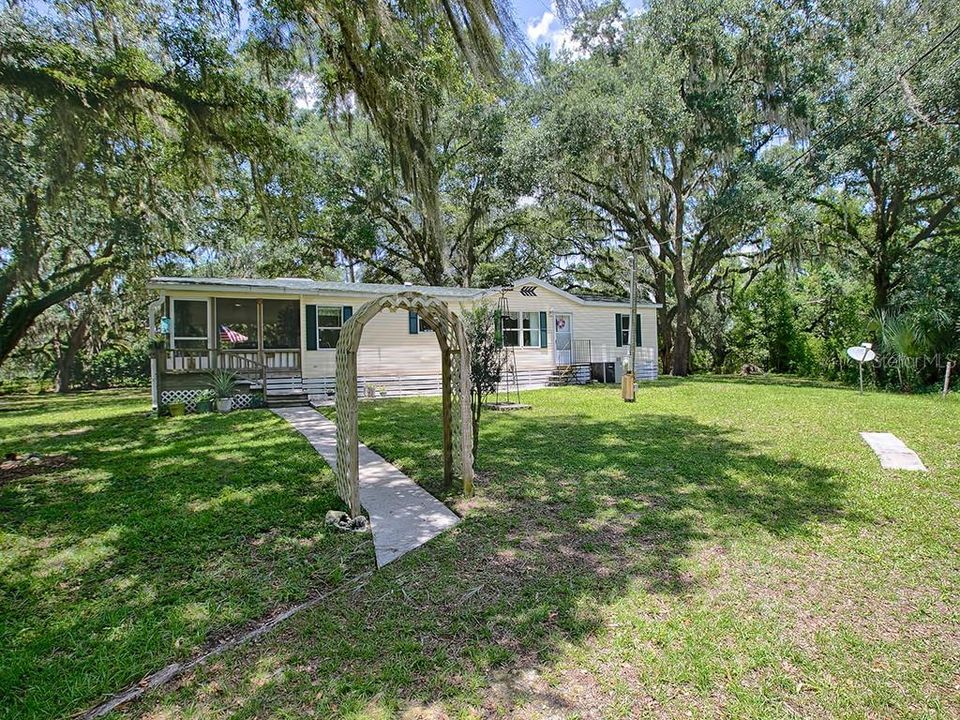
2926 COUNTY RD 519A

Recently Sold
$149,900

BTC: 1.80298292

ETH: 56.56603774

Sold on: 2020-01-17
136 days
3 bds
2 ba
1,620 sqft

Overview

THIS IS A MUST SEE! Located down a dead end street sits this 3/2 home with 1620 square feet on an acre with beautiful oaks scattered throughout the property. Home has been impeccably maintained and has a spacious floor plan. Kitchen comes with plenty of cabinets and has an eat in area. Also a Reverse Osmosis System in Kitchen! All appliances are approximately 4 years old or newer. Also a closet laundry area and sliding doors that lead out to the 12x26 screened porch. Sit here every morning and enjoy that first cup of coffee or in the evenings to relax and enjoy the end of the day. Living and dining area has vaulted ceilings that makes it feel airy and spacious. Vinyl planked flooring through out the living area, bedrooms and bathrooms. The master bedroom is spacious with large closet with mirrored doors. Walk through the French doors that lead into the master bathroom that comes with a walk in shower and skylight. New shingled roof in 2015. There is a detached workshop with an attached one car carport. A storage building. Both had new tin roofs put on in 2016. New water softener added in 2015. New A/C in 2011. Centrally located to all amenities.

Location

Details

Type:
Residential
Parking:
No Data
Year Built:
1996
Lot:
1.00 Acres
Heating:
Central
Price/sqft:
$93
Cooling:
Central Air
HOA:
No Data

Highlights

Annual tax
$363
2018
View
Trees/Woods
All facts and features
  • Flooring

    • Vinyl

    Heating

    • Central

    Cooling

    • Central Air

    Appliances

    • Dishwasher

    • Electric Water Heater

    • Microwave

    • Range

    • Refrigerator

    • Water Softener

    Other interior features

    • Cathedral Ceiling(s)

    • Ceiling Fan(s)

    • Eating Space In Kitchen

    • Living Room/Dining Room Combo

    • Skylight(s)

    • Split Bedroom

    • Window Treatments

    Bedrooms and bathrooms

    • Bedrooms: 3

    • Full bathrooms: 2

  • Property

    • Levels: One

    • Exterior Features: Sliding Doors / Storage

    Lot

    • Lot: 1.00 Acres

    Other Property Information

    • Parcel Number: F25116

    • Zoning: R

  • Type and style

    • Property Type: Residential

    • Property Sub Type: Manufactured Home

  • Utility

    • Cable Available

    • Electricity Available

    • Phone Available

    • Underground Utilities

  • Other financial information

    • Annual tax amount: $363

  • Source details

    • MLS ID: G5017298

    Other facts

    • Construction Materials: Siding / Wood Frame

    • Foundation Details: Crawlspace

    • Laundry Features: Inside

    • Lot Features: In County / Street Dead-End

    • Patio And Porch Features: Porch / Screened

    • Window Features: Blinds

    • Direction Faces: West

    • Other Structures: Shed(s) / Storage / Workshop

    • Architectural Style: Other

    • Living Area: 1620

    • Water Source: Well

    • Subdivision Name: NONE

Private inquiry
Talk to the advisor on this listing.
Floor plans, HOA docs, off-market comparables, scheduling a private showing — one message, direct to the local specialist.

More like this

Recently Sold
$143,000
3 bds · 2 ba · 1,848 sqft
HERITAGE WOOD N LAKES ESTATES, WILDWOOD
5145 HARTFORD LANE
Recently Sold
$150,000
3 bds · 1 ba · 840 sqft
WILDWOOD RANCH, WILDWOOD
4488 WARM SPRINGS AVENUE

Market around this address

Live counts in the same area.
View all

The multiple listing information is provided by the Stellar MLS from a copyrighted compilation of listings. The compilation of listings and each individual listing are ©2026-present Stellar MLS. All Rights Reserved. The information provided is for consumers' personal, noncommercial use and may not be used for any purpose other than to identify prospective properties consumers may be interested in purchasing. All properties are subject to prior sale or withdrawal. All information provided is deemed reliable but is not guaranteed accurate, and should be independently verified. Listing courtesy of: CONNIE MAHAN REAL ESTATE GROUP