Sell Your Home
Get a free home valuation
Contact
Tell us about your needs

34 PELICAN DRIVE E

For Sale
$209,900

BTC: 2.62375000

ETH: 83.96000000

New
2 bds
2 ba
1,136 sqft

Overview

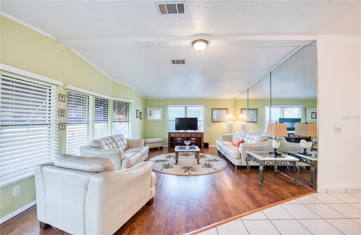
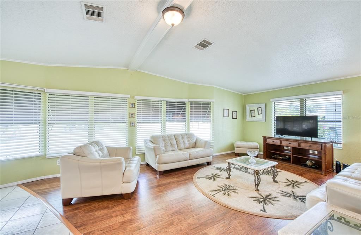
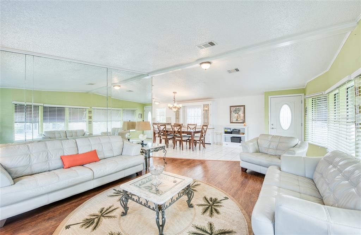
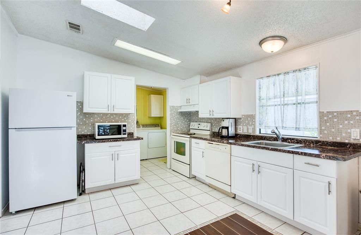
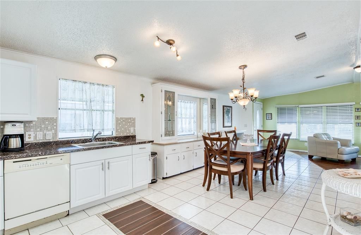
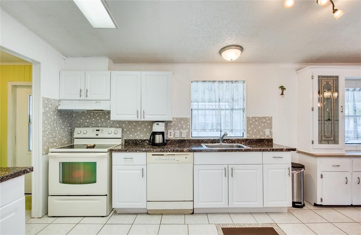
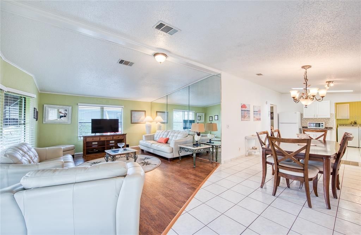
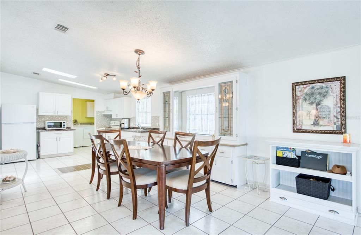
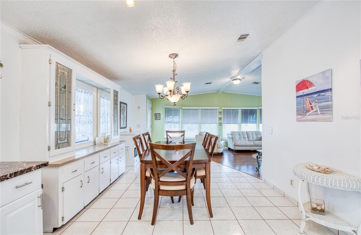
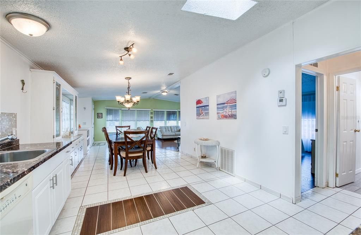
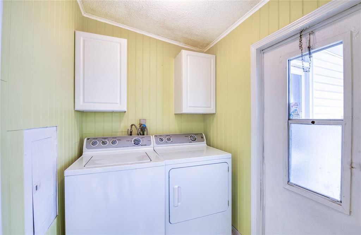
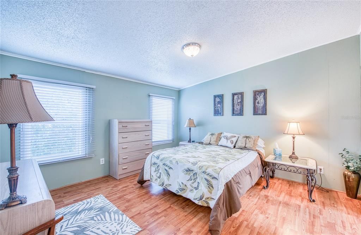
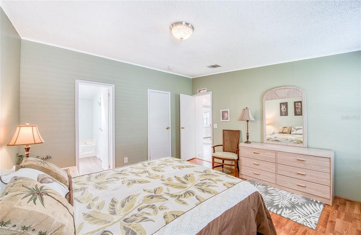
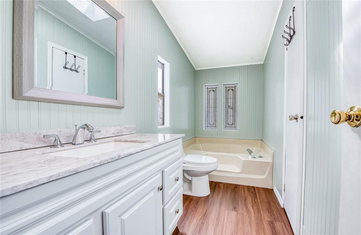
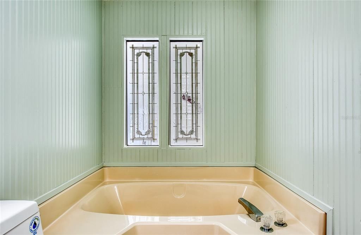
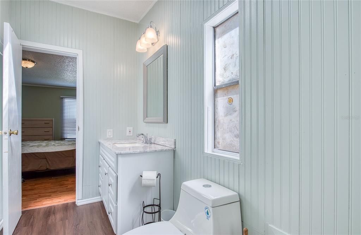
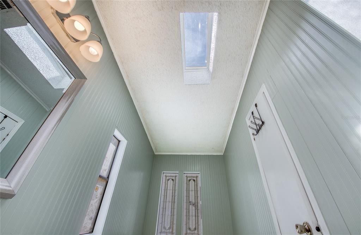
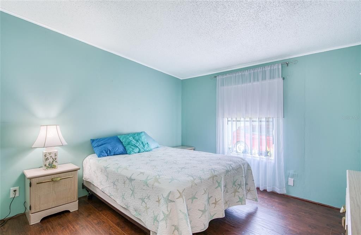
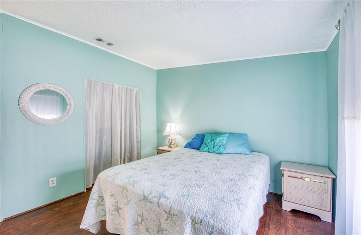
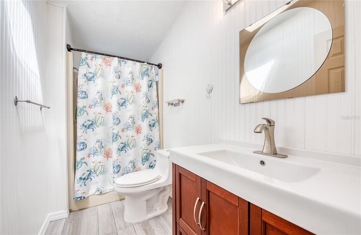
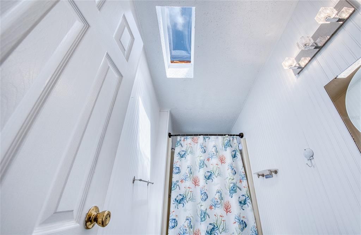
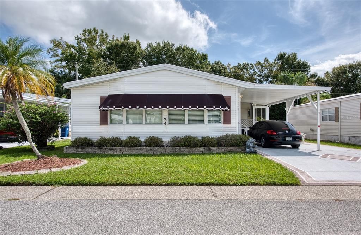
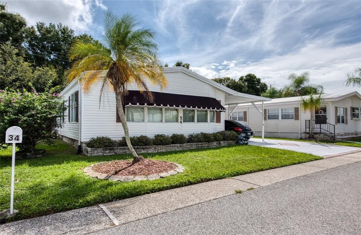
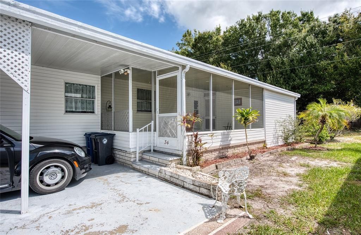
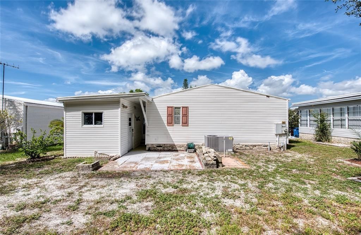
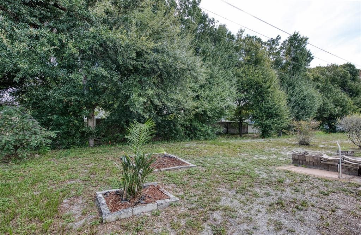
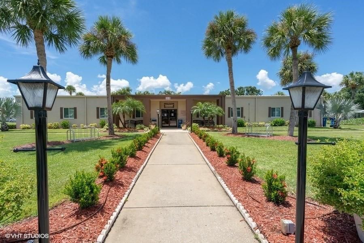
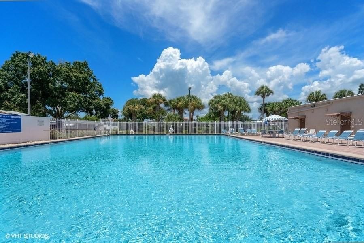
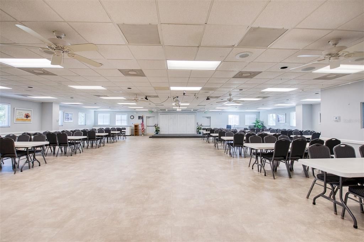
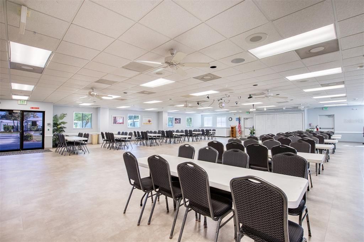
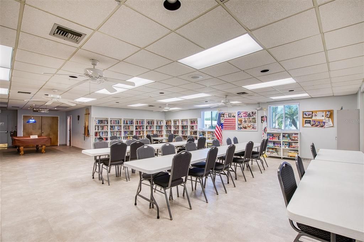
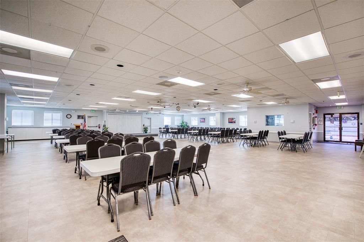
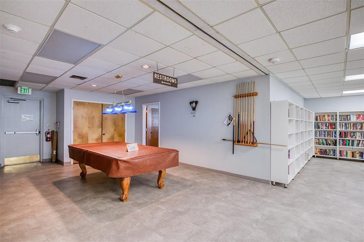
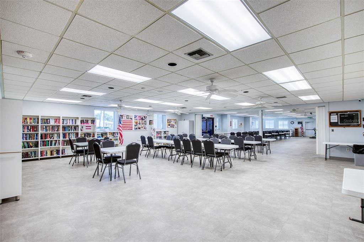
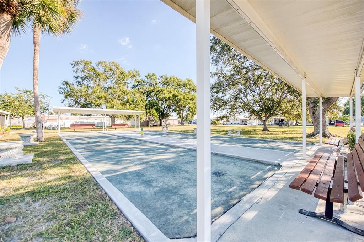
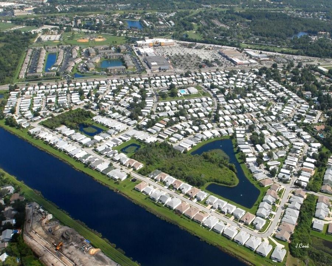
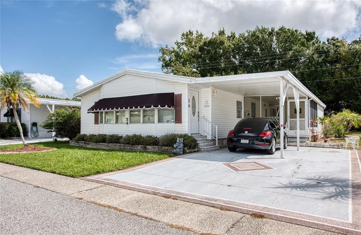
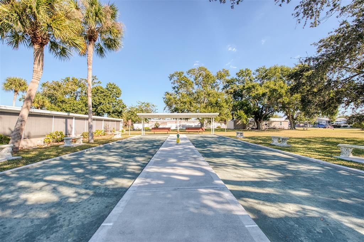
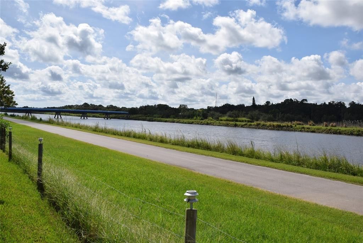
This well-maintained 1989 Jacobsen home is ready to welcome its new owner! The inviting open floor plan features cathedral ceilings and an abundance of windows in the living room, creating a bright, airy atmosphere. Recent updates include new kitchen cabinets and countertops, three new skylights, and updated vanities in both bathrooms. The convenient indoor laundry area adds everyday functionality. Enjoy your morning coffee or unwind on the screened porch, which is conveniently located at the same level as the home—no steps required. The sale includes the land, so there is no lot rent. With HOA fees of just $70 per month, this property offers affordable living in a beautifully maintained, pet-friendly community. One pet of any size is permitted, and a second pet will be allowed with a letter from the Buyer's doctor to be submitted with the application for approval. Residents enjoy an active, welcoming lifestyle centered around a vibrant clubhouse that hosts monthly events and offers a pool table, shuffleboard, bocce ball court, heated pool, and spa. Regular activities include bingo, card games, and line dancing. Golf-cart-friendly streets make it easy to get around and connect with neighbors. Convenience is just across the street, with AMC Theatres, Bealls, Marshalls, Ulta Beauty, PetSmart, Five Below, and Dollar Store nearby. Dining options include Shaker & Peel, Craft Street Kitchen, Mandola’s, Country Pizza Italian Grill, and Eve’s Family Restaurant. Super Walmart, Publix, and Countryside Hospital are approximately 10 minutes away. Outdoor enthusiasts will appreciate the home’s proximity to the beautiful beaches of Honeymoon Island and Caladesi State Park, located just ten miles away. A scenic biking and walking trail along the canal are also easily accessible from within the community. Room sizes are approximate.

Location

Florida OLDSMAR 34677 For Sale

Details

Type:
Residential
Parking:
Parking Pad
Year Built:
1989
Lot:
0.11 Acres
Heating:
Central / Electric
Price/sqft:
$185
Cooling:
Central Air
HOA:
$70

Valuation

Our model vs. what's actually selling nearby.
Estimate
$297,000
$211K – $383K
Confidence Low
List vs. estimate
$87K below estimate
List $209,900 · -29.3%
Our model says this listing is priced below recent comparable activity. Expect competition.
Price per sq ft
$184
-18.9% vs. city median $227
Based on
33 MLS comparables
Median of recent comparable listings. Sold comps use closing price, active listings use list price.
Highlights

Annual tax
$2,352
2025
HOA
$70/mo
Common Area Taxes, Community Pool, Escrow Reserves Fund
Pool
Gunite
Furnished
Furnished
Pets
Allowed
All facts and features
  • Flooring

    • Laminate

    Heating

    • Central

    • Electric

    Cooling

    • Central Air

    Appliances

    • Dishwasher

    • Dryer

    • Electric Water Heater

    • Microwave

    • Range

    • Refrigerator

    • Washer

    Other interior features

    • Ceiling Fan(s)

    • High Ceilings

    • Living Room/Dining Room Combo

    • Open Floorplan

    • Skylight(s)

    • Thermostat

    • Window Treatments

    Bedrooms and bathrooms

    • Bedrooms: 2

    • Full bathrooms: 2

  • Parking

    • Parking Pad

    Property

    • Levels: One

    • Exterior Features: Awning(s)

    Lot

    • Lot: 0.11 Acres

    Other Property Information

    • Parcel Number: 162816348030000350

  • Type and style

    • Property Type: Residential

    • Property Sub Type: Manufactured Home

  • Utility

    • Cable Available

    • Electricity Connected

    • Public

    • Sewer Connected

    • Street Lights

    • Underground Utilities

  • Other financial information

    • HOA: $70

    • HOA Frequency: Monthly

    • Annual tax amount: $2,352

  • Source details

    • MLS ID: TB8548980

    Other facts

    • Construction Materials: Vinyl Siding

    • Foundation Details: Crawlspace / Pillar/Post/Pier

    • Laundry Features: Inside

    • Lot Features: FloodZone / Landscaped / Sidewalk

    • Patio And Porch Features: Covered / Screened / Side Porch

    • Pool Features: Gunite / In Ground

    • Window Features: Window Treatments

    • Direction Faces: West

    • Architectural Style: Traditional

    • Living Area: 1136

    • Water Source: Public

    • Lot Size Dimensions: 52 x 90

    • Subdivision Name: GULL-AIRE VILLAGE

Private inquiry
Talk to the advisor on this listing.
Floor plans, HOA docs, off-market comparables, scheduling a private showing — one message, direct to the local specialist.

More like this

For Sale
$199,500
Condo/Co-op
2 bds · 2 ba · 1,075 sqft
MISTY SPGS CONDO, CLEARWATER
2687 SABAL SPRINGS CIRCLE UNIT 104
For Sale
$225,000
House
2 bds · 2 ba · 855 sqft
CLOVERPLACE CONDO, PALM HARBOR
3178 CLOVERPLACE DRIVE
For Sale
$185,000
Condo/Co-op
2 bds · 2 ba · 1,094 sqft
EAST LAKE WOODLANDS CONDO, OLDSMAR
221 CARYL WAY UNIT 221
New
For Sale
$184,990
Condo/Co-op
2 bds · 2 ba · 1,100 sqft
MISTY SPGS CONDO, CLEARWATER
2689 SABAL SPRINGS CIRCLE UNIT 102
New
For Sale
$180,000
Condo/Co-op
2 bds · 2 ba · 1,065 sqft
CASA DEL SOL, CLEARWATER
2440 WINDING CREEK BOULEVARD UNIT 307
New
For Sale
$214,900
Condo/Co-op
2 bds · 2 ba · 900 sqft
BONAVENTURE CONDO, PALM HARBOR
3016 BONAVENTURE CIRCLE UNIT 104
New
For Sale
$159,900
2 bds · 2 ba · 1,056 sqft
GULL-AIRE VILLAGE, OLDSMAR
340 CANAL WAY
New
For Sale
$224,000
Condo/Co-op
2 bds · 2 ba · 1,094 sqft
EAST LAKE WOODLANDS CONDO, OLDSMAR
128 NANCY DRIVE

Market around this address

Live counts in the same area.
View all

The multiple listing information is provided by the Stellar MLS from a copyrighted compilation of listings. The compilation of listings and each individual listing are ©2026-present Stellar MLS. All Rights Reserved. The information provided is for consumers' personal, noncommercial use and may not be used for any purpose other than to identify prospective properties consumers may be interested in purchasing. All properties are subject to prior sale or withdrawal. All information provided is deemed reliable but is not guaranteed accurate, and should be independently verified. Listing courtesy of: BHHS FLORIDA PROPERTIES GROUP