Sell Your Home
Get a free home valuation
Contact
Tell us about your needs
3402 SE 146TH PLACE

For Sale
$89,900

BTC: 1.05516432

ETH: 33.92452830

6 days
2 bds
2 ba
1,056 sqft

Overview

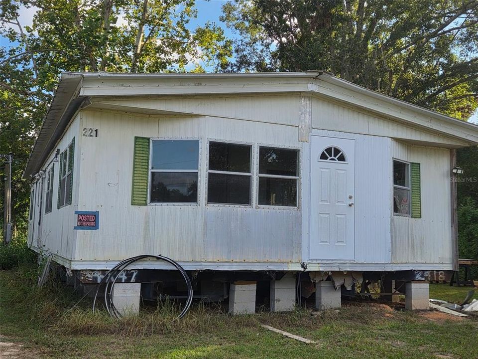
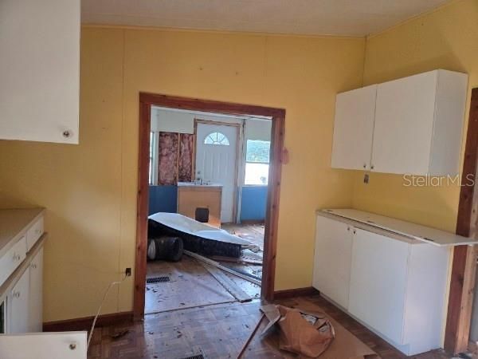
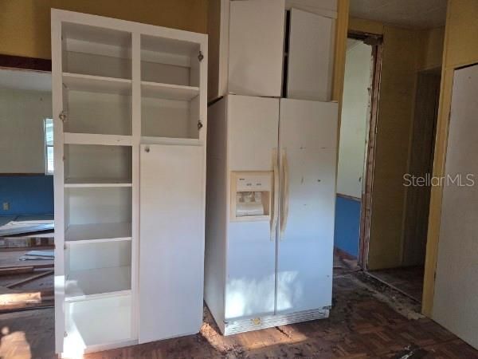
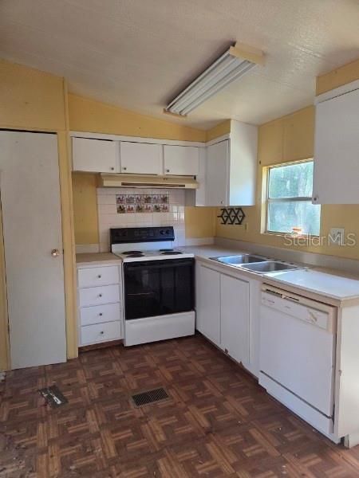
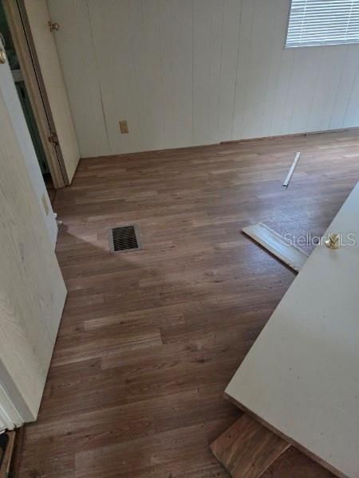
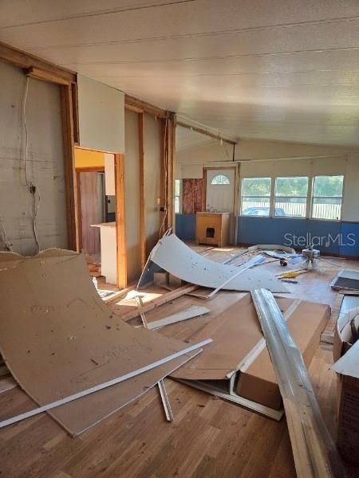
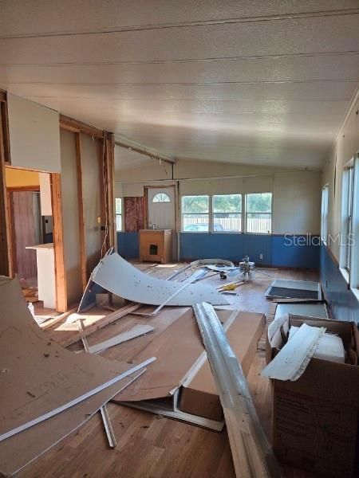
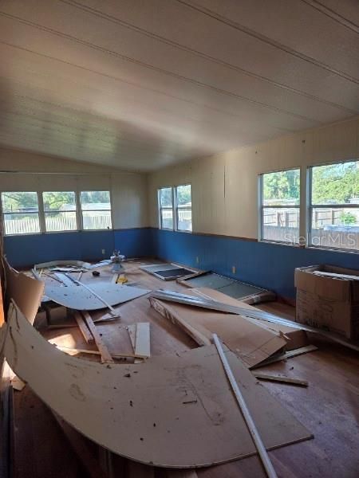
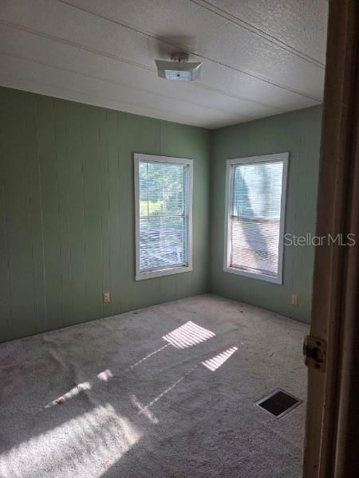
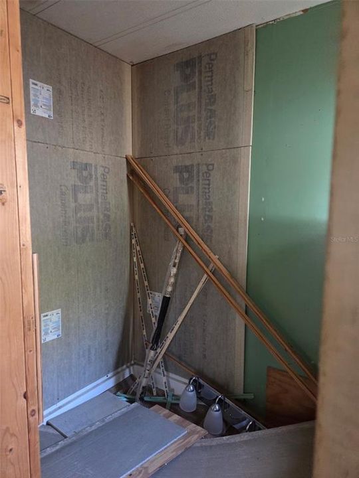
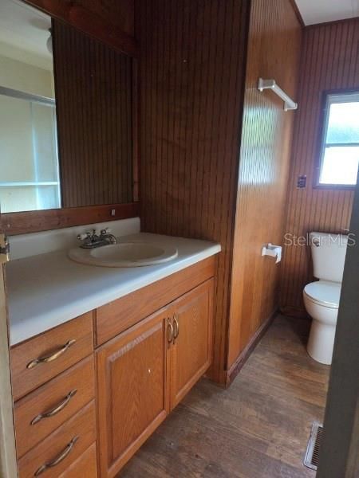
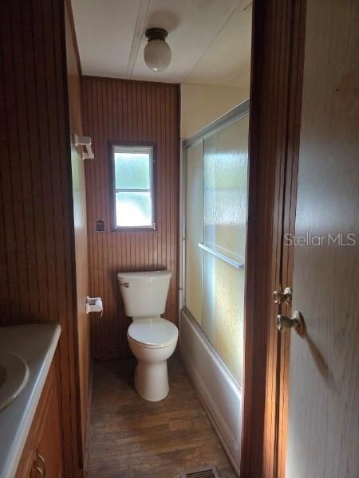
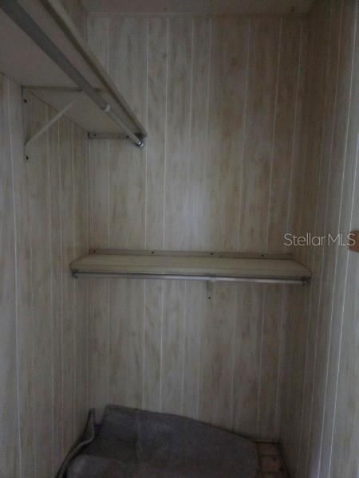
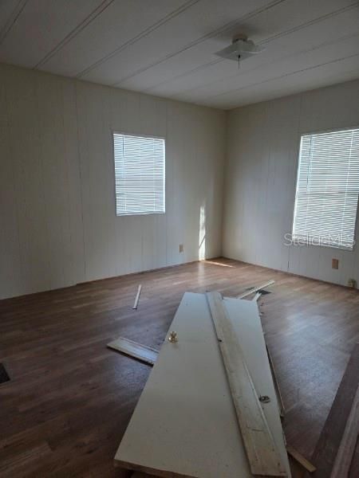
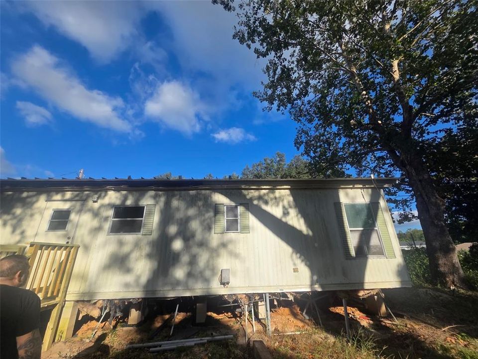
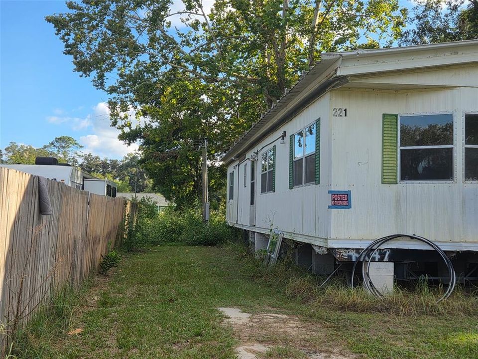
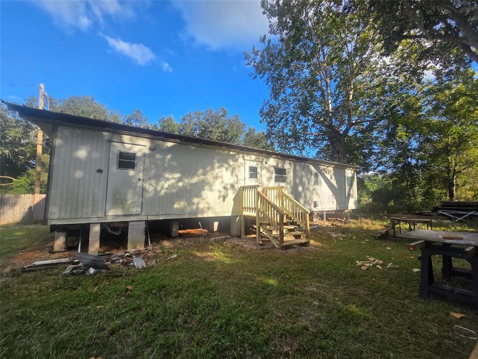
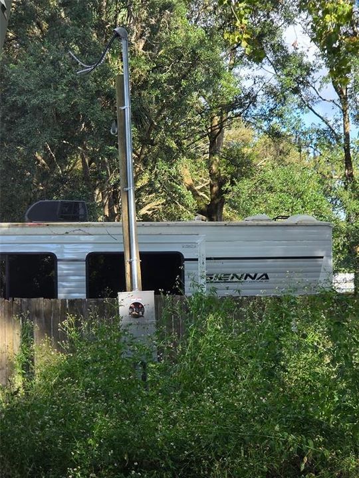
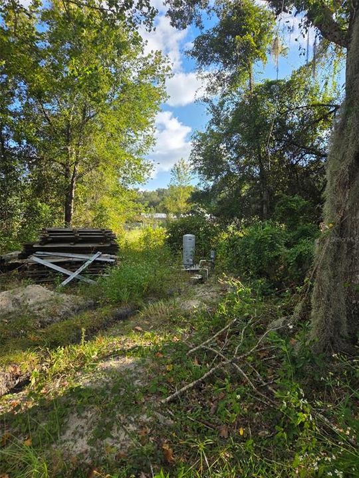
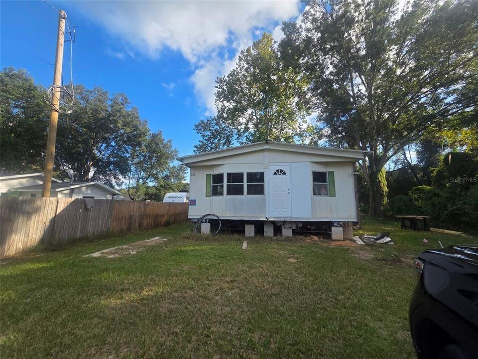
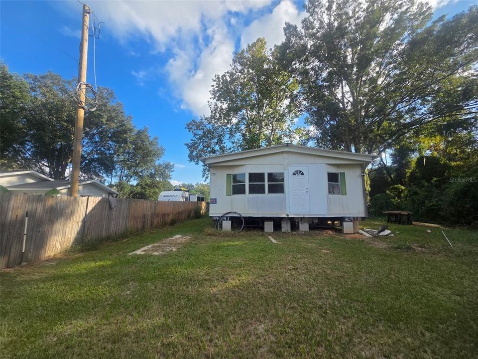
INVESTOR SPECIAL — GREAT OPPORTUNITY! Bring your vision and finish this 2-bedroom, 2-bathroom, 1,056 sq. ft. home located on private land with NO HOA! This property already has several important improvements in place, making it a great opportunity for an investor, handyman, or buyer looking to build equity with some finishing work. Property Features: 2 bedrooms / 2 bathrooms Approximately 1,056 sq. ft. Potential to convert to a 3-bedroom, 2-bath home Metal roof, Brand-new well, Power pole already installed, White kitchen cabinets in good condition Laminate flooring already installed in select areas Private land NO HOA. With some finishing work and a little elbow grease, this property could be transformed into a spacious home or potentially a profitable investment. Investor opportunity: Finish the existing improvements, add your personal touches, and unlock the property's potential. Great option for an investor, rehabber, or buyer looking for a project with many of the major components already in place.

Location

Details

Type:
Residential
Parking:
No Data
Year Built:
1980
Lot:
0.22 Acres
Heating:
None
Price/sqft:
$85
Cooling:
None
HOA:
No Data

Valuation

Our model vs. what's actually selling nearby.
Estimate
$179,992
$88K – $203K
Confidence Low
List vs. estimate
$90K below estimate
List $89,900 · -50.1%
Our model says this listing is priced below recent comparable activity. Expect competition.
Price per sq ft
$85
-53.2% vs. city median $182
Based on
8 MLS comparables
Median of recent comparable listings. Sold comps use closing price, active listings use list price.

Highlights

Annual tax
$484
2025
View
Trees/Woods
Pets
Allowed
All facts and features
  • Flooring

    • Laminate

    Heating

    • None

    Cooling

    • None

    Appliances

    • None

    Other interior features

    • Living Room/Dining Room Combo

    • Open Floorplan

    • Walk-In Closet(s)

    Bedrooms and bathrooms

    • Bedrooms: 2

    • Full bathrooms: 2

  • Property

    • Levels: One

    • Exterior Features: Private Entrance / Private Mailbox

    Lot

    • Lot: 0.22 Acres

    Other Property Information

    • Parcel Number: 4217226038

    • Zoning: R4

  • Type and style

    • Property Type: Residential

    • Property Sub Type: Manufactured Home

  • Utility

    • BB/HS Internet Available

    • Electricity Connected

  • Other financial information

    • Annual tax amount: $485

  • Source details

    • MLS ID: G5118119

    Other facts

    • Construction Materials: Metal Siding

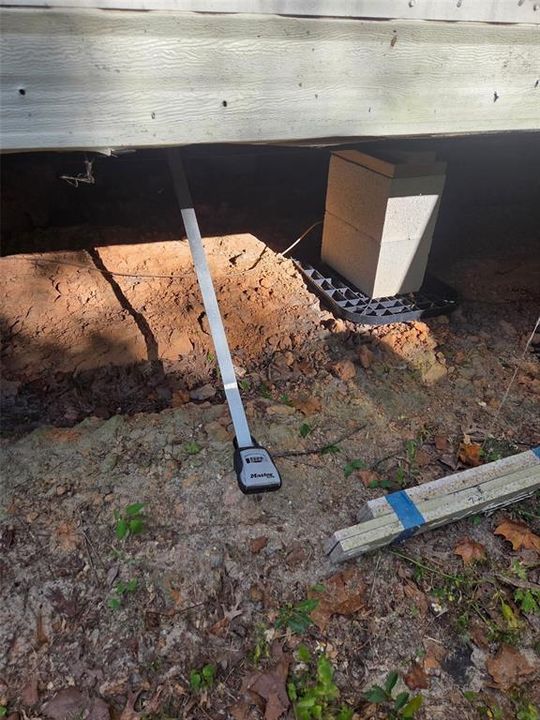
    • Foundation Details: Stilt/On Piling

    • Laundry Features: Other

    • Lot Features: Cleared

    • Direction Faces: South

    • Living Area: 1056

    • Water Source: Well

    • Lot Size Dimensions: 75 x 125

    • Subdivision Name: BELLEVIEW HEIGHTS ESTATE

Private inquiry
Talk to the advisor on this listing.
Floor plans, HOA docs, off-market comparables, scheduling a private showing — one message, direct to the local specialist.

More like this

For Sale
$85,000
Lots/Land
0.39 acres
BELLEVIEW HEIGHTS ESTATES UNITS 4, SUMMERFIELD
TBD SE 48 COURT
-$10K
For Sale
$115,000
3 bds · 2 ba · 917 sqft
BELLEVIEW HEIGHTS ESTATE, SUMMERFIELD
3563 SE 147TH PLACE
-$14K
For Sale
$115,000
House
3 bds · 2 ba · 984 sqft
BELLEVIEW HEIGHTS ESTATE, SUMMERFIELD
4600 SE 136TH LANE

Market around this address

Live counts in the same area.
View all

The multiple listing information is provided by the Stellar MLS from a copyrighted compilation of listings. The compilation of listings and each individual listing are ©2026-present Stellar MLS. All Rights Reserved. The information provided is for consumers' personal, noncommercial use and may not be used for any purpose other than to identify prospective properties consumers may be interested in purchasing. All properties are subject to prior sale or withdrawal. All information provided is deemed reliable but is not guaranteed accurate, and should be independently verified. Listing courtesy of: MY FLORIDA REAL ESTATE CONNECTION