Sell Your Home
Get a free home valuation
Contact
Tell us about your needs
35729 HUFF ROAD

For Sale
$319,900

BTC: 4.11103258

ETH: 133.29166667

-$5K (2026/08/19)
30 days
4 bds
2 ba
1,800 sqft

Overview

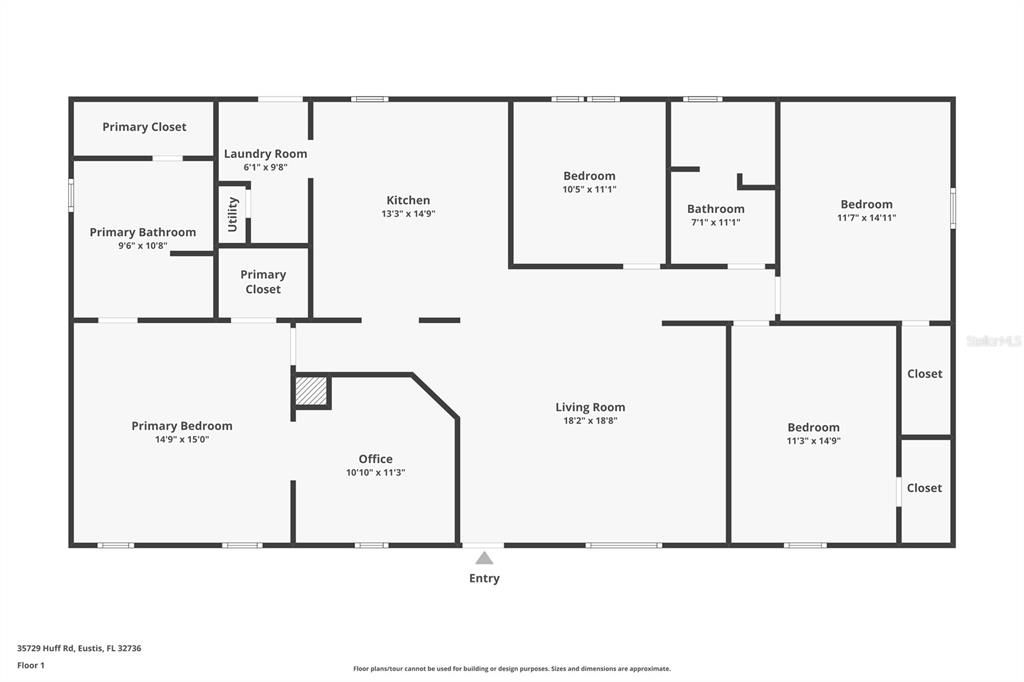
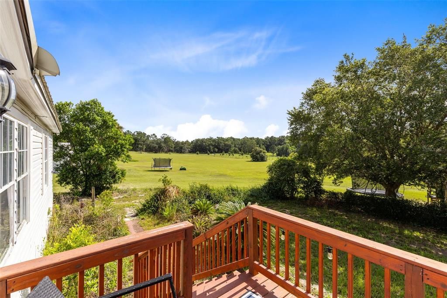

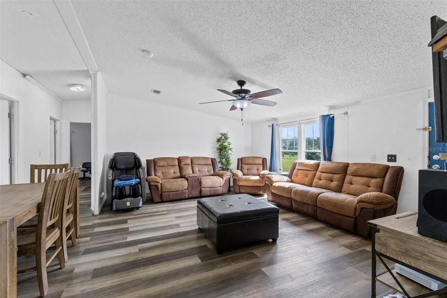
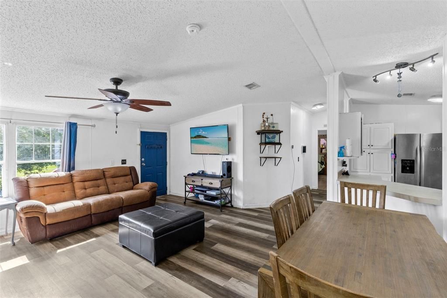
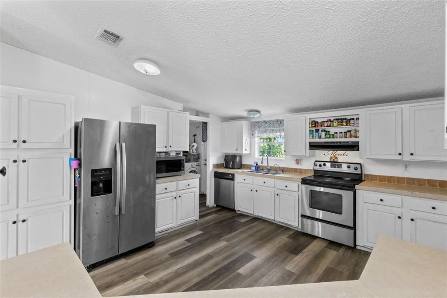
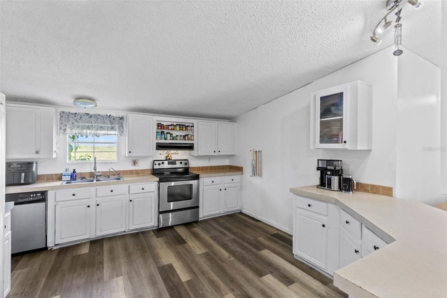
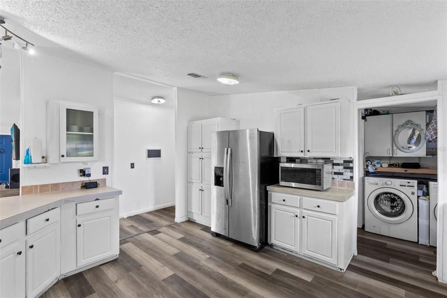
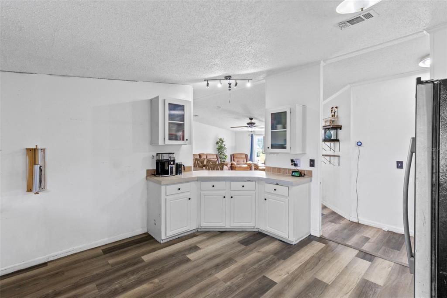
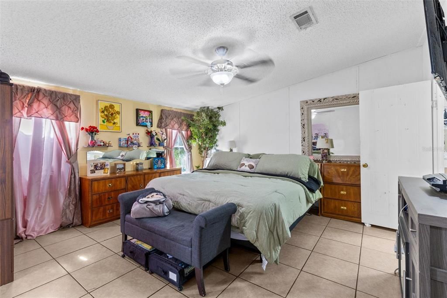
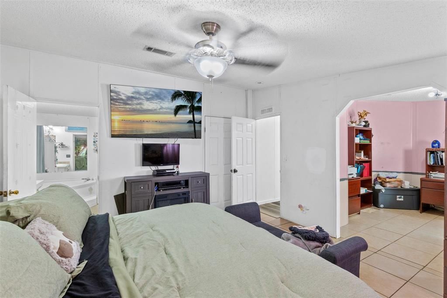
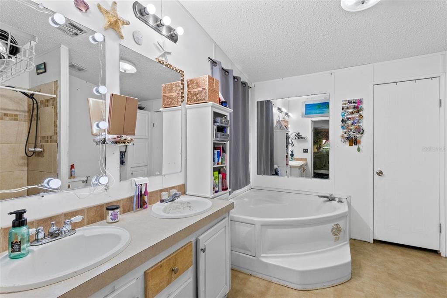
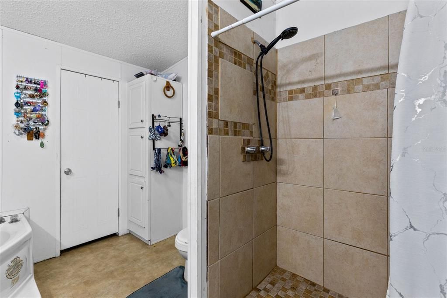
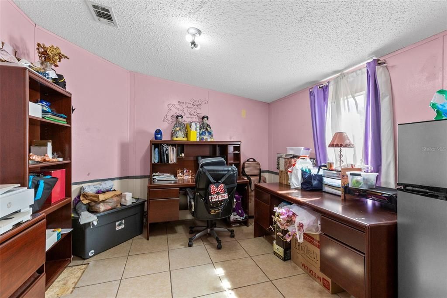
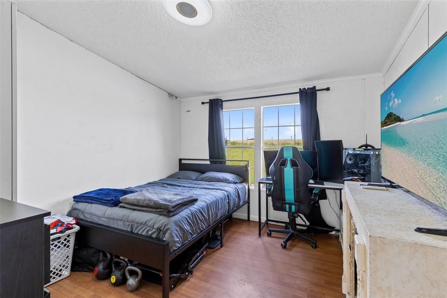
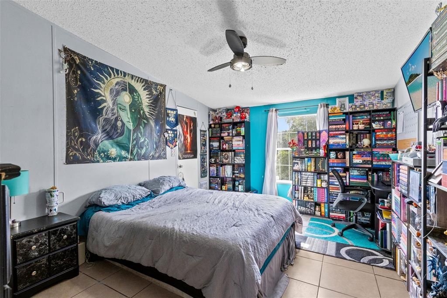
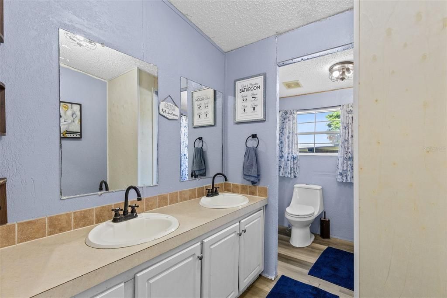
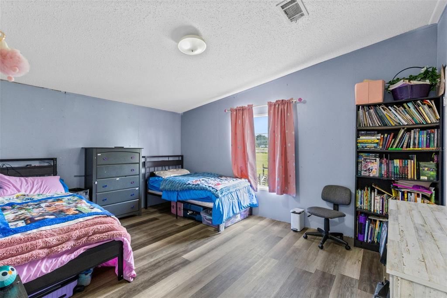
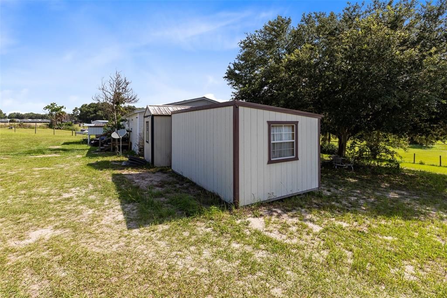
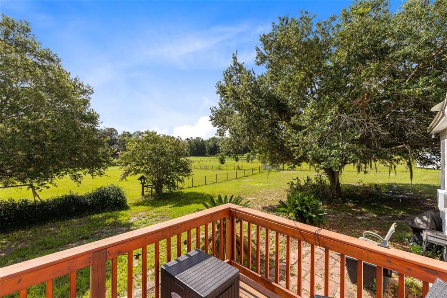
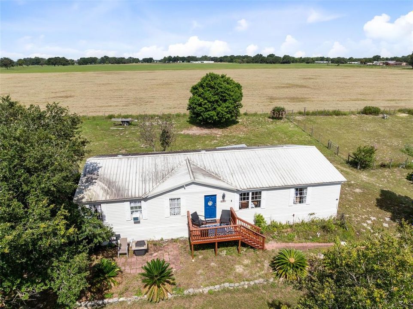
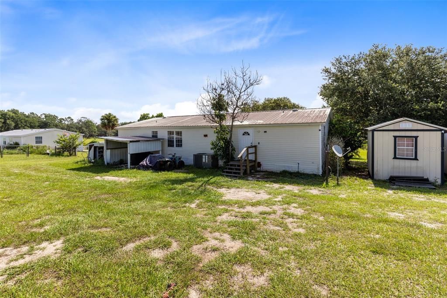
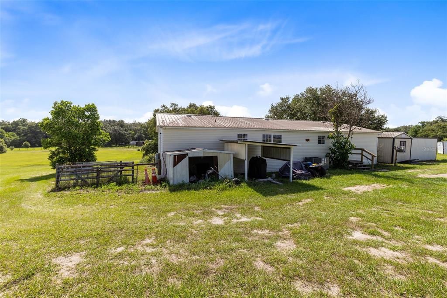
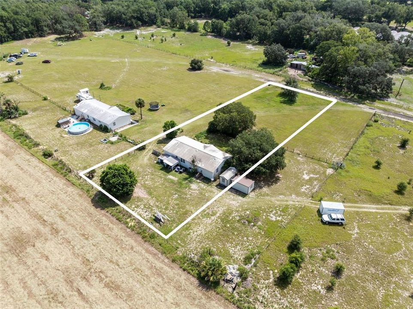
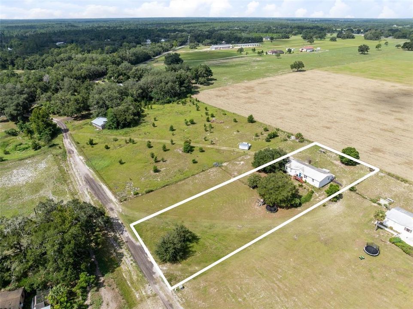

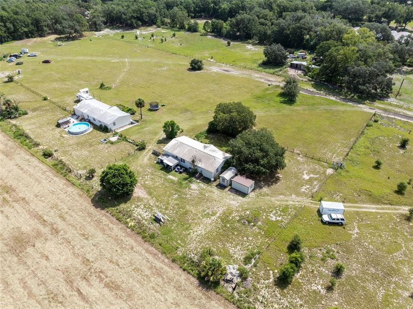
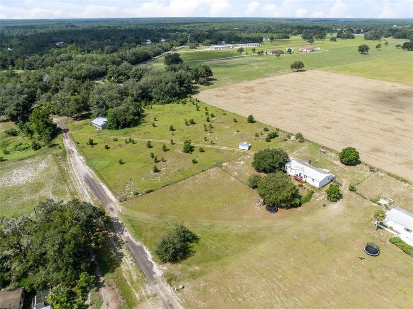
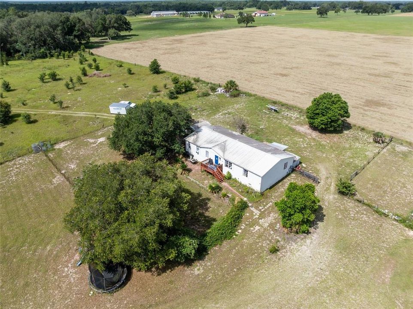
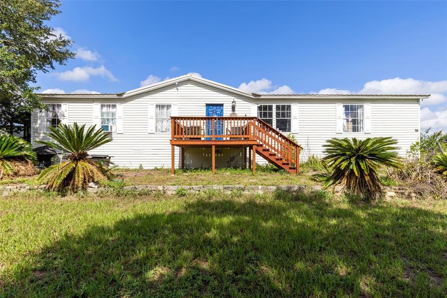
Peaceful Country Living with Stunning Sunset Views! Escape to the tranquility of country living with this spacious 4-bedroom, 2-bath manufactured home situated on a beautiful 1-acre homesite. Enjoy breathtaking sunsets from your front porch and take in the wide-open views that make this property feel like your own private retreat. Inside, you'll find a generous split-bedroom floor plan with multiple living spaces, a large open-concept living and dining area, and a spacious kitchen featuring abundant cabinetry, stainless steel appliances, and plenty of counter space—perfect for everyday living and entertaining. The oversized primary suite offers a relaxing escape with a large ensuite bathroom complete with dual vanities, a soaking tub, and a separate tiled walk-in shower. Three additional bedrooms provide plenty of space for family, guests, or a home office. Major updates provide peace of mind, including: New HVAC system (2024) New ductwork (2023) Metal roof (2019) Outside, you'll love the open acre of land with room for gardening, pets, outdoor activities, or simply enjoying the peaceful surroundings. Whether you're sipping your morning coffee or watching the colorful evening skies, this property offers the best of rural living while still being convenient to nearby amenities.

Location

Florida EUSTIS 32736 For Sale

Details

Type:
Residential
Parking:
No Data
Year Built:
2005
Lot:
1.00 Acres
Heating:
Electric
Price/sqft:
$178
Cooling:
Central Air
HOA:
No Data

Valuation

Our model vs. what's actually selling nearby.
Estimate
$399,999
$301K – $474K
Confidence Low
List vs. estimate
$80K below estimate
List $319,900 · -20.0%
Our model says this listing is priced below recent comparable activity. Expect competition.
Price per sq ft
$177
-11.1% vs. city median $199
Based on
9 MLS comparables
Median of recent comparable listings. Sold comps use closing price, active listings use list price.

Highlights

Annual tax
$1,350
2025
All facts and features
  • Flooring

    • Tile

    • Vinyl

    Heating

    • Electric

    Cooling

    • Central Air

    Appliances

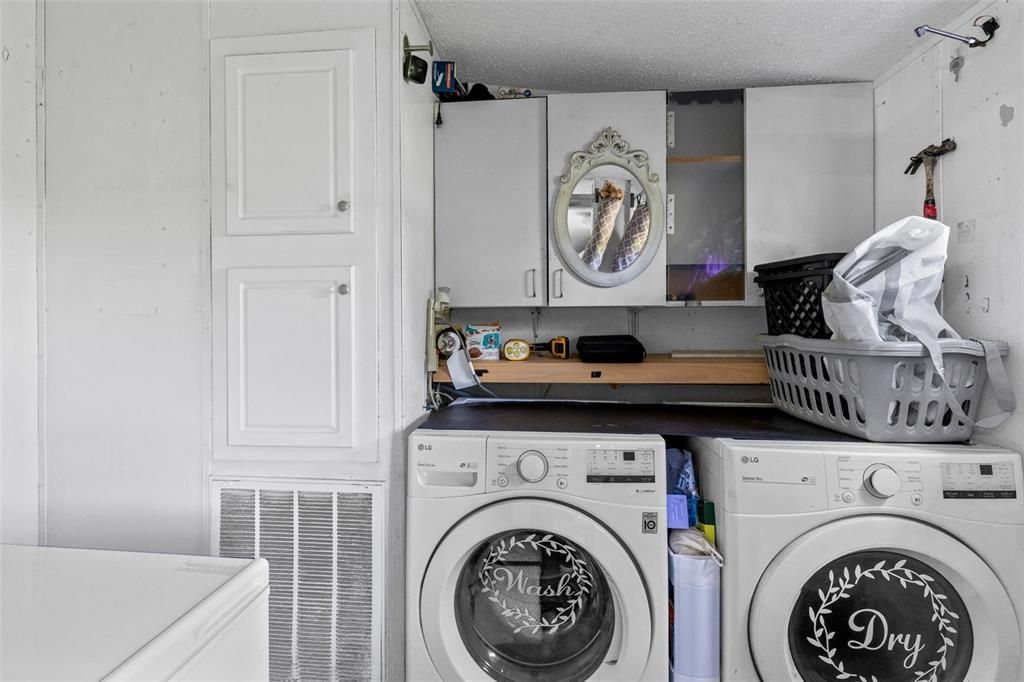
    • Dryer

    • Washer

    Other interior features

    • Ceiling Fan(s)

    • High Ceilings

    Bedrooms and bathrooms

    • Bedrooms: 4

    • Full bathrooms: 2

  • Property

    • Levels: One

    • Exterior Features: Other

    Lot

    • Lot: 1.00 Acres

    Other Property Information

    • Parcel Number: 031928000200003500

    • Zoning: A

  • Type and style

    • Property Type: Residential

    • Property Sub Type: Manufactured Home

  • Utility

    • Electricity Available

    • Private

  • Other financial information

    • Annual tax amount: $1,351

  • Source details

    • MLS ID: O6426976

    Other facts

    • Construction Materials: Metal Frame

    • Foundation Details: Other

    • Laundry Features: Inside

    • Lot Features: Cleared / Level / Oversized Lot

    • Direction Faces: East

    • Living Area: 1800

    • Water Source: Private / Well

    • Subdivision Name: N/A

Private inquiry
Talk to the advisor on this listing.
Floor plans, HOA docs, off-market comparables, scheduling a private showing — one message, direct to the local specialist.

More like this

For Sale
$249,997
2 bds · 2 ba · 924 sqft
EVERGREEN SUB, EUSTIS
36931 LESLYE LANE

Market around this address

Live counts in the same area.
View all

The multiple listing information is provided by the Stellar MLS from a copyrighted compilation of listings. The compilation of listings and each individual listing are ©2026-present Stellar MLS. All Rights Reserved. The information provided is for consumers' personal, noncommercial use and may not be used for any purpose other than to identify prospective properties consumers may be interested in purchasing. All properties are subject to prior sale or withdrawal. All information provided is deemed reliable but is not guaranteed accurate, and should be independently verified. Listing courtesy of: RE/MAX 200 REALTY