Sell Your Home
Get a free home valuation
Contact
Tell us about your needs
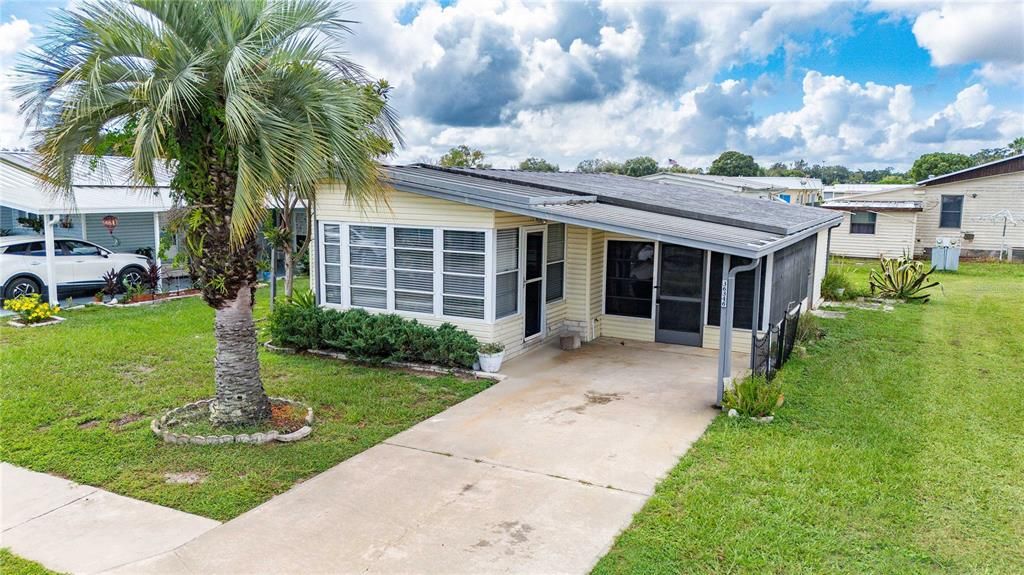
36346 LE SABRE WAY

For Sale
$110,000

BTC: 1.38888889

ETH: 44.91629236

2 days
2 bds
1 ba
768 sqft

Overview

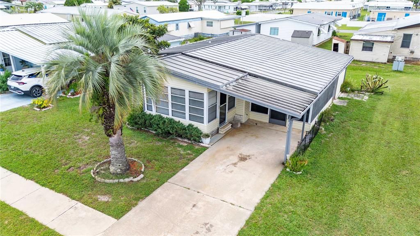
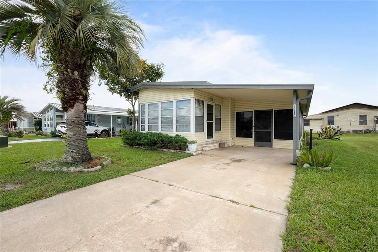
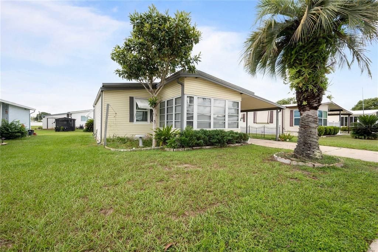
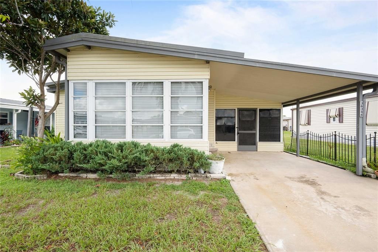
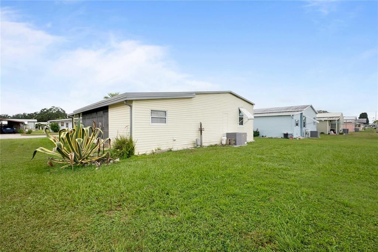
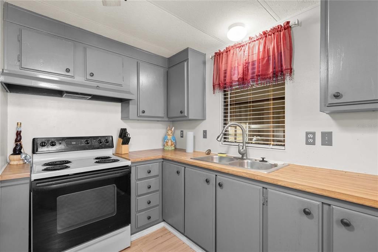
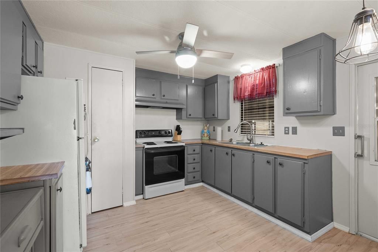
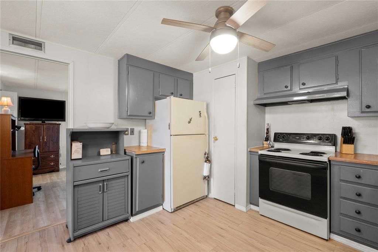
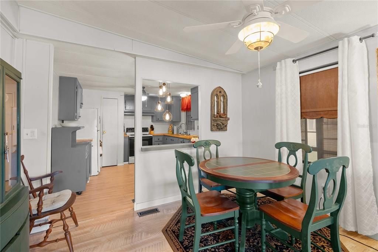
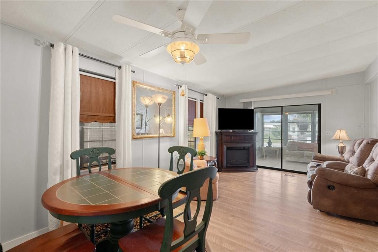
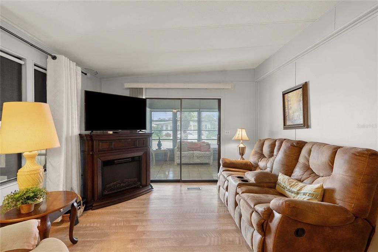
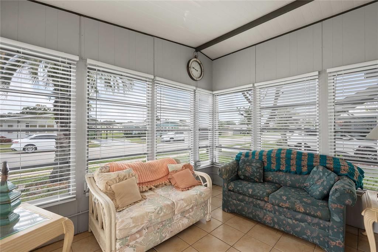
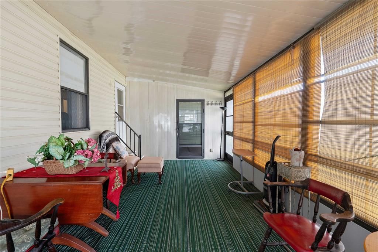
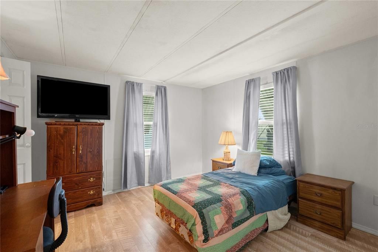
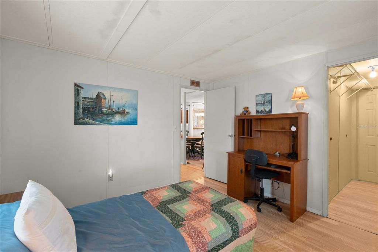
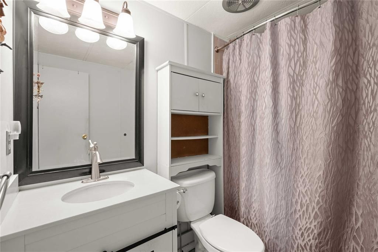
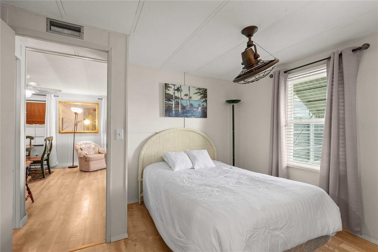
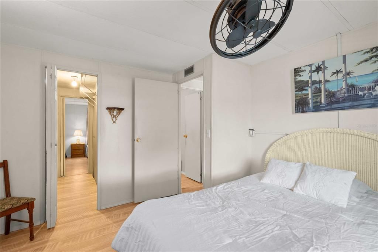
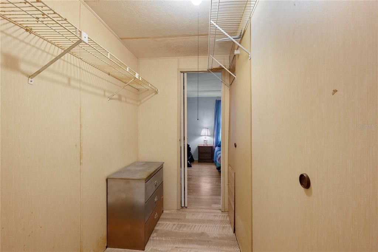
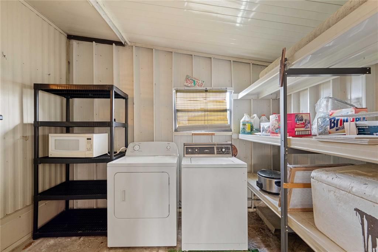
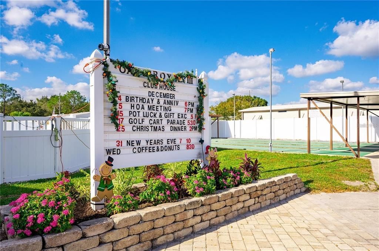
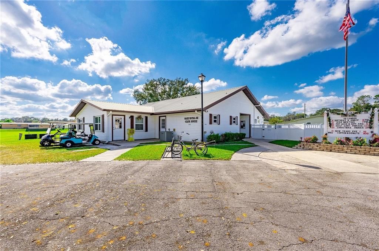
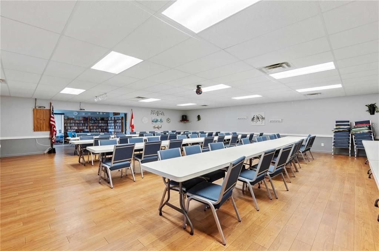
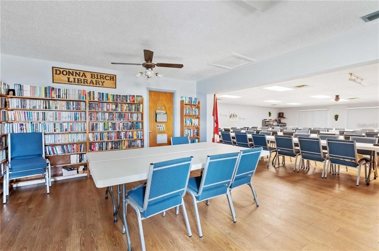
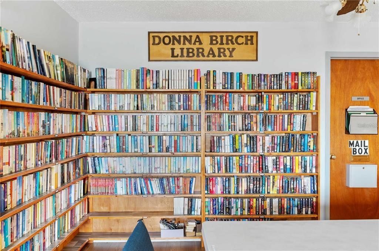
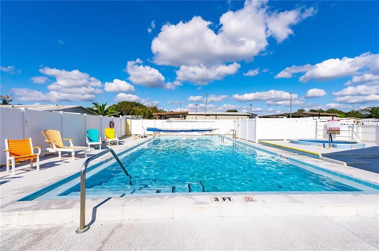
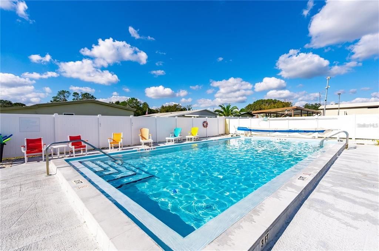
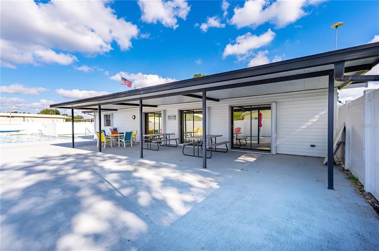
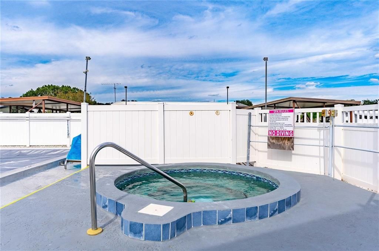
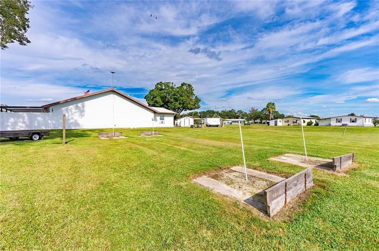
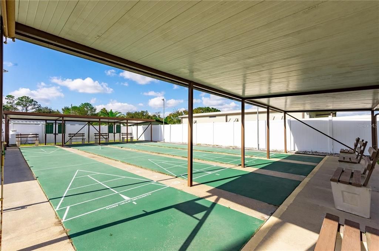
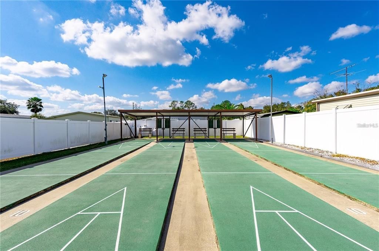
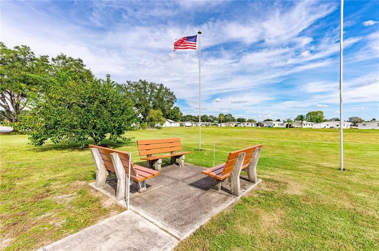
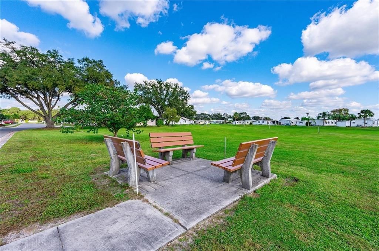
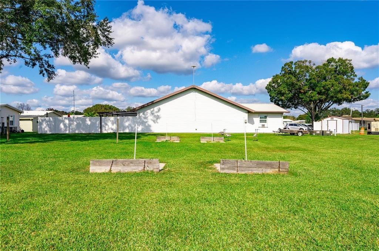
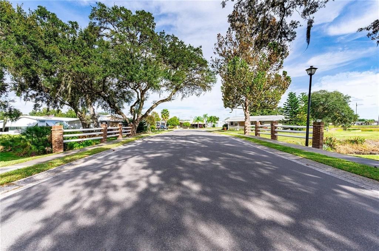
**COME TO SUNNY FLORIDA!** Whether you’re looking to escape the winter chill or enjoy the Florida sunshine year-round, this beautifully maintained **2-bedroom, 1-bath home in the pet-friendly community of Oaks Royal 3** is ready to welcome you home! This fully furnished home features a comfortable open-concept layout with tasteful updates, including **double-pane windows and laminate flooring throughout**. The spacious Florida room provides additional year-round living space—perfect for entertaining guests, enjoying your morning coffee, or simply relaxing and soaking up the Florida sunshine. The inviting primary bedroom offers laminate flooring, a walk-in closet, and a ceiling fan for added comfort. The guest bedroom also features laminate flooring and is conveniently located near the full bathroom. Step outside to enjoy those beautiful Florida afternoons in the **attached screened room**, complete with a ceiling fan and a freshly painted concrete floor. Just off the screened room, the laundry area includes a washer and dryer, along with plenty of shelving for convenient storage. **Oaks Royal 3 is a pet-friendly community** where you and your furry friends can enjoy the relaxed Florida lifestyle. Residents have access to a **heated community pool and clubhouse with a variety of activities**, along with a welcoming neighborhood atmosphere. Conveniently located near **shopping, dining, premier medical facilities, and beautiful Gulf Coast beaches**, this home puts you close to everything you need while offering the peaceful, laid-back Florida lifestyle you’ve been dreaming of. **Fully furnished, move-in ready, pet-friendly, and ready for you to enjoy—what are you waiting for? Schedule your private showing today and start living in the Florida dream!**

Location

Details

Type:
Residential
Parking:
Covered
Year Built:
1984
Lot:
0.10 Acres
Heating:
Central / Electric
Price/sqft:
$143
Cooling:
Central Air
HOA:
$800

Valuation

Our model vs. what's actually selling nearby.
Estimate
$104,900
$70K – $147K
Confidence Low
List vs. estimate
$5K above estimate
List $110,000 · +4.9%
Our model says this listing is priced above recent comparable activity. Room to negotiate.
Price per sq ft
$143
-17.5% vs. city median $173
Based on
26 MLS comparables
Median of recent comparable listings. Sold comps use closing price, active listings use list price.

Highlights

Annual tax
$1,830
2025
HOA
$800/yr
Common Area Taxes, Community Pool, Escrow Reserves Fund
Furnished
Furnished
Pets
Allowed
All facts and features
  • Flooring

    • Laminate

    Heating

    • Central

    • Electric

    Cooling

    • Central Air

    Appliances

    • Dryer

    • Electric Water Heater

    • Microwave

    • Range

    • Range Hood

    • Washer

    Other interior features

    • Built-in Features

    • Ceiling Fan(s)

    • Eating Space In Kitchen

    • Living Room/Dining Room Combo

    • Open Floorplan

    • Walk-In Closet(s)

    • Window Treatments

    Bedrooms and bathrooms

    • Bedrooms: 2

    • Full bathrooms: 1

  • Parking

    • Covered

    Property

    • Levels: One

    • Exterior Features: Hurricane Shutters / Sliding Doors / Storage

    Lot

    • Lot: 0.10 Acres

    Other Property Information

    • Parcel Number: 092621005E000000650

    • Zoning: RMH

  • Type and style

    • Property Type: Residential

    • Property Sub Type: Manufactured Home

  • Utility

    • BB/HS Internet Available

    • Cable Available

    • Electricity Connected

    • Sewer Connected

    • Street Lights

    • Water Connected

  • Other financial information

    • HOA: $800

    • HOA Frequency: Annually

    • Annual tax amount: $1,831

  • Source details

    • MLS ID: TB8546021

    Other facts

    • Construction Materials: Vinyl Siding

    • Foundation Details: Crawlspace

    • Fireplace Features: Decorative / Electric

    • Laundry Features: Laundry Room

    • Lot Features: Level / Sidewalk

    • Patio And Porch Features: Enclosed / Patio

    • Window Features: Blinds / Window Treatments

    • Direction Faces: East

    • Other Structures: Storage

    • Fireplace: Yes

    • Living Area: 768

    • Water Source: Public

    • Subdivision Name: OAKS ROYAL

Private inquiry
Talk to the advisor on this listing.
Floor plans, HOA docs, off-market comparables, scheduling a private showing — one message, direct to the local specialist.

More like this

For Sale
$124,900
2 bds · 2 ba · 1,260 sqft
BETMAR ACS, ZEPHYRHILLS
5238 BETTY STREET
New
For Sale
$85,000
House
2 bds · 1 ba · 864 sqft
TIPPECANOE VILLAGE UNREC SUB, ZEPHYRHILLS
34620 SWEETPEA LANE
New
For Sale
$79,900
House
2 bds · 1 ba · 1,332 sqft
SHADY OAKS MOBILE MODULAR ESTATES, ZEPHYRHILLS
3718 CASTLE DRIVE
New
For Sale
$114,000
2 bds · 1 ba · 1,072 sqft
LAKE BETMAR ESTATES, ZEPHYRHILLS
5302 POWHATTAN STREET
New
For Sale
$94,900
House
2 bds · 2 ba · 1,440 sqft
ZEPHYR SHORES UNREC, ZEPHYRHILLS
35144 ADA AVENUE
New
For Sale
$135,000
House
2 bds · 2 ba · 832 sqft
BETMAR ACRES, ZEPHYRHILLS
For Sale
$119,900
2 bds · 1 ba · 784 sqft
OAKS ROYAL MOBILE HOME SUB, ZEPHYRHILLS
5309 MONTEGO DRIVE
For Sale
$89,900
3 bds · 2 ba · 924 sqft
BRIGHTWOOD ESTATES, ZEPHYRHILLS
36413 CHERRYWOOD LANE

Market around this address

Live counts in the same area.
View all

The multiple listing information is provided by the Stellar MLS from a copyrighted compilation of listings. The compilation of listings and each individual listing are ©2026-present Stellar MLS. All Rights Reserved. The information provided is for consumers' personal, noncommercial use and may not be used for any purpose other than to identify prospective properties consumers may be interested in purchasing. All properties are subject to prior sale or withdrawal. All information provided is deemed reliable but is not guaranteed accurate, and should be independently verified. Listing courtesy of: KELLER WILLIAMS RLTY NEW TAMPA