Sell Your Home
Get a free home valuation
Contact
Tell us about your needs

36412 LE SABRE WAY

Active With Contract
$145,000

BTC: 1.77315806

ETH: 59.62171053

-$10K (2026/09/21)
118 days
2 bds
2 ba
1,056 sqft

Overview

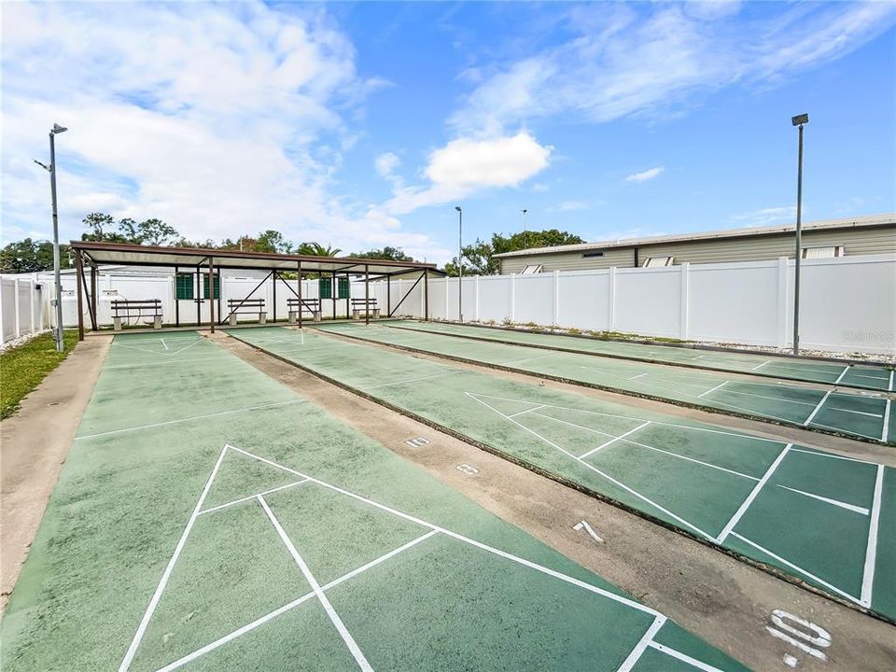
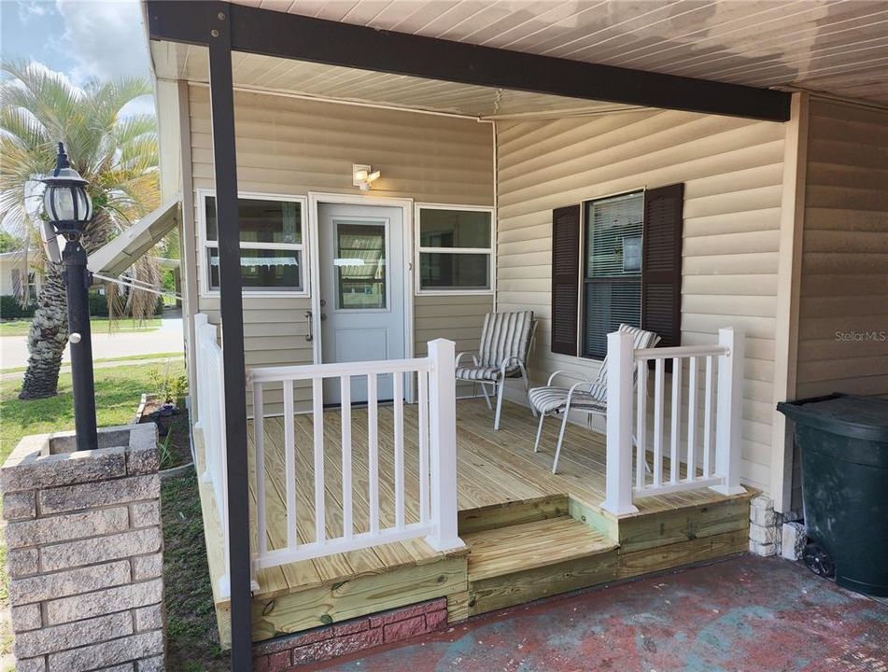
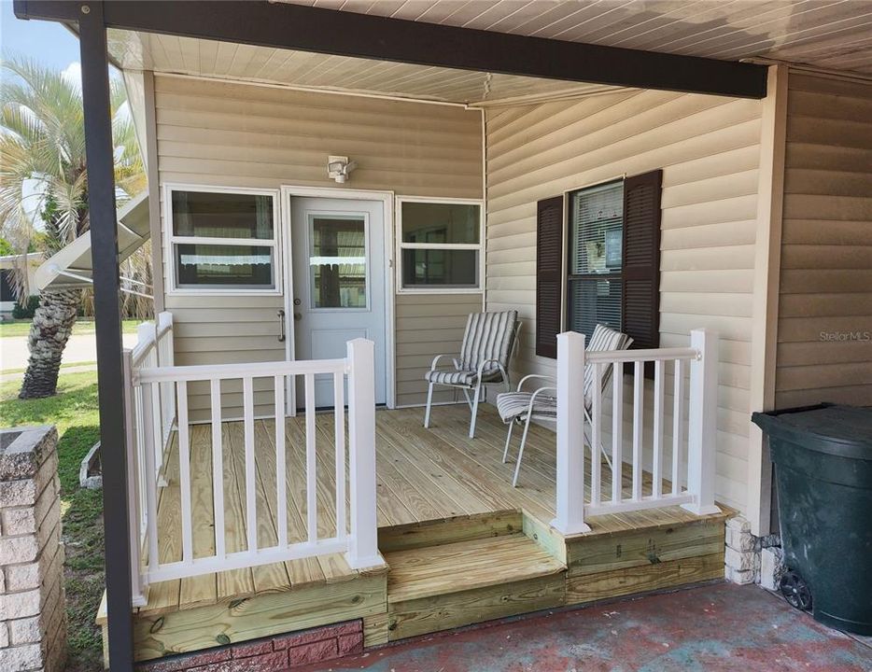
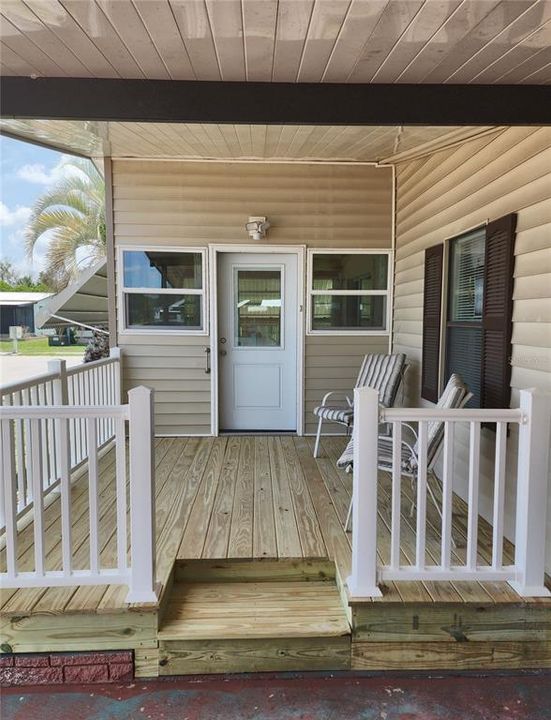
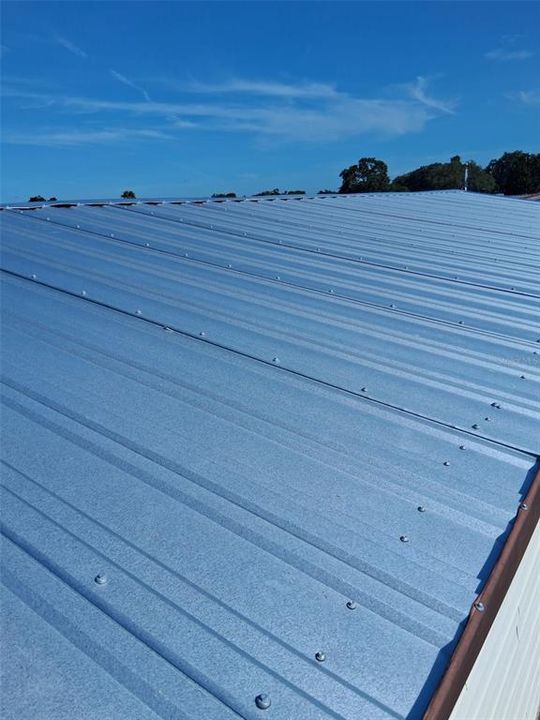
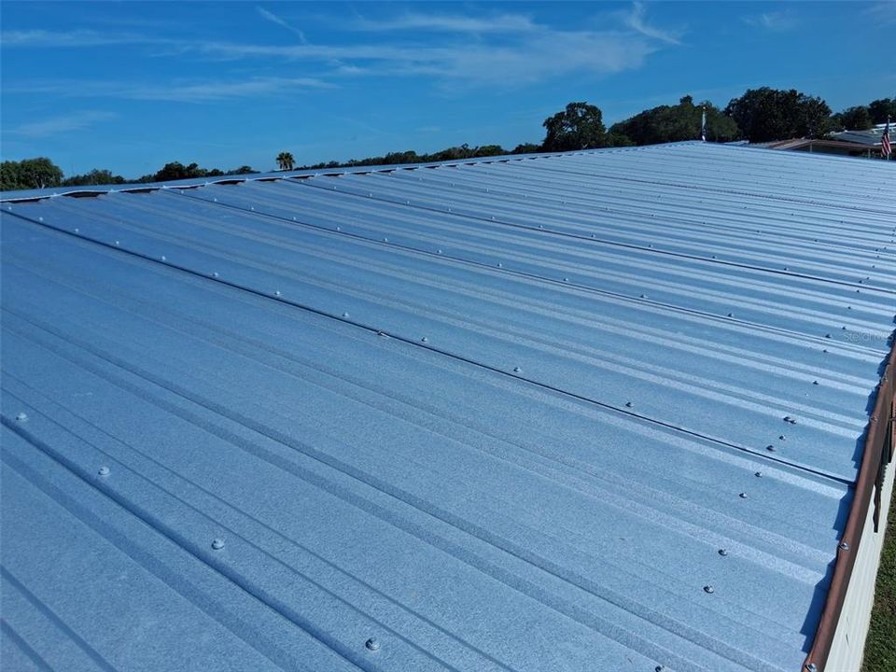
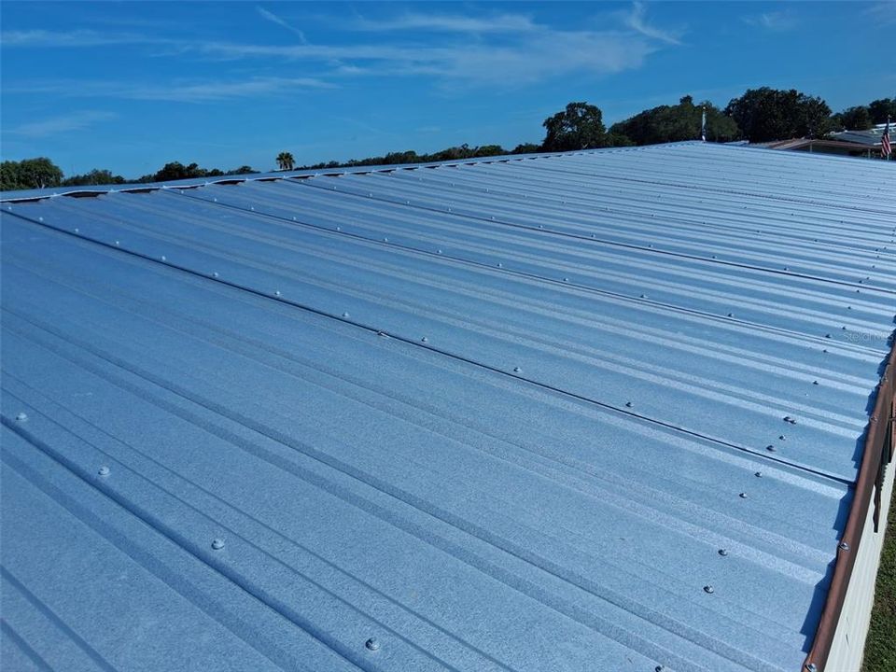
Under contract-accepting backup offers. New Price as well as NEW METAL ROOF has been installed along with the NEW FRONT DECK! It will provide this already upgraded home with maximum longevity, lower insurance costs, energy savings, higher durability and low maintenance in addition to a brand new covered weatherproof Poly-Composite Vinyl Deck installation for outdoor enjoyment! Enjoy Ultimate 55+ Florida Living! Lots of time, energy and EXPENSE was needed to complete numerous upgrades, updates and thoughtful additions. Fully Updated and Furnished or unfurnished if you choose Home with Bonus Florida Room. Experience Florida living while escaping the winter blues and embrace the ultimate sunshine lifestyle in this beautifully maintained, move-in-ready double-wide manufactured home. Located in the highly desirable Oaks Royal III community, you enjoy the rare and valuable benefit of owning your own land with absolutely no lot rent. Your journey inside begins with a massive Living Room and Kitchen combination with massive Cathedral celings, a huge screened porch that offers a breezy oasis for outdoor relaxation before welcoming you into a bright, open floor plan with durable laminate flooring and brand-new waterproof vinyl tile. The modern kitchen shines with solid oak butcher block countertops, a fresh backsplash, all stainless steel appliances, top of the line washer/dryer system, a newer dishwasher. a farmhouse sink, plenty of cupboard space and two large closet pantries. Expansive sliding doors lead you to a sun-drenched, fan-cooled, freshly scented, front-facing Florida room protected by two new Clamshell Awnings that provides incredible bonus square footage for a home office, hobby area, or entertaining guests.Retreat to the private master suite, a peaceful haven boasting plush Berber carpeting, a cooling ceiling fan, a huge walk-in closet, and an en suite bathroom complete with two brand new dual sinks and a modern step-in shower. The generous second bedroom also features its own walk-in closet and easy access to the main bathroom with its tub-and-shower combination. Storage is easy thanks to a dedicated laundry room with practical built-in shelving, a newer washer and dryer, a new hot water heater installed in 2024, and an updated electrical panel. Best of all, the air conditioning unit and all ductwork were fully replaced in 2022 to give you total peace of mind and keep you cool all year long. The vapor barrier has been repaired as well. there is a pest control service in place as well and a few extra bonuses. A LOT of time, money and effort has been invested in the upgrade/update process. This active, friendly community elevates your everyday life with resort-style amenities that make you feel like you are always on vacation. You can spend your days enjoying the sparkling heated pool, the relaxing hot tub, and the vibrant clubhouse. The neighborhood also offers competitive shuffleboard courts, paved sidewalks perfect for energetic morning exercise or evening strolls, convenient parking lots, storage buildings, and beautiful memorials. Let's get your appointment scheduled today!

Location

Details

Type:
Residential
Parking:
Covered / Driveway / Golf Cart Parking / Guest / Parking Pad
Year Built:
1984
Lot:
0.12 Acres
Heating:
Electric
Price/sqft:
$137
Cooling:
Central Air
HOA:
$800

Valuation

Our model vs. what's actually selling nearby.
Estimate
$138,900
$119K – $187K
Confidence Low
List vs. estimate
$6K above estimate
List $145,000 · +4.4%
Our model says this listing is priced above recent comparable activity. Room to negotiate.
Price per sq ft
$137
-19.7% vs. city median $171
Based on
16 MLS comparables
Median of recent comparable listings. Sold comps use closing price, active listings use list price.

Highlights

Annual tax
$1,108
2025
HOA
$800/yr
Common Area Taxes, Community Pool, Escrow Reserves Fund
Pool
Heated
View
Garden
Furnished
Furnished
Pets
Allowed
All facts and features
  • Flooring

    • Carpet

    • Luxury Vinyl

    • Hardwood

    Heating

    • Electric

    Cooling

    • Central Air

    Appliances

    • Dishwasher

    • Disposal

    • Dryer

    • Exhaust Fan

    • Microwave

    • Range

    • Refrigerator

    • Washer

    Other interior features

    • Built-in Features

    • Cathedral Ceiling(s)

    • Ceiling Fan(s)

    • Eating Space In Kitchen

    • High Ceilings

    • Kitchen/Family Room Combo

    • Living Room/Dining Room Combo

    • Open Floorplan

    • Primary Bedroom Main Floor

    • Solid Surface Counters

    • Solid Wood Cabinets

    • Walk-In Closet(s)

    Bedrooms and bathrooms

    • Bedrooms: 2

    • Full bathrooms: 2

  • Parking

    • Covered

    • Driveway

    • Golf Cart Parking

    • Guest

    • Parking Pad

    Property

    • Levels: One

    • Exterior Features: Awning(s) / Hurricane Shutters / Lighting / Sidewalk / Sliding Doors / Storage

    Lot

    • Lot: 0.12 Acres

    Other Property Information

    • Parcel Number: 212609005.E000.00069.0

    • Zoning: RMH

  • Type and style

    • Property Type: Residential

    • Property Sub Type: Manufactured Home

  • Utility

    • BB/HS Internet Available

    • Cable Available

    • Cable Connected

    • Electricity Available

    • Electricity Connected

    • Phone Available

    • Public

    • Sewer Available

    • Sewer Connected

    • Street Lights

    • Water Available

    • Water Connected

  • Other financial information

    • HOA: $800

    • HOA Frequency: Annually

    • Annual tax amount: $1,109

  • Source details

    • MLS ID: TB8515966

    Other facts

    • Construction Materials: Vinyl Siding

    • Foundation Details: Crawlspace / Pillar/Post/Pier

    • Laundry Features: Electric Dryer Hookup / Laundry Room / Outside / Washer Hookup

    • Lot Features: Corner Lot / In County / Landscaped / Level / Near Public Transit / Sidewalk

    • Patio And Porch Features: Covered / Enclosed / Front Porch / Patio / Rear Porch

    • Pool Features: Heated / In Ground

    • Window Features: Blinds / Shutters / Storm Window(s) / Wood Frames

    • Direction Faces: North

    • Other Structures: Storage / Workshop

    • Architectural Style: Florida

    • Living Area: 1056

    • Water Source: Public

    • Subdivision Name: OAKS ROYAL

Private inquiry
Talk to the advisor on this listing.
Floor plans, HOA docs, off-market comparables, scheduling a private showing — one message, direct to the local specialist.

More like this

New
Active With Contract
$120,900
Condo/Co-op
2 bds · 2 ba · 1,094 sqft
DRIFTWOOD ZEPHYRHILLS, ZEPHYRHILLS
38349 COTTONWOOD PLACE UNIT 1
New
Active With Contract
$144,900
House
2 bds · 2 ba · 1,200 sqft
JENDRAL SUB, ZEPHYRHILLS
4401 6TH STREET
Active With Contract
$168,000
2 bds · 2 ba · 1,296 sqft
CASA DEL SOL, ZEPHYRHILLS
35826 PRADERA DRIVE
Active With Contract
$149,900
2 bds · 2 ba · 1,043 sqft
COLONY HILLS COMMUNITY, ZEPHYRHILLS
35106 MCCULLOUGHS LEAP
Active With Contract
$104,900
House
2 bds · 2 ba · 960 sqft
GREEN HILLS ESTATES, ZEPHYRHILLS
6128 RIDGEWOOD DRIVE
Active With Contract
$175,000
House
4 bds · 2 ba · 1,670 sqft
ACREAGE, ZEPHYRHILLS
6330 12TH STREET
Active With Contract
$185,000
2 bds · 2 ba · 1,413 sqft
FAIR VIEW PARK, ZEPHYRHILLS
38553 ALSTON AVENUE
+$900
Active With Contract
$139,900
2 bds · 2 ba · 1,056 sqft
CASA DEL SOL, ZEPHYRHILLS
4903 BLANCO DRIVE

Market around this address

Live counts in the same area.
View all

The multiple listing information is provided by the Stellar MLS from a copyrighted compilation of listings. The compilation of listings and each individual listing are ©2026-present Stellar MLS. All Rights Reserved. The information provided is for consumers' personal, noncommercial use and may not be used for any purpose other than to identify prospective properties consumers may be interested in purchasing. All properties are subject to prior sale or withdrawal. All information provided is deemed reliable but is not guaranteed accurate, and should be independently verified. Listing courtesy of: FUTURE HOME REALTY INC