Sell Your Home
Get a free home valuation
Contact
Tell us about your needs

38546 STAFFORD DRIVE

For Sale
$175,000

BTC: 2.18750000

ETH: 70.00000000

30 days
2 bds
2 ba
1,344 sqft

Overview

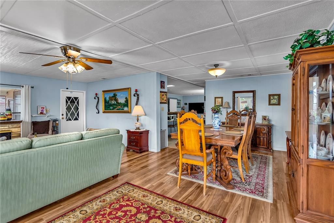
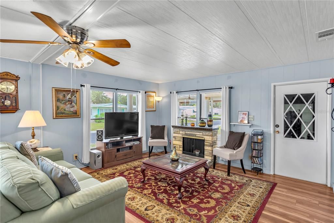
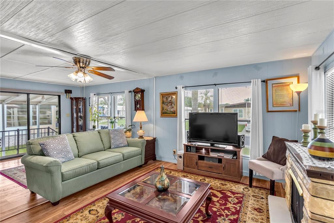
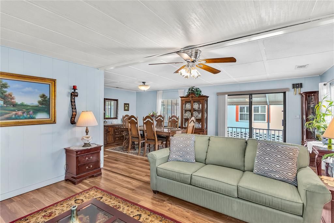
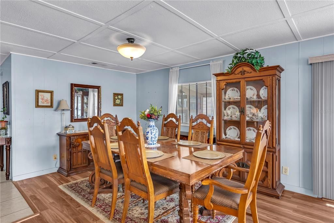
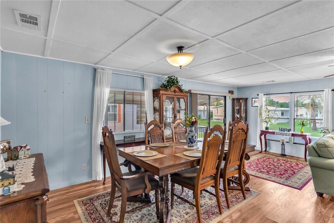
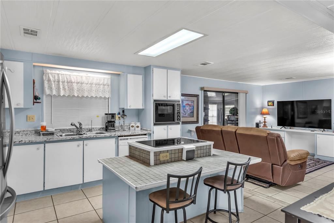
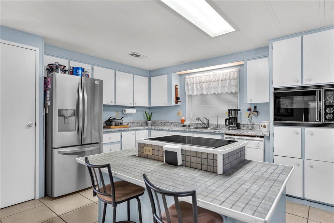
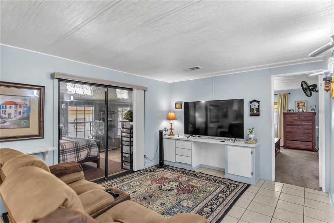
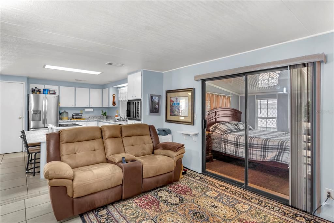
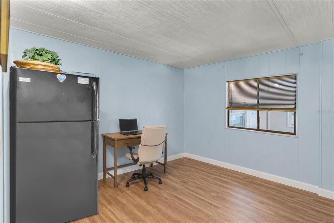
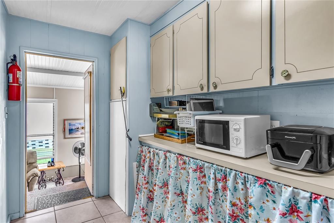
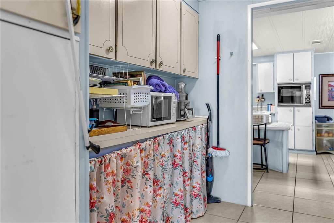
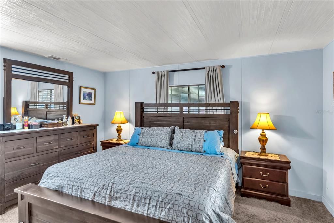
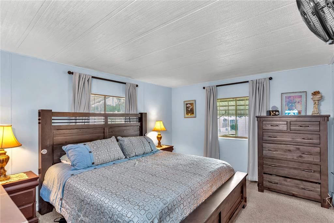
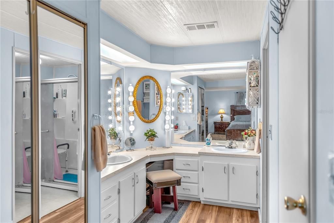
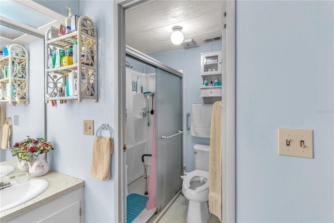
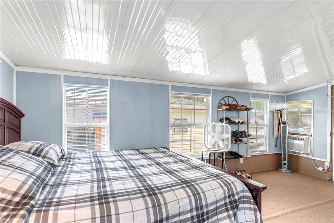
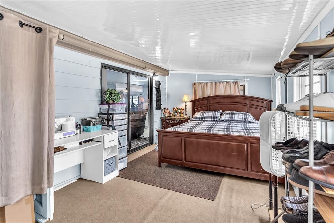
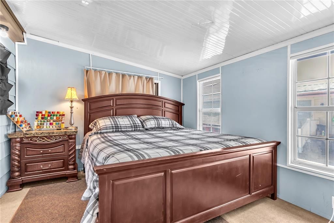
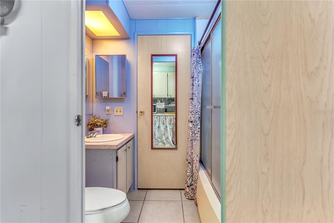
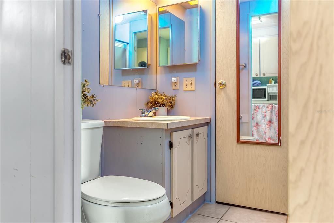
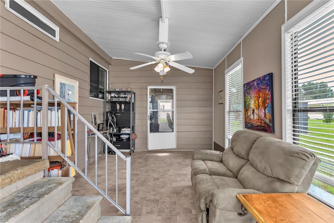
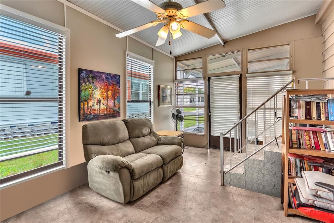
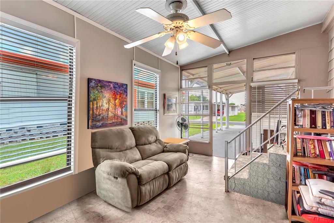
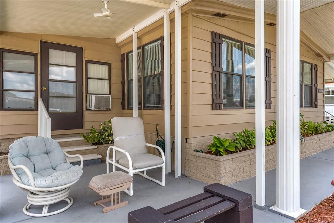
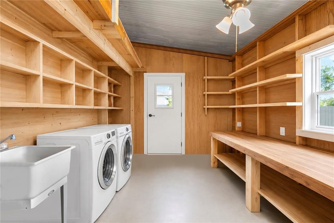
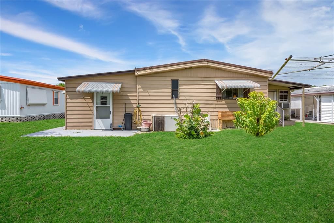
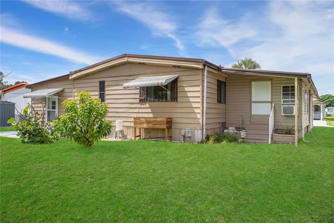
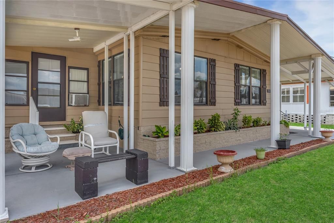
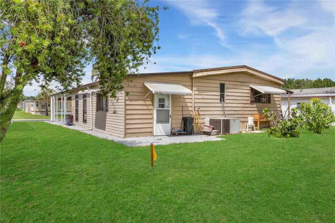
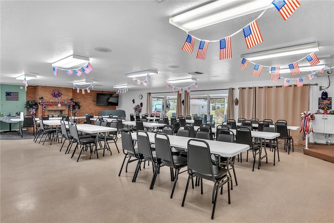
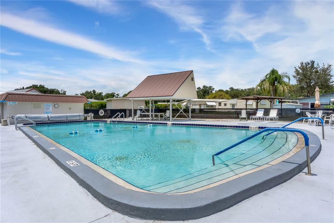
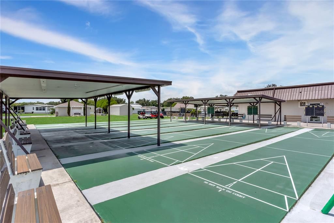
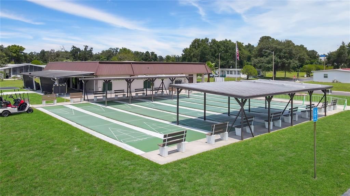
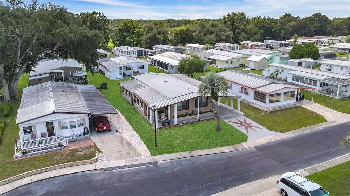
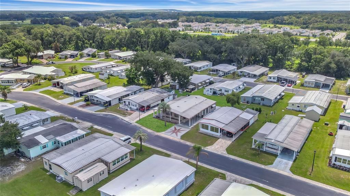
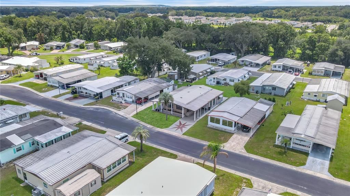
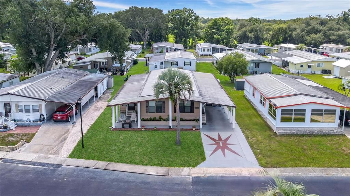
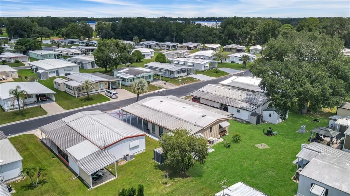
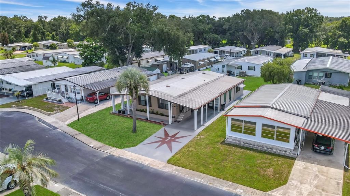
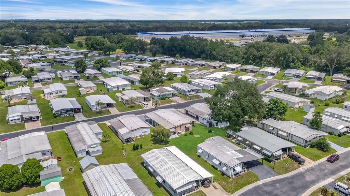
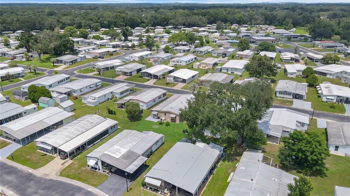
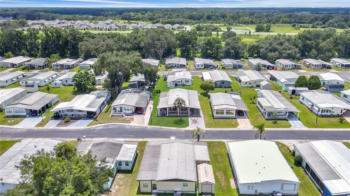
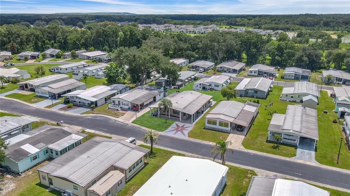
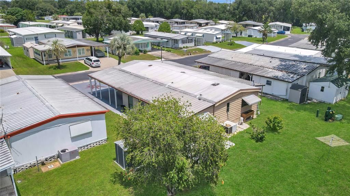
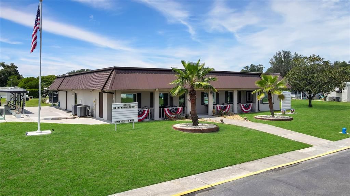
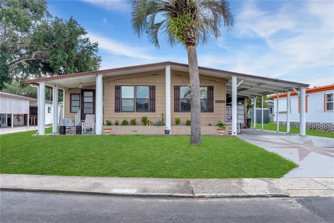
Spacious, furnished, and ready for you to enjoy the Florida lifestyle! This well-maintained 2-bedroom, 2-bathroom double-wide offers approximately 1,344 square feet of heated and cooled living space in Shady Oaks, a welcoming 55+ community where you own the land beneath your home. Best of all, this home is being sold furnished, making it an excellent option for buyers looking for an easy transition into a seasonal retreat or full-time Florida residence. The generous floor plan offers plenty of space and flexibility, including a dedicated office perfect for working from home, hobbies, or crafts, along with an additional bonus room that can easily serve as a den, reading room, exercise area, or extra space for guests. A separate storage room provides even more room to keep everything organized. Shady Oaks is both golf cart and pet friendly and offers an impressive array of amenities, including a heated community pool, shuffleboard, horseshoes, bocce ball, and an active clubhouse with a variety of activities and social events throughout the year. Even better, the HOA fee is only $500 per year, allowing you to enjoy fantastic community amenities without the high monthly fees found in many 55+ communities. Conveniently located near shopping, restaurants, medical facilities, and local attractions, everything you need is just minutes away. With spacious living areas, versatile bonus spaces, furnishings included, land ownership, low HOA fees, and a vibrant community atmosphere, this property offers an exceptional opportunity for affordable full-time or seasonal Florida living. Come discover the comfort, convenience, and easygoing lifestyle that make Shady Oaks such a wonderful place to call home!

Location

Details

Type:
Residential
Parking:
Driveway
Year Built:
1980
Lot:
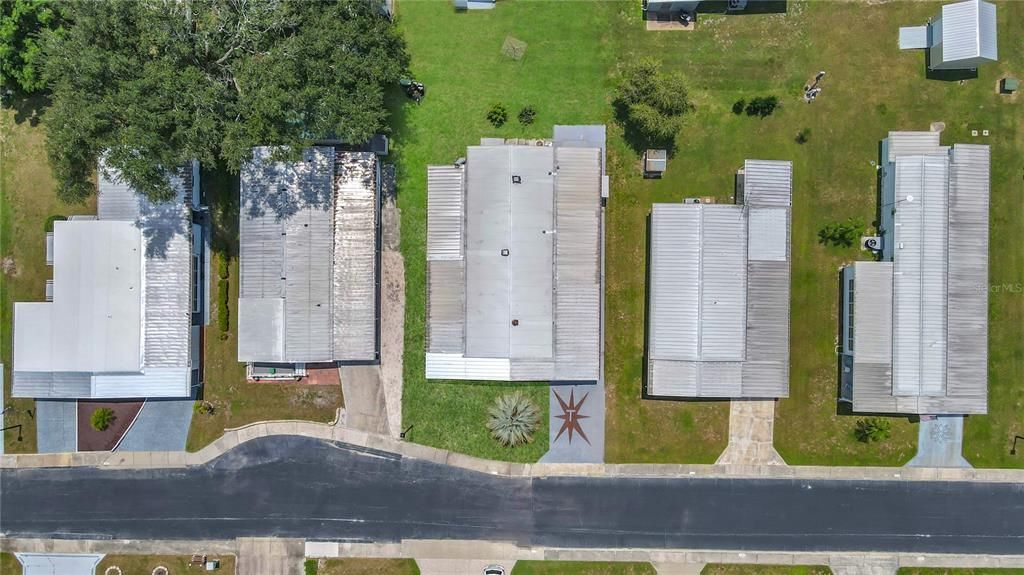
0.12 Acres
Heating:
Central
Price/sqft:
$130
Cooling:
Central Air / Wall/Window Unit(s)
HOA:
$42

Valuation

Our model vs. what's actually selling nearby.
Estimate
$149,750
$120K – $206K
Confidence Low
List vs. estimate
$25K above estimate
List $175,000 · +16.9%
Our model says this listing is priced above recent comparable activity. Room to negotiate.
Price per sq ft
$130
-25.0% vs. city median $173
Based on
32 MLS comparables
Median of recent comparable listings. Sold comps use closing price, active listings use list price.

Highlights

Annual tax
$778
2025
HOA
$41/mo
Community Pool, Private Road, Recreational Facilities
Pool
In Ground
Furnished
Partially
Pets
Allowed
All facts and features
  • Flooring

    • Laminate

    • Other

    • Vinyl

    Heating

    • Central

    Cooling

    • Central Air

    • Wall/Window Unit(s)

    Appliances

    • Built-In Oven

    • Cooktop

    • Dishwasher

    • Disposal

    • Dryer

    • Electric Water Heater

    • Exhaust Fan

    • Microwave

    • Refrigerator

    • Washer

    Other interior features

    • Built-in Features

    • Ceiling Fan(s)

    • Living Room/Dining Room Combo

    • Primary Bedroom Main Floor

    • Window Treatments

    Bedrooms and bathrooms

    • Bedrooms: 2

    • Full bathrooms: 2

  • Parking

    • Driveway

    Property

    • Levels: One

    • Exterior Features: Rain Gutters / Sliding Doors / Storage

    Lot

    • Lot: 0.12 Acres

    Other Property Information

    • Parcel Number: 212623004000C000050

    • Zoning: RMH

  • Type and style

    • Property Type: Residential

    • Property Sub Type: Manufactured Home

  • Utility

    • Natural Gas Available

  • Other financial information

    • HOA: $42

    • HOA Frequency: Monthly

    • Annual tax amount: $778

  • Source details

    • MLS ID: TB8539537

    Other facts

    • Construction Materials: Wood Frame / Wood Siding

    • Foundation Details: Crawlspace

    • Fireplace Features: Electric / Living Room / Stone

    • Laundry Features: Inside

    • Patio And Porch Features: Covered / Deck / Enclosed / Patio / Porch / Screened

    • Pool Features: In Ground

    • Direction Faces: North

    • Other Structures: Storage

    • Architectural Style: Other

    • Fireplace: Yes

    • Living Area: 1344

    • Water Source: Public

    • Subdivision Name: SHADY OAKS MOBILE MODULAR ESTATES

Private inquiry
Talk to the advisor on this listing.
Floor plans, HOA docs, off-market comparables, scheduling a private showing — one message, direct to the local specialist.

More like this

New
For Sale
$170,000
2 bds · 1 ba · 892 sqft
FLORIDA TRAILER ESTATES, ZEPHYRHILLS
6237 NEW YORK STREET
New
For Sale
$147,900
House
2 bds · 2 ba · 1,056 sqft
BETMAR ACRES UNIT 6, ZEPHYRHILLS
37015 KAREN AVENUE
New
For Sale
$225,000
House
2 bds · 1 ba · 942 sqft
ZEPHYRHILLS COLONY CO, ZEPHYRHILLS
5136 STUDIO DRIVE
New
For Sale
$169,900
Lots/Land
0.32 acres
SUNRISE PARK ADD UNREC, ZEPHYRHILLS
38438 JUSTIN AVENUE
New
For Sale
$225,000
House
2 bds · 1 ba · 942 sqft
ZEPHYRHILLS COLONY COMPANY, Zephyrhills
5136 Studio Drive, Zephyrhills FL 33542
New
For Sale
$209,000
2 bds · 2 ba · 1,320 sqft
LAKE BETMAR ESTATES, ZEPHYRHILLS
36952 GRACE AVENUE
New
For Sale
$220,000
3 bds · 2 ba · 1,512 sqft
ZEPHYR RIDGE, ZEPHYRHILLS
6141 ZEPHYR RIDGE DRIVE
New
For Sale
$139,590
2 bds · 2 ba · 864 sqft
BETMAR ACRES UNIT 6, ZEPHYRHILLS
37048 LOIS AVENUE

Market around this address

Live counts in the same area.
View all

The multiple listing information is provided by the Stellar MLS from a copyrighted compilation of listings. The compilation of listings and each individual listing are ©2026-present Stellar MLS. All Rights Reserved. The information provided is for consumers' personal, noncommercial use and may not be used for any purpose other than to identify prospective properties consumers may be interested in purchasing. All properties are subject to prior sale or withdrawal. All information provided is deemed reliable but is not guaranteed accurate, and should be independently verified. Listing courtesy of: KELLER WILLIAMS TAMPA PROPERTIES