
Sell Your Home
Get a free home valuation
Contact
Tell us about your needs
4104 MAYWOOD DRIVE

Recently Sold
$125,000

BTC: 1.53638151

ETH: 51.39802632

Sold on: 2026-05-04
1 days
3 bds
1 ba
1,080 sqft

Overview

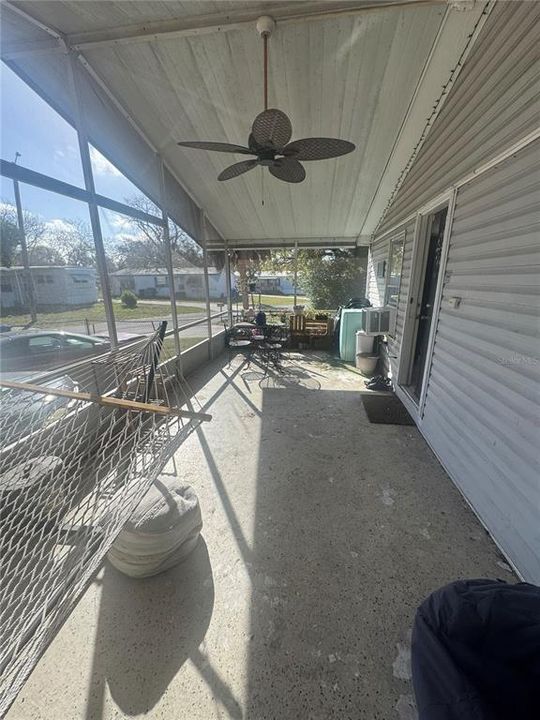
This home feels twice as spacious thanks to its high ceilings, creating an open and airy atmosphere throughout. Situated on a huge, fully fenced lot, it offers both privacy and plenty of outdoor space to enjoy. Conveniently located close to everything—including public transportation—this property combines comfort and accessibility. All doors are made of durable fiberglass, and the home features a large screened patio, perfect for relaxing or entertaining. The roof was replaced just 3 years ago, and the home offers 3 bedrooms and 2 bathrooms. The showers have been recently remodeled, and the septic system was pumped 2 years ago, providing peace of mind for the new owner. Don’t miss this great opportunity—schedule your showing today!

Location

Details

Type:
Residential
Parking:
No Data
Year Built:
1988
Lot:
0.16 Acres
Heating:
Central / Electric / Heat Pump
Price/sqft:
$125
Cooling:
Central Air
HOA:
No Data

Valuation

Our model vs. what's actually selling nearby.
Estimate
$318,000
$202K – $339K
Confidence Low
List vs. estimate
$183K below estimate
List $135,000 · -57.5%
Our model says this listing is priced below recent comparable activity. Expect competition.
Price per sq ft
$125
-40.8% vs. city median $211
Based on
15 MLS comparables
Median of recent comparable listings. Sold comps use closing price, active listings use list price.

Highlights

Annual tax
$1,581
2025
Pets
Allowed
All facts and features
  • Flooring

    • Bamboo

    Heating

    • Central

    • Electric

    • Heat Pump

    Cooling

    • Central Air

    Appliances

    • Dishwasher

    • Disposal

    • Dryer

    • Electric Water Heater

    • Microwave

    • Range

    • Refrigerator

    Other interior features

    • Cathedral Ceiling(s)

    • Split Bedroom

    • Vaulted Ceiling(s)

    • Walk-In Closet(s)

    • Window Treatments

    Bedrooms and bathrooms

    • Bedrooms: 3

    • Full bathrooms: 1

  • Property

    • Levels: One

    • Exterior Features: Other / Sidewalk

    Lot

    • Lot: 0.16 Acres

    Other Property Information

    • Parcel Number: U1030202OM00000200002.0

    • Zoning: RSC-6

  • Type and style

    • Property Type: Residential

    • Property Sub Type: Manufactured Home

  • Utility

    • Cable Available

    • Electricity Connected

    • Fire Hydrant

  • Other financial information

    • Annual tax amount: $1,582

  • Source details

    • MLS ID: TB8489743

    Other facts

    • Construction Materials: Vinyl Siding

    • Foundation Details: Stem Wall

    • Laundry Features: Inside / Laundry Room

    • Direction Faces: East

    • Living Area: 1080

    • Water Source: Public

    • Lot Size Dimensions: 62 x 115

    • Subdivision Name: MOBILE RIVIERA UNIT 2

Private inquiry
Talk to the advisor on this listing.
Floor plans, HOA docs, off-market comparables, scheduling a private showing — one message, direct to the local specialist.

More like this

Recently Sold
$130,250
House
2 bds · 1 ba · 624 sqft
HAPPY ACRES SUB 1 S, RIVERVIEW
11118 HAPPY ACRES LANE
Recently Sold
$154,500
4 bds · 2 ba · 1,314 sqft
ALAFIA ESTATES UNIT A, BRANDON
837 ETHYL STREET
New
Recently Sold
$205,000
House
3 bds · 2 ba · 2,608 sqft
CEDAR GROVE, BRANDON
4623 JOHN MOORE ROAD
New
Recently Sold
$100,000
House
3 bds · 2 ba · 1,421 sqft
BLOOMINGDALE SEC C UNIT 1, BRANDON
721 REDONDO DRIVE
New
Recently Sold
$138,000
4 bds · 2 ba · 1,680 sqft
UNPLATTED, RIVERVIEW
8631 MILLER DRIVE
New
Recently Sold
$152,000
Townhouse
2 bds · 2 ba · 1,360 sqft
OSPREY RUN TWNHMS PH 2, RIVERVIEW
6130 OSPREY LAKE CIRCLE
New
Recently Sold
$150,000
3 bds · 2 ba · 1,056 sqft
MOBILE RIVIERA UNIT 2, BRANDON
4116 S KINGS AVENUE
New
Recently Sold
$105,000
3 bds · 2 ba · 1,248 sqft
BRUSSELS BOY PHASES I AND II, RIVERVIEW
10418 GOSHAWK DRIVE

Market around this address

Live counts in the same area.
View all

The multiple listing information is provided by the Stellar MLS from a copyrighted compilation of listings. The compilation of listings and each individual listing are ©2026-present Stellar MLS. All Rights Reserved. The information provided is for consumers' personal, noncommercial use and may not be used for any purpose other than to identify prospective properties consumers may be interested in purchasing. All properties are subject to prior sale or withdrawal. All information provided is deemed reliable but is not guaranteed accurate, and should be independently verified. Listing courtesy of: MIRIAM HURTADO REAL ESTATE GROUP