
Sell Your Home
Get a free home valuation
Contact
Tell us about your needs
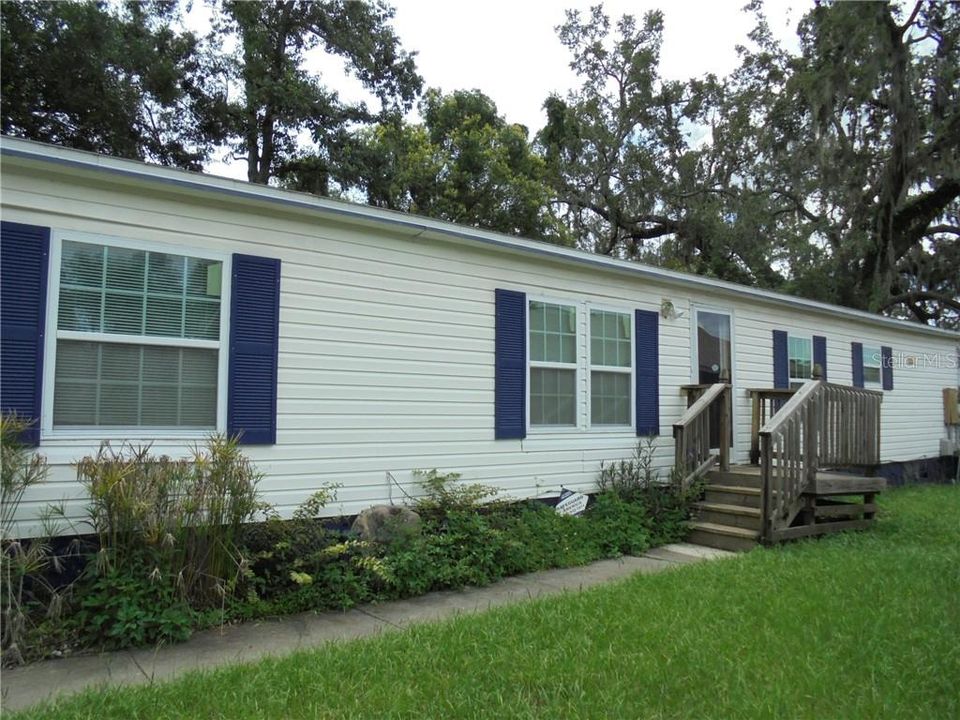
420 WINDING OAK LANE

Recently Sold
$129,500

BTC: 1.55761366

ETH: 48.86792453

Sold on: 2020-02-11
137 days
3 bds
2 ba
1,512 sqft

Overview

Great Location! This cozy 3 bedroom 2 bathroom home with a split floor plan. Dining and family room combo. Laundry room with washer and dryer connections and closet pantry. Kitchen has dishwasher, disposal, microwave, range and refrigerator. Floor covering is carpet and laminate. Central A/C. Spacious shaded yard with lots of room to run and play or host a cook-out! Close to businesses, shopping, and dining! Schedule an appointment today as this will not last long!

Location

Details

Type:
Residential
Parking:
No Data
Year Built:
1990
Lot:
0.15 Acres
Heating:
Central
Price/sqft:
$86
Cooling:
Central Air
HOA:
No Data

Valuation

Our model vs. what's actually selling nearby.
Estimate
$244,500
$129K – $349K
Confidence Low
List vs. estimate
$115K below estimate
List $129,500 · -47.0%
Our model says this listing is priced below recent comparable activity. Expect competition.
Price per sq ft
$85
Based on
12 MLS comparables
Median of recent comparable listings. Sold comps use closing price, active listings use list price.

Highlights

Annual tax
$1,104
2018
All facts and features
  • Flooring

    • Carpet

    • Laminate

    Heating

    • Central

    Cooling

    • Central Air

    Appliances

    • Dishwasher

    • Disposal

    • Microwave

    • Range

    • Refrigerator

    Other interior features

    • Ceiling Fan(s)

    • Open Floorplan

    Bedrooms and bathrooms

    • Bedrooms: 3

    • Full bathrooms: 2

  • Property

    • Levels: One

    • Exterior Features: Other

    Lot

    • Lot: 0.15 Acres

    Other Property Information

    • Parcel Number: 32203051900000270

    • Zoning: MDU

  • Type and style

    • Property Type: Residential

    • Property Sub Type: Manufactured Home

  • Utility

    • Public

  • Other financial information

    • Annual tax amount: $1,104

  • Source details

    • MLS ID: O5806004

    Other facts

    • Construction Materials: Siding / Wood Frame

    • Foundation Details: Crawlspace

    • Direction Faces: North

    • Living Area: 1512

    • Water Source: Public

    • Subdivision Name: OAK VILLA

Private inquiry
Talk to the advisor on this listing.
Floor plans, HOA docs, off-market comparables, scheduling a private showing — one message, direct to the local specialist.

More like this

Recently Sold
$115,000
1 bds · 1 ba · 701 sqft
REGENCY PARK AT LAKE MARY A CONDO, LAKE MARY
2504 GRASSY POINT DRIVE UNIT 306
New
Recently Sold
$135,000
Condo/Co-op
3 bds · 2 ba · 1,400 sqft
BAYTREE VILLAGE, WINTER SPRINGS
250 MOREE LOOP UNIT 8
Recently Sold
$114,000
Condo/Co-op
2 bds · 2 ba · 945 sqft
INDIAN RIDGE PH 2, WINTER SPRINGS
342 SAN RAFAEL STREET UNIT 342
Recently Sold
$123,000
2 bds · 2 ba · 1,056 sqft
HACIENDA VILLAGE, WINTER SPRINGS
393 EL CAMINO REAL CIRCLE
Recently Sold
$118,000
Condo/Co-op
2 bds · 2 ba · 945 sqft
INDIAN RIDGE, WINTER SPRINGS
344 SAN MIGUEL STREET
Recently Sold
$139,000
Condo/Co-op
1 bds · 1 ba · 715 sqft
REGENCY PARK AT LAKE MARY A CONDO, LAKE MARY
2524 GRASSY POINT DRIVE UNIT 200
Recently Sold
$108,000
House
2 bds · 2 ba · 1,000 sqft
COLONNADES 3RD SEC, CASSELBERRY
300 COLONY DRIVE
Recently Sold
$110,000
House
3 bds · 2 ba · 1,408 sqft
LAKE KATHRYN PARK 5TH ADD, CASSELBERRY
1064 OSCEOLA TRAIL

Market around this address

Live counts in the same area.
View all

The multiple listing information is provided by the Stellar MLS from a copyrighted compilation of listings. The compilation of listings and each individual listing are ©2026-present Stellar MLS. All Rights Reserved. The information provided is for consumers' personal, noncommercial use and may not be used for any purpose other than to identify prospective properties consumers may be interested in purchasing. All properties are subject to prior sale or withdrawal. All information provided is deemed reliable but is not guaranteed accurate, and should be independently verified. Listing courtesy of: HD REALTY LLC