Sell Your Home
Get a free home valuation
Contact
Tell us about your needs
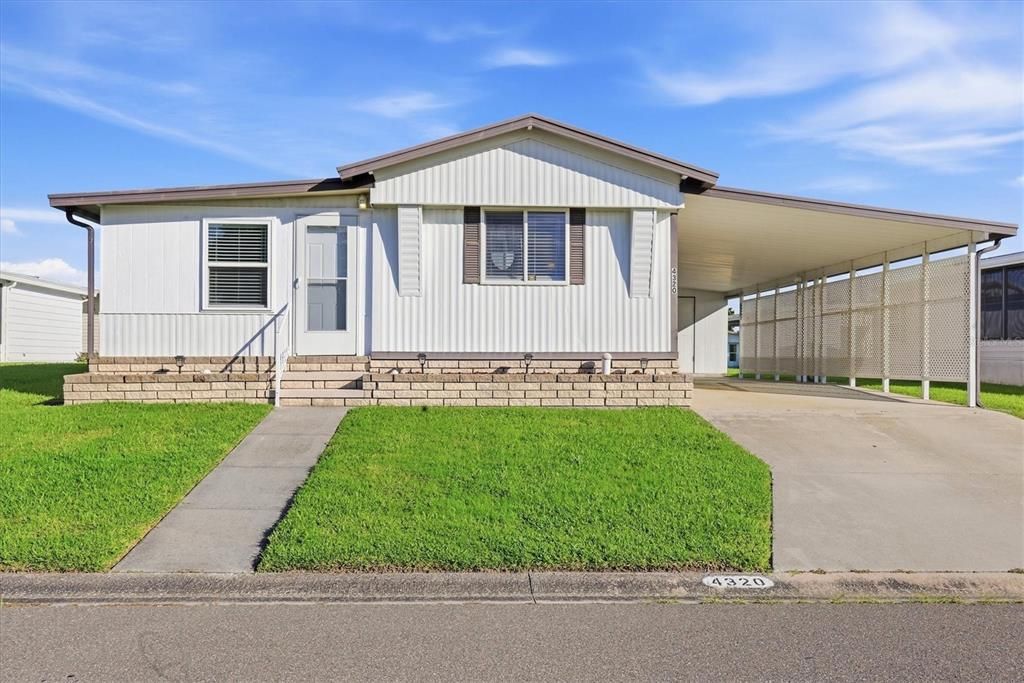
4320 13TH STREET E

For Sale
$136,500

BTC: 1.63473054

ETH: 51.50943396

5 days
2 bds
1 ba
875 sqft

Overview

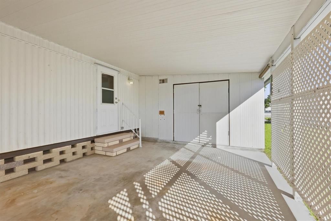
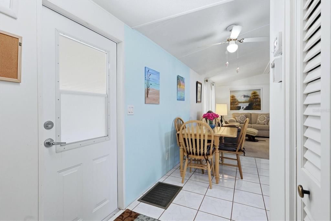
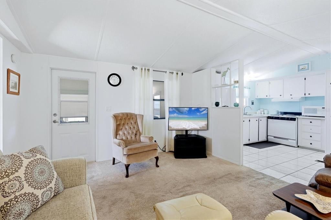
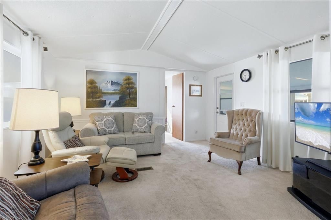
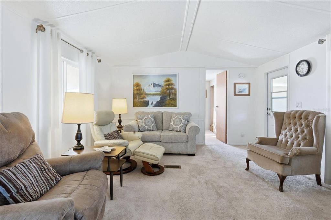
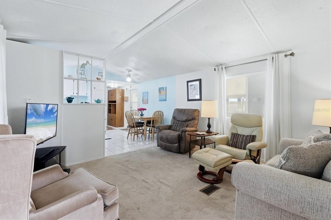
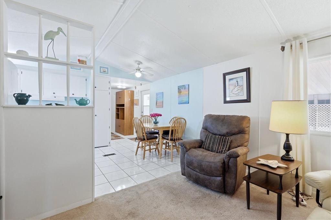
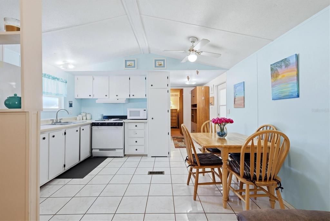
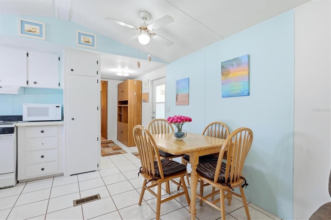
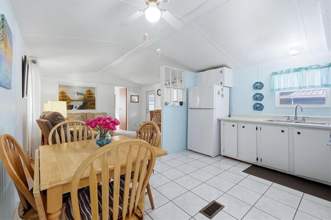
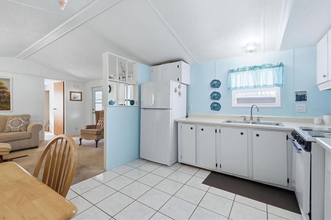
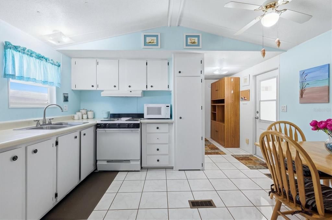
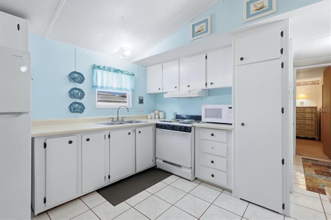
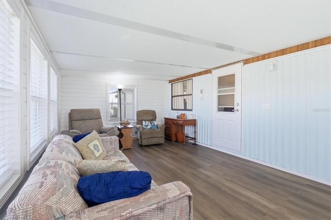
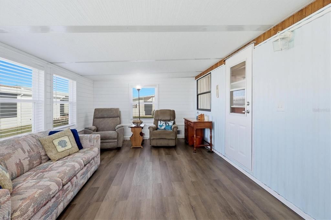
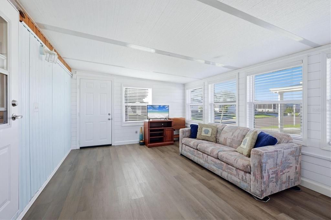
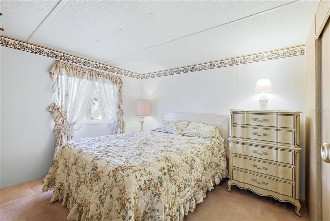
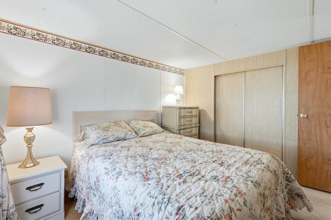
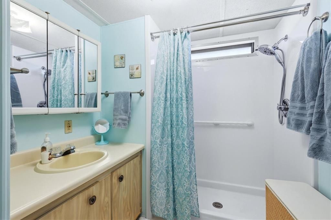
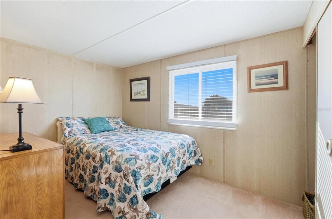
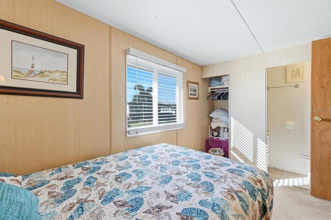
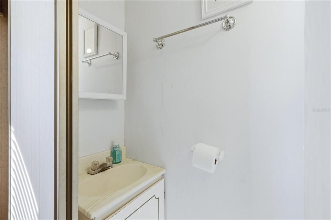
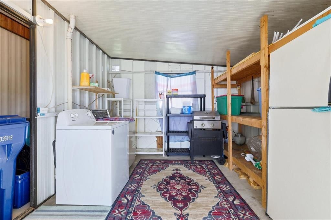
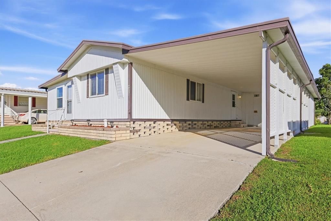
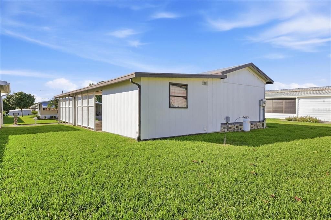
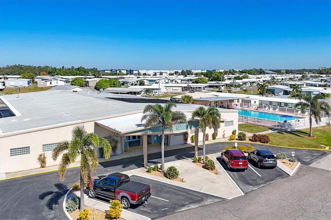
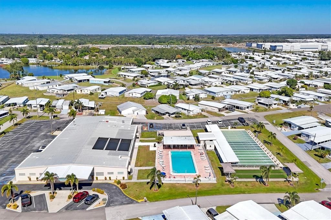
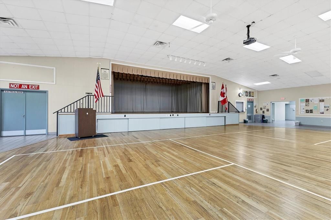
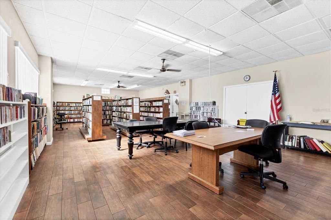
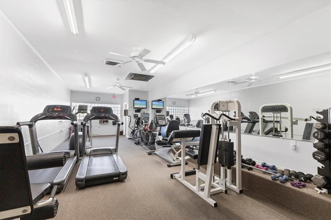
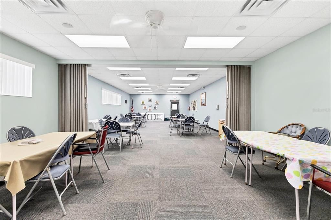
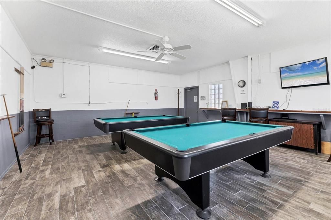
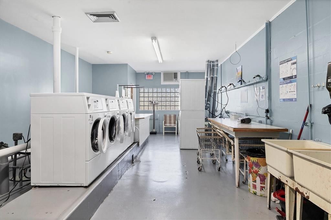
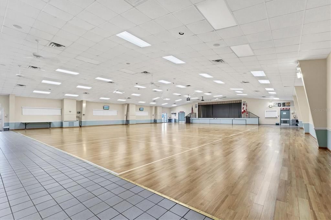
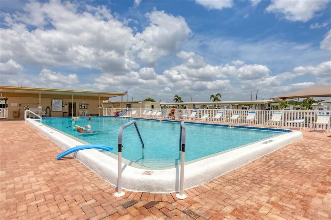
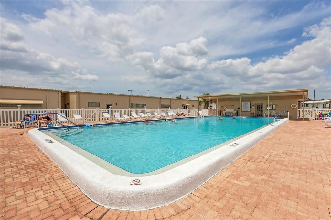
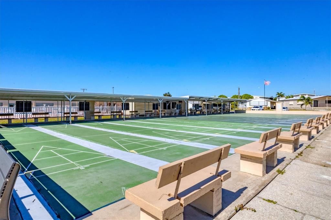
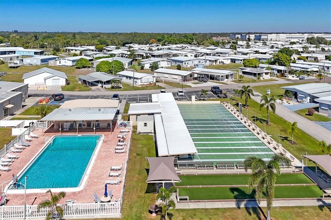
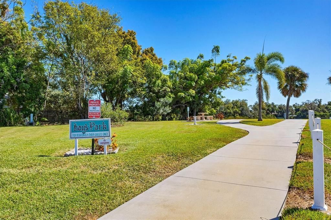
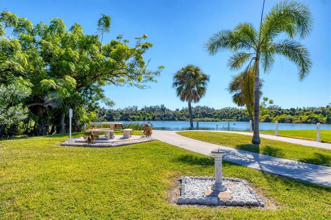
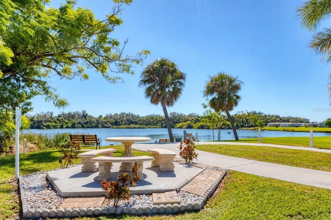
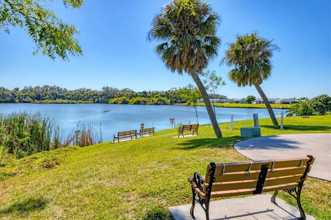
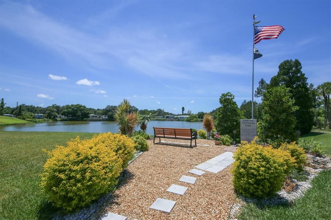
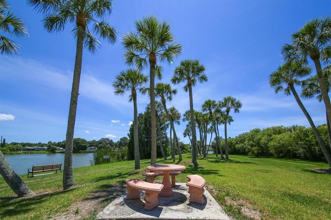
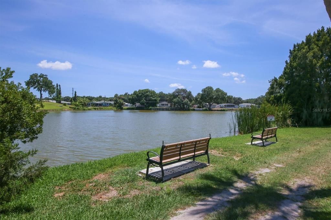
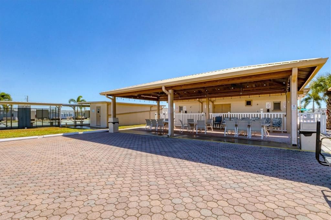
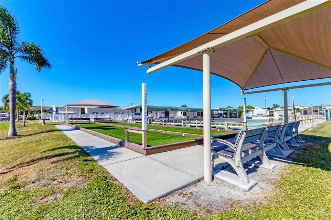
Your going to love living in Tidevue Estates, a land-owned 55+ community! This turnkey furnished, move-in-ready home offers an open floor plan with a comfortable split-bedroom layout. The Florida room features laminate flooring, new windows, and stylish shiplap, creating a bright and inviting space to relax or entertain. The kitchen has ceramic tile flooring and opens to a convenient eat-in dining area, plus a new refrigerator installed in 2025. The primary bathroom features a walk-in shower, while the second bedroom offers the added convenience of its own half bath. An extra-large shed provides plenty of storage space, along with room for a workshop. The shed also includes a washer and dryer and an extra refrigerator. Plenty of room to create your outdoor living room under the carport plus park your car and golf cart. Double doors to shed allow for golf cart storage if this will be your second home. Low HOA of only $600 annually. Pets are not permitted. Plenty of activities to keep you busy in this community. Updated fitness center. Meet friends and make new ones for a game of indoor pickleball, bocce ball, or shuffleboard. Join the Golf League. Take a bike or golf cart ride to Veterans Park or Kays Park to watch the wildlife and enjoy the sunset. Ellenton Premium Outlet Mall, restaurants, and medical facilities are just minutes away. Easy access to I-75 to explore Sarasota. Not to mention a short drive to our beautiful Gulf Beaches. Don't miss this opportunity to enjoy Florida living in the active community of Tidevue Estates.A great opportunity to enjoy easy Florida living in a welcoming 55+ community!
Location

Florida • ELLENTON • 34222 • For Sale

Details

Type:
Residential
Parking:
No Data
Year Built:
1985
Lot:
0.09 Acres
Heating:
Central / Electric
Price/sqft:
$156
Cooling:
Central Air
HOA:
$600

Valuation

Our model vs. what's actually selling nearby.
Estimate
$135,000
$65K – $180K
Confidence Low
List vs. estimate
At estimate
List $136,500 · +1.1%
List is in line with recent comparable activity.
Price per sq ft
$156
-14.3% vs. city median $181
Based on
7 MLS comparables
Median of recent comparable listings. Sold comps use closing price, active listings use list price.

Highlights

Annual tax
$1,415
2025
HOA
$600/yr
Escrow Reserves Fund, Pool Maintenance, Recreational Facilities
Furnished
Turnkey
Pets
Not allowed
All facts and features
  • Flooring

    • Ceramic Tile

    • Laminate

    Heating

    • Central

    • Electric

    Cooling

    • Central Air

    Appliances

    • Dryer

    • Electric Water Heater

    • Microwave

    • Range

    • Refrigerator

    • Washer

    Other interior features

    • Open Floorplan

    • Split Bedroom

    Bedrooms and bathrooms

    • Bedrooms: 2

    • Bathrooms: 1

    • Full bathrooms: 1

  • Property

    • Levels: One

    • Exterior Features: Private Mailbox / Rain Gutters

    Lot

    • Lot: 0.09 Acres

    Other Property Information

    • Parcel Number: 877722306

    • Zoning: RSMH6

  • Type and style

    • Property Type: Residential

    • Property Sub Type: Manufactured Home

  • Utility

    • Cable Connected

    • Electricity Connected

    • Sewer Connected

    • Street Lights

    • Underground Utilities

    • Water Connected

  • Other financial information

    • HOA: $600

    • HOA Frequency: Annually

    • Annual tax amount: $1,415

  • Source details

    • MLS ID: A4707211

    Other facts

    • Construction Materials: Vinyl Siding / Wood Frame

    • Foundation Details: Crawlspace

    • Laundry Features: Outside

    • Window Features: Blinds

    • Direction Faces: South

    • Living Area: 875

    • Water Source: Public

    • Subdivision Name: TIDEVUE ESTATES SECOND ADD

Private inquiry
Talk to the advisor on this listing.
Floor plans, HOA docs, off-market comparables, scheduling a private showing — one message, direct to the local specialist.

More like this

For Sale
$115,000
2 bds · 2 ba · 1,176 sqft
RIDGEWOOD MEADOWS PH I, ELLENTON
61 MOURNINGDOVE COURT UNIT 0
For Sale
$104,725
0 room(s) · 3,550 sqft
1ST NATIONAL BUS CENTER, BRADENTON
For Sale
$97,500
House
2 bds · 1 ba · 444 sqft
TERRA SIESTA MOBILE HOME PARK CO-OP, ELLENTON
3321 CAROL DRIVE
For Sale
$175,000
2 bds · 2 ba · 1,056 sqft
TIDEVUE ESTATES SECOND ADD, ELLENTON
4312 14TH STREET E
-$10K
For Sale
$139,900
House
2 bds · 1 ba · 672 sqft
TIDEVUE ESTATES FIRST ADD, ELLENTON
1109 45TH AVENUE E
-$6K
For Sale
$105,900
2 bds · 2 ba · 840 sqft
TERRA SIESTA MOBILE HOME PARK CO-OP, ELLENTON
3326 DENISE DRIVE
-$30K
For Sale
$159,000
House
2 bds · 1 ba · 1,170 sqft
SKYWAY VILLAGE ESTATES CO-OP, PALMETTO
420 49TH STREET E UNIT 45
For Sale
$109,000
House
2 bds · 1 ba · 960 sqft
SKYWAY VILLAGE ESTATES CO-OP, PALMETTO
420 49TH STREET E UNIT 20

Market around this address

Live counts in the same area.
View all

The multiple listing information is provided by the Stellar MLS from a copyrighted compilation of listings. The compilation of listings and each individual listing are ©2026-present Stellar MLS. All Rights Reserved. The information provided is for consumers' personal, noncommercial use and may not be used for any purpose other than to identify prospective properties consumers may be interested in purchasing. All properties are subject to prior sale or withdrawal. All information provided is deemed reliable but is not guaranteed accurate, and should be independently verified. Listing courtesy of: COLDWELL BANKER REALTY