Sell Your Home
Get a free home valuation
Contact
Tell us about your needs
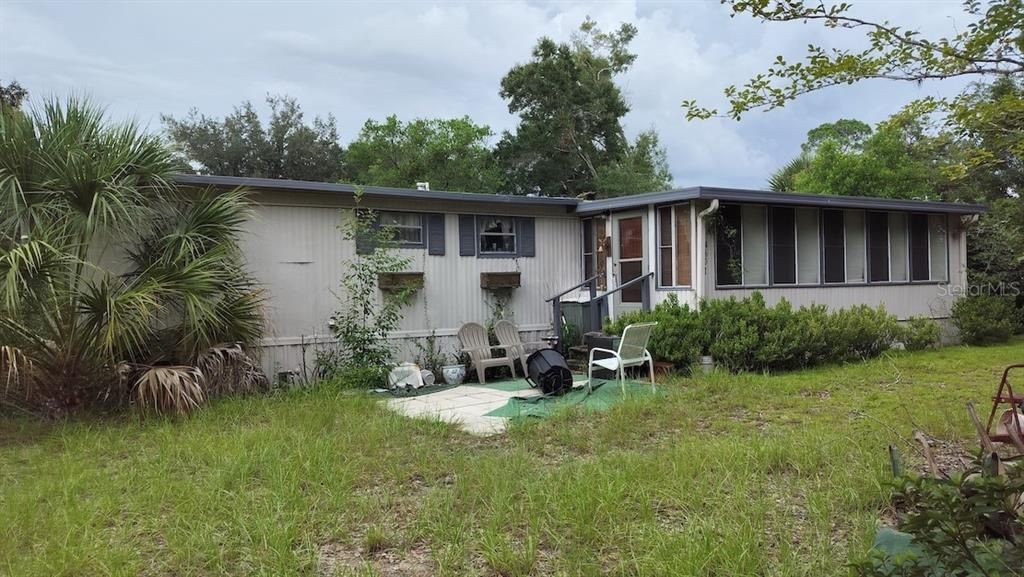
4601 NE 105TH PLACE

For Sale
$45,000

BTC: 0.57215512

ETH: 17.78304683

18 days
2 bds
2 ba
1,264 sqft

Overview

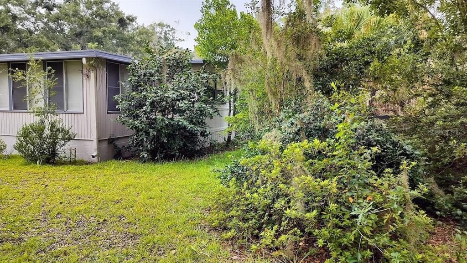
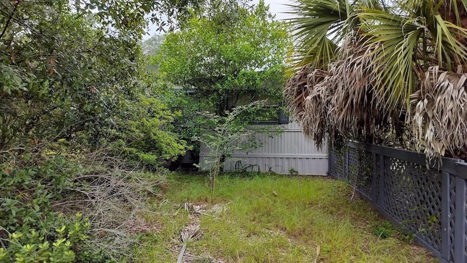
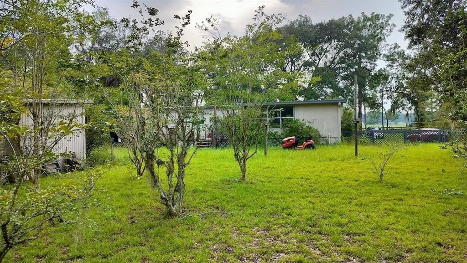
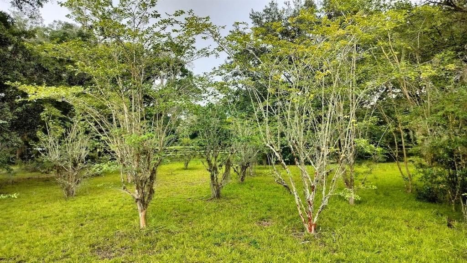
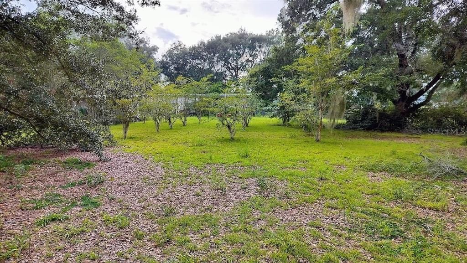
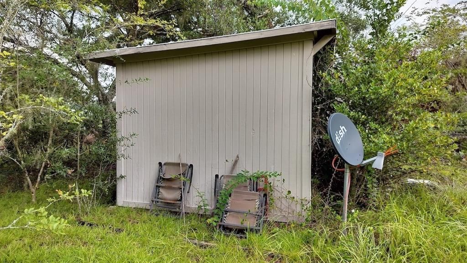
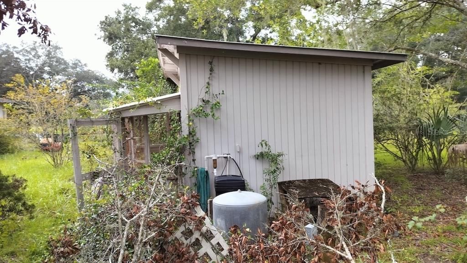
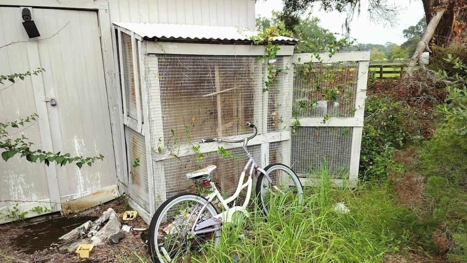
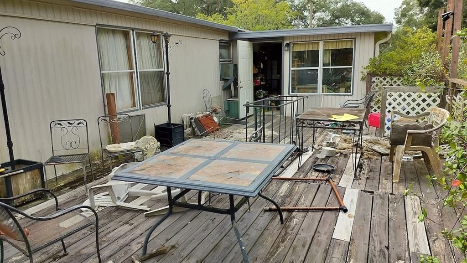
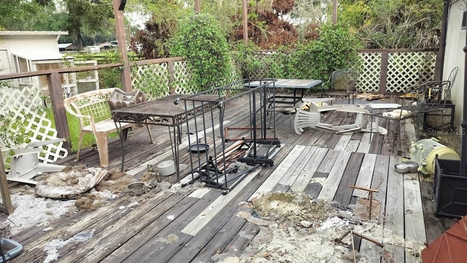
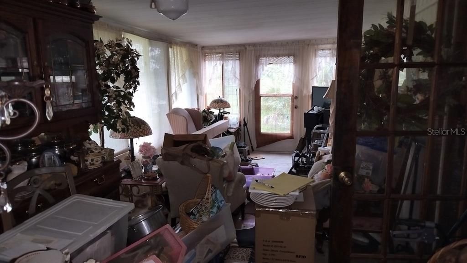
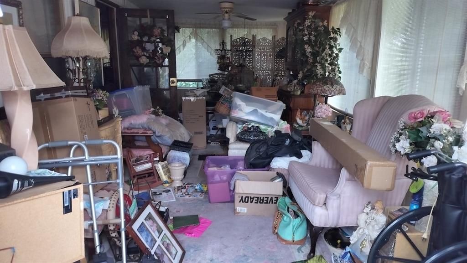
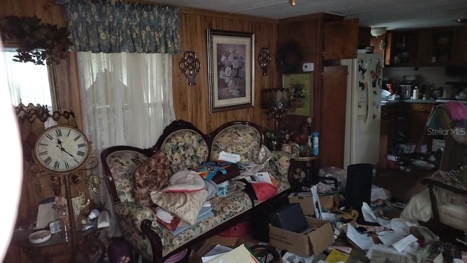
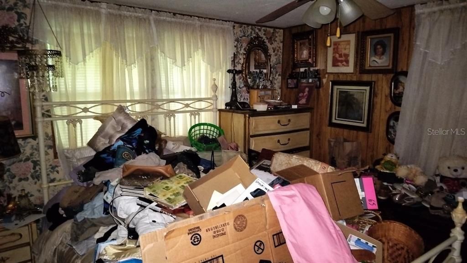
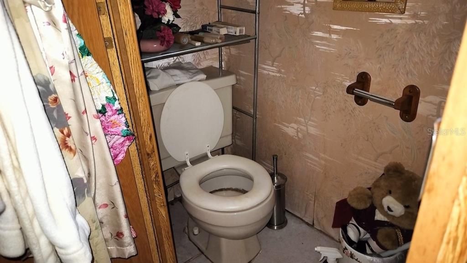
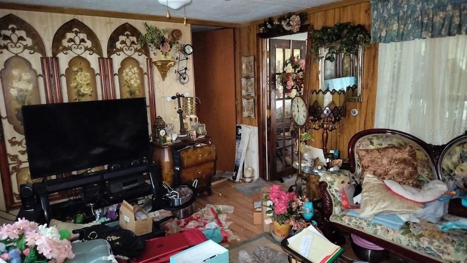
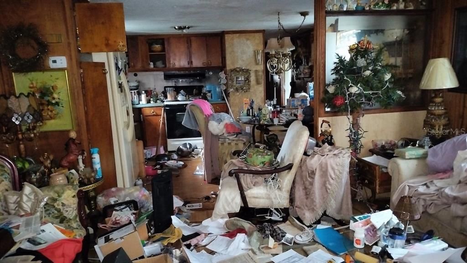
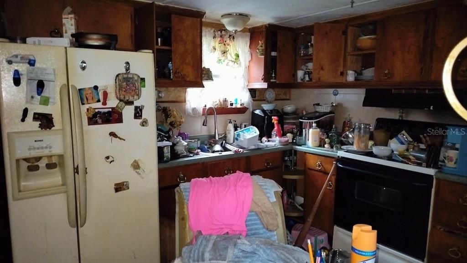
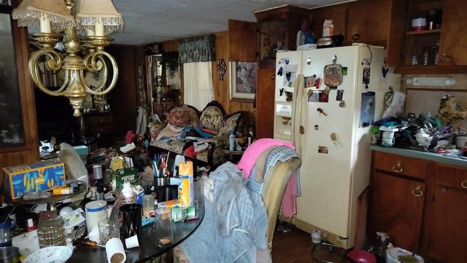
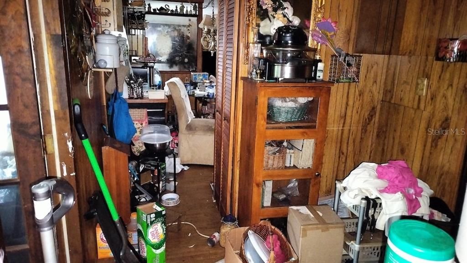
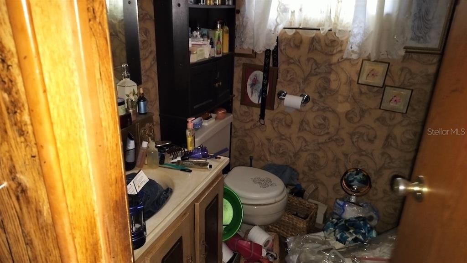
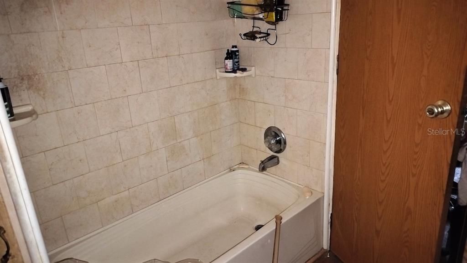
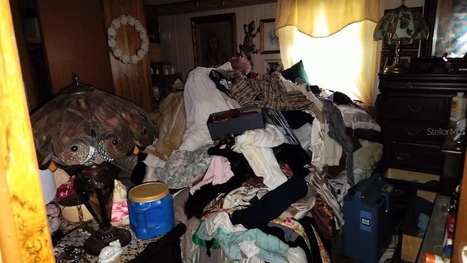
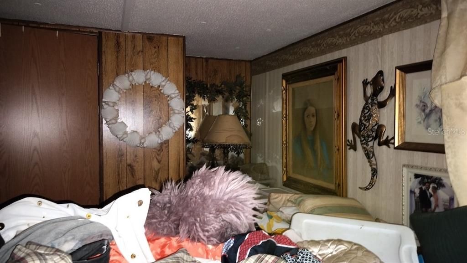
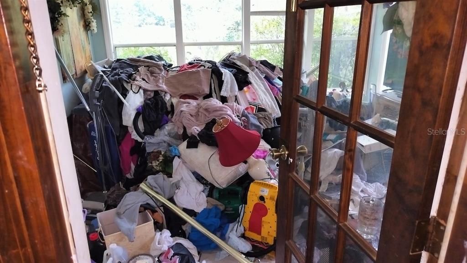
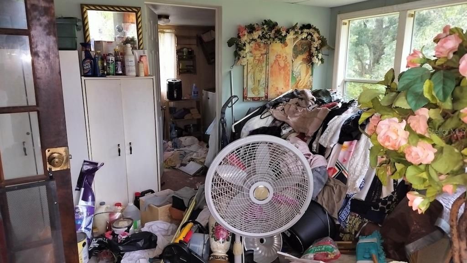
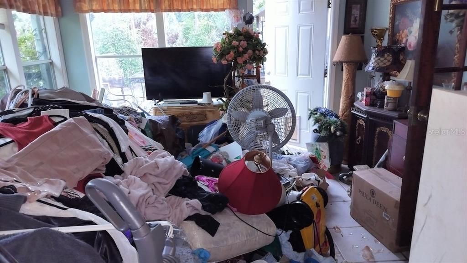
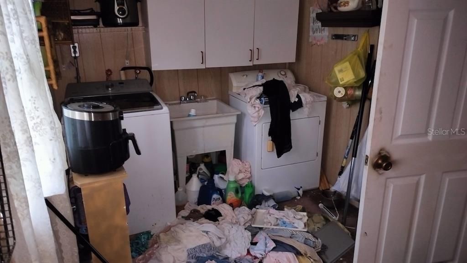
Auction Property. LIST PRICE IS FOR MLS PURPOSES ONLY. ACTUAL PRICE WILL BE DETERMINED AT AUCTION. ONLINE AUCTION ENDS SEPT 30 AT 12 PM ET. Embrace peaceful country living with outdoor activities and recreation close by. Located on a clear, full 1± acre parcel in Anthony, FL, this 2-bedroom, 2-bathroom mobile home features 1,264± sf of living area across its primary footprint and two built-on additions. Free from any HOA restrictions or CDD fees, the property provides freedom to store work equipment, park RVs and trailers, or build a custom workshop on-site. This sale will include assorted contents and presents a handyman special or investment project ready for renovation. Outside, the open 1± acre lot includes partial wooden perimeter fencing and a separate outbuilding storage shed for tools and equipment. Small-town conveniences are just minutes away, offering a quiet country feel without being "out in the sticks." Residents can enjoy nearby spots like Anthony Community Park, local dining, and fresh local produce. The property sits near the Silver Springs and Ocala natural recreation corridor. Nature lovers will appreciate quick access to over 50± Marion County park sites, the 4,900±-acre Silver Springs Forest Wildlife Management Area, and Indian Lake State Forest for miles of hiking, bicycling, horseback riding, and wildlife viewing. Positioned just 10± miles from Silver Springs State Park and historic Downtown Ocala, you are minutes from natural spring kayaking, glass-bottom boat tours, boutique shopping, and regional dining. Property #: DG26039. Bid Online Sept. 23 - 30. Subject to the final bid at the online auction and auction terms. 10% Buyer's Premium.

Location

Florida ANTHONY 32617 For Sale

Details

Type:
Residential
Parking:
No Data
Year Built:
1980
Lot:
1.00 Acres
Heating:
Central / Wall Units / Window Unit
Price/sqft:
$36
Cooling:
Central Air
HOA:
No Data

Valuation

Our model vs. what's actually selling nearby.
Estimate
$194,000
$124K – $259K
Confidence Low
List vs. estimate
$149K below estimate
List $45,000 · -76.8%
Our model says this listing is priced below recent comparable activity. Expect competition.
Price per sq ft
$35
-83.7% vs. city median $217
Based on
5 MLS comparables
Median of recent comparable listings. Sold comps use closing price, active listings use list price.

Highlights

Annual tax
$514
2025
Furnished
Partially
All facts and features
  • Flooring

    • Laminate

    Heating

    • Central

    • Wall Units / Window Unit

    Cooling

    • Central Air

    Appliances

    • Convection Oven

    • Freezer

    • Microwave

    • Other

    • Refrigerator

    Other interior features

    • Ceiling Fan(s)

    • Kitchen/Family Room Combo

    Bedrooms and bathrooms

    • Bedrooms: 2

    • Full bathrooms: 2

  • Property

    • Levels: One

    • Exterior Features: None

    Lot

    • Lot: 1.00 Acres

    Other Property Information

    • Parcel Number: 1398100402

    • Zoning: A1

  • Type and style

    • Property Type: Residential

    • Property Sub Type: Manufactured Home

  • Utility

    • Electricity Available

    • Water Connected

  • Other financial information

    • Annual tax amount: $514

  • Source details

    • MLS ID: TB8541111

    Other facts

    • Construction Materials: Metal Siding

    • Foundation Details: Pillar/Post/Pier

    • Laundry Features: Laundry Room

    • Lot Features: Cleared

    • Direction Faces: South

    • Other Structures: Shed(s)

    • Living Area: 1264

    • Water Source: Well

    • Subdivision Name: N/A

Private inquiry
Talk to the advisor on this listing.
Floor plans, HOA docs, off-market comparables, scheduling a private showing — one message, direct to the local specialist.

More like this

No similar properties found in the area

Market around this address

Live counts in the same area.
View all

The multiple listing information is provided by the Stellar MLS from a copyrighted compilation of listings. The compilation of listings and each individual listing are ©2026-present Stellar MLS. All Rights Reserved. The information provided is for consumers' personal, noncommercial use and may not be used for any purpose other than to identify prospective properties consumers may be interested in purchasing. All properties are subject to prior sale or withdrawal. All information provided is deemed reliable but is not guaranteed accurate, and should be independently verified. Listing courtesy of: TRANZON DRIGGERS